

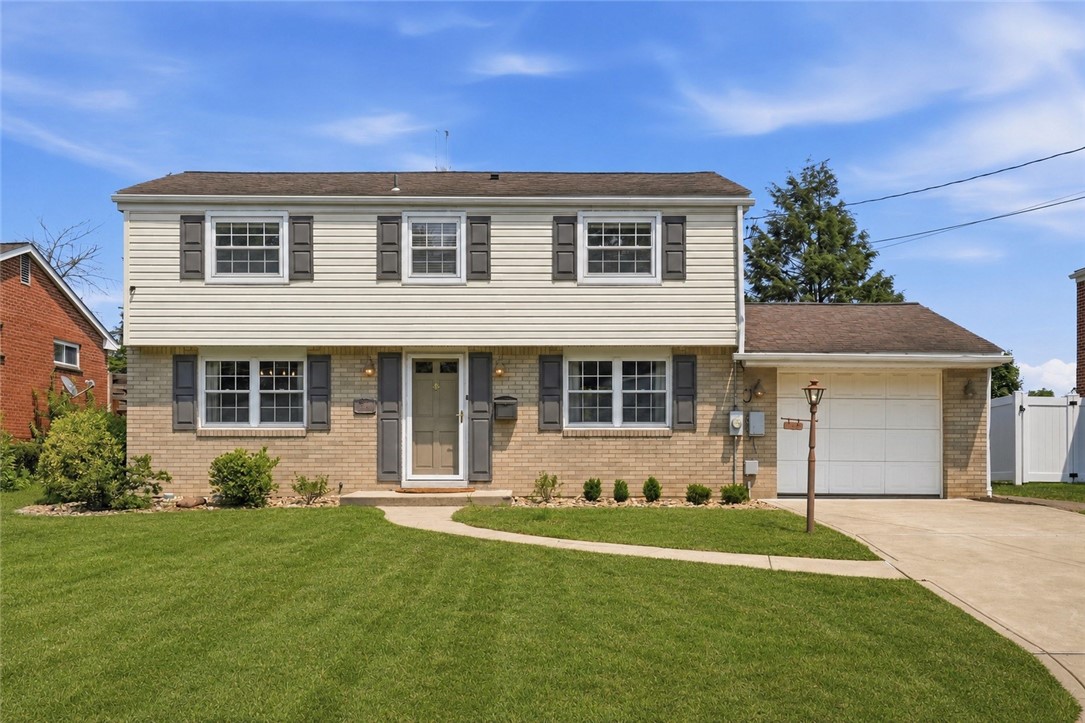
516 Macbeth Dr, Penn Hills, PA 15235
Jefferson Highlands · Allegheny-East County
Key Facts
Description
Welcome to 516 MacBeth Dr, a well-maintained, move-in ready Colonial in Penn Hills! Rich hardwood floors run throughout the main level, setting the tone as you move from the eat-in kitchen, complete with a built-in table, pantry, and new dishwasher and microwave, into a formal dining room and an expansive living room filled with natural light. The kitchen offers ample counter and cabinet space for everyday cooking, and the dining room provides an easy setting for hosting family and friends. A convenient half bath rounds out the first floor. Upstairs, the primary bedroom offers a private en-suite full bath for everyday comfort, while two additional bedrooms share a second full bath, offering plenty of room to spread out or set up a home office. The finished basement adds valuable living space with a built-in bar and sink, ideal for entertaining or simply unwinding, plus a dedicated laundry room for everyday convenience. Storage is never an issue here, with the laundry room, an additional lower-level storage area, and the outdoor shed all offering plenty of room to keep everything organized. Behind the scenes, the major expenses have already been handled: a new furnace and AC (2025), new water heater (2026), roof replaced in 2013, and upgraded 200 amp electrical service, all complemented by LED lighting throughout the home. Step outside to a covered patio and a deck plumbed with a natural gas line, perfect for effortless grilling all season long without the hassle of swapping propane tanks. The flat yard offers privacy and space to enjoy, along with a storage shed to keep tools and outdoor gear neatly out of sight. The concrete driveway and sidewalk, replaced in 2018, complete the home's move-in-ready appeal. Set on a quiet, tucked-away street, this home is just minutes from the Penn Hills Community Garden, everyday shopping, and local restaurants, with quick and easy access to the parkway, turnpike, and area hospitals!
Property Information
Property Type
Residential
Sub-Type
Single Family Residence
Style
Colonial, Two Story
Year Built
1961
Living Area
1,728 sq ft
Lot Size
0.17 acres
Lot Dimensions
60X127.09
Garage Spaces
1
Parking Spaces
1
MLS® Listing#
1764946
Property Features
Interior
Appliances
Cooling
Heating
Flooring
Fireplace
Basement
Pool
Parking
Construction
Roof
Windows
Sewer
Water Source
Rooms
- 20x11Upper
- 6x5Main
- Bedroom 213x11Upper
- Bedroom 311x10Upper
- Dining Room11x11Main
- Game Room20x15Lower
- Kitchen14x10Main
- Laundry21x11Lower
- Living Room21x11Main
Financial Details
Annual Taxes
$3,944
Assessed Value
$105,700
Affordability Calculator
$47,900
Estimated monthly payment
$1,275/mo
Principal $191,600 · Est. interest $267,299 over 30 yrs
Neighborhood Market Statistics
How this home compares to active listings in Penn Hills, PA
- $281,967
- Median Listing Price
- 45
- Median Days on Market
- 1,456
- Median Sq Ft
- $176
- Median Price / Sq Ft
- 284
- Active Listings
- This home’s price is 15% below the area median.
- Its price per sq ft is 21% below the area median.
Market statistics compiled from active EXIT Realty® and MLS listings in Penn Hills, PA.
Location

Points of Interest in Penn Hills, PA
Showing the Penn Hills area map.
Nearby Schools
Penn Hills Elementary School
Elementary · 0.4 mi away
New Story Schools - Monroeville
School · 1.0 mi away
Penn Hills Senior High School
Secondary · 1.2 mi away
Penn Hebron Elementary School
Elementary · 1.4 mi away
Penn Hills Charter School of Entrepreneurship
Elementary · 1.5 mi away
Washington Elementary School
Elementary · 1.5 mi away
First Care Daycare & Learning Ctr
School · 1.6 mi away
Penn Garden Day Care Center
Elementary · 1.7 mi away
Evergreen Elementary School
Elementary · 1.7 mi away
Pittsburgh Office
School · 1.8 mi away
St Bernadette Catholic Church
School · 1.8 mi away
Mum Pre-School
School · 2.0 mi away
Wilkins Elementary School
Elementary · 2.0 mi away
Linton Middle School
Secondary · 2.1 mi away
After School Academy of Penn Hills
School · 2.1 mi away
St Bartholomew
School · 2.2 mi away
Gateway Middle School
Secondary · 2.3 mi away
Hugs Away From Home III
School · 2.4 mi away
Forbes Elementary School
Elementary · 2.5 mi away
Regency Park Elementary School
Elementary · 2.6 mi away
Commute Calculator
Nearby Homes
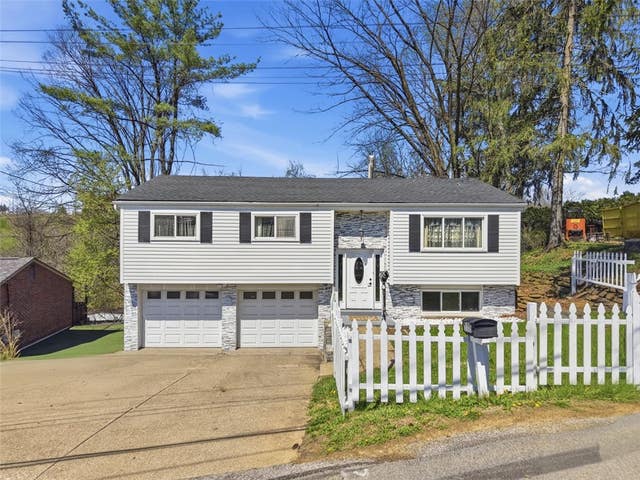
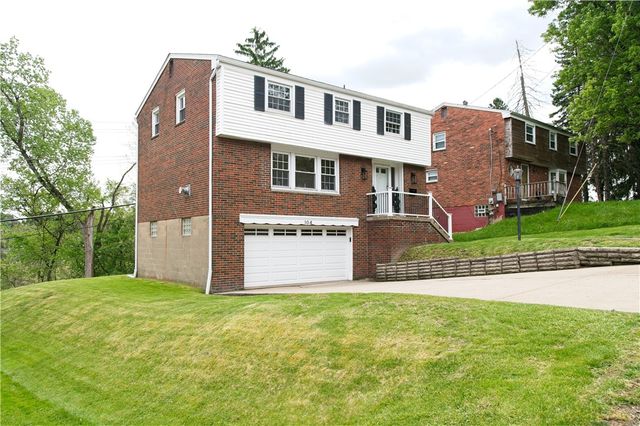
Similar Homes Nearby
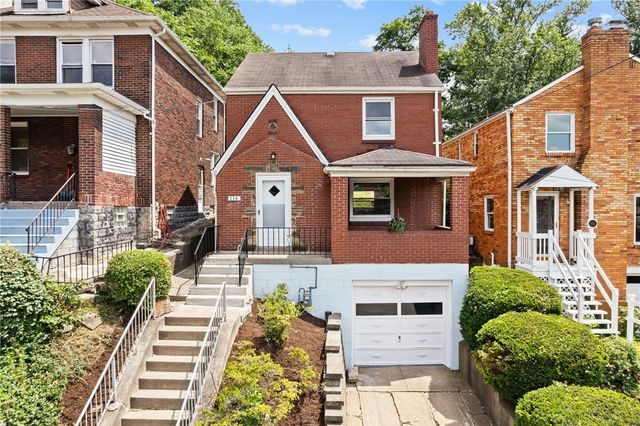
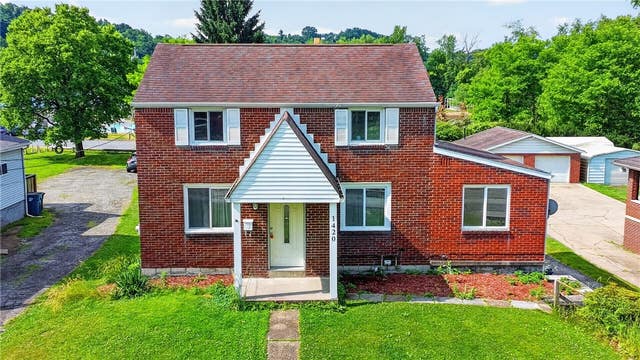
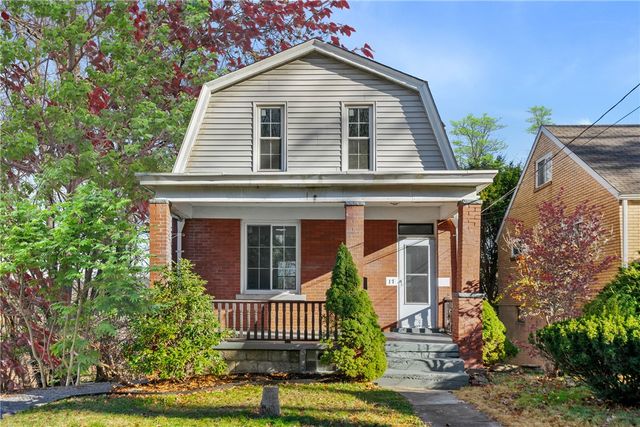
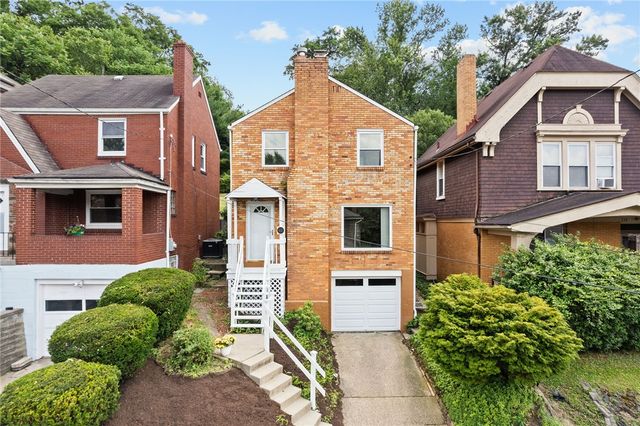

Similar Home Values
Comparable nearby listings and their asking prices.
| Address | Price | Beds | Baths | Sq Ft |
|---|---|---|---|---|
| 139 Sumner Ave, Forest Hills Boro, PA | $169,900 | 3 | 1 | 1,478 |
| 114 Sumner Ave, Forest Hills Boro, PA | $169,900 | 2 | 1 | 1,364 |
| 1420 Homestead Rd, Penn Hills, PA | $169,900 | 3 | 2 | 1,396 |
| 17 Marwood Ave, Forest Hills Boro, PA | $175,000 | 3 | 2 | — |
| 112 Sumner Ave, Forest Hills Boro, PA | $175,000 | 3 | 1 | 1,120 |
| 138 TRUMAN DRIVE, FAIRLESS HILLS, PA | $175,000 | 3 | 2 | 1,456 |
Moving Cost Estimate
EXIT Agents in Penn Hills


Listing Courtesy: COMPASS PENNSYLVANIA, LLC - 4123077394
Last Updated: 2026-07-15