

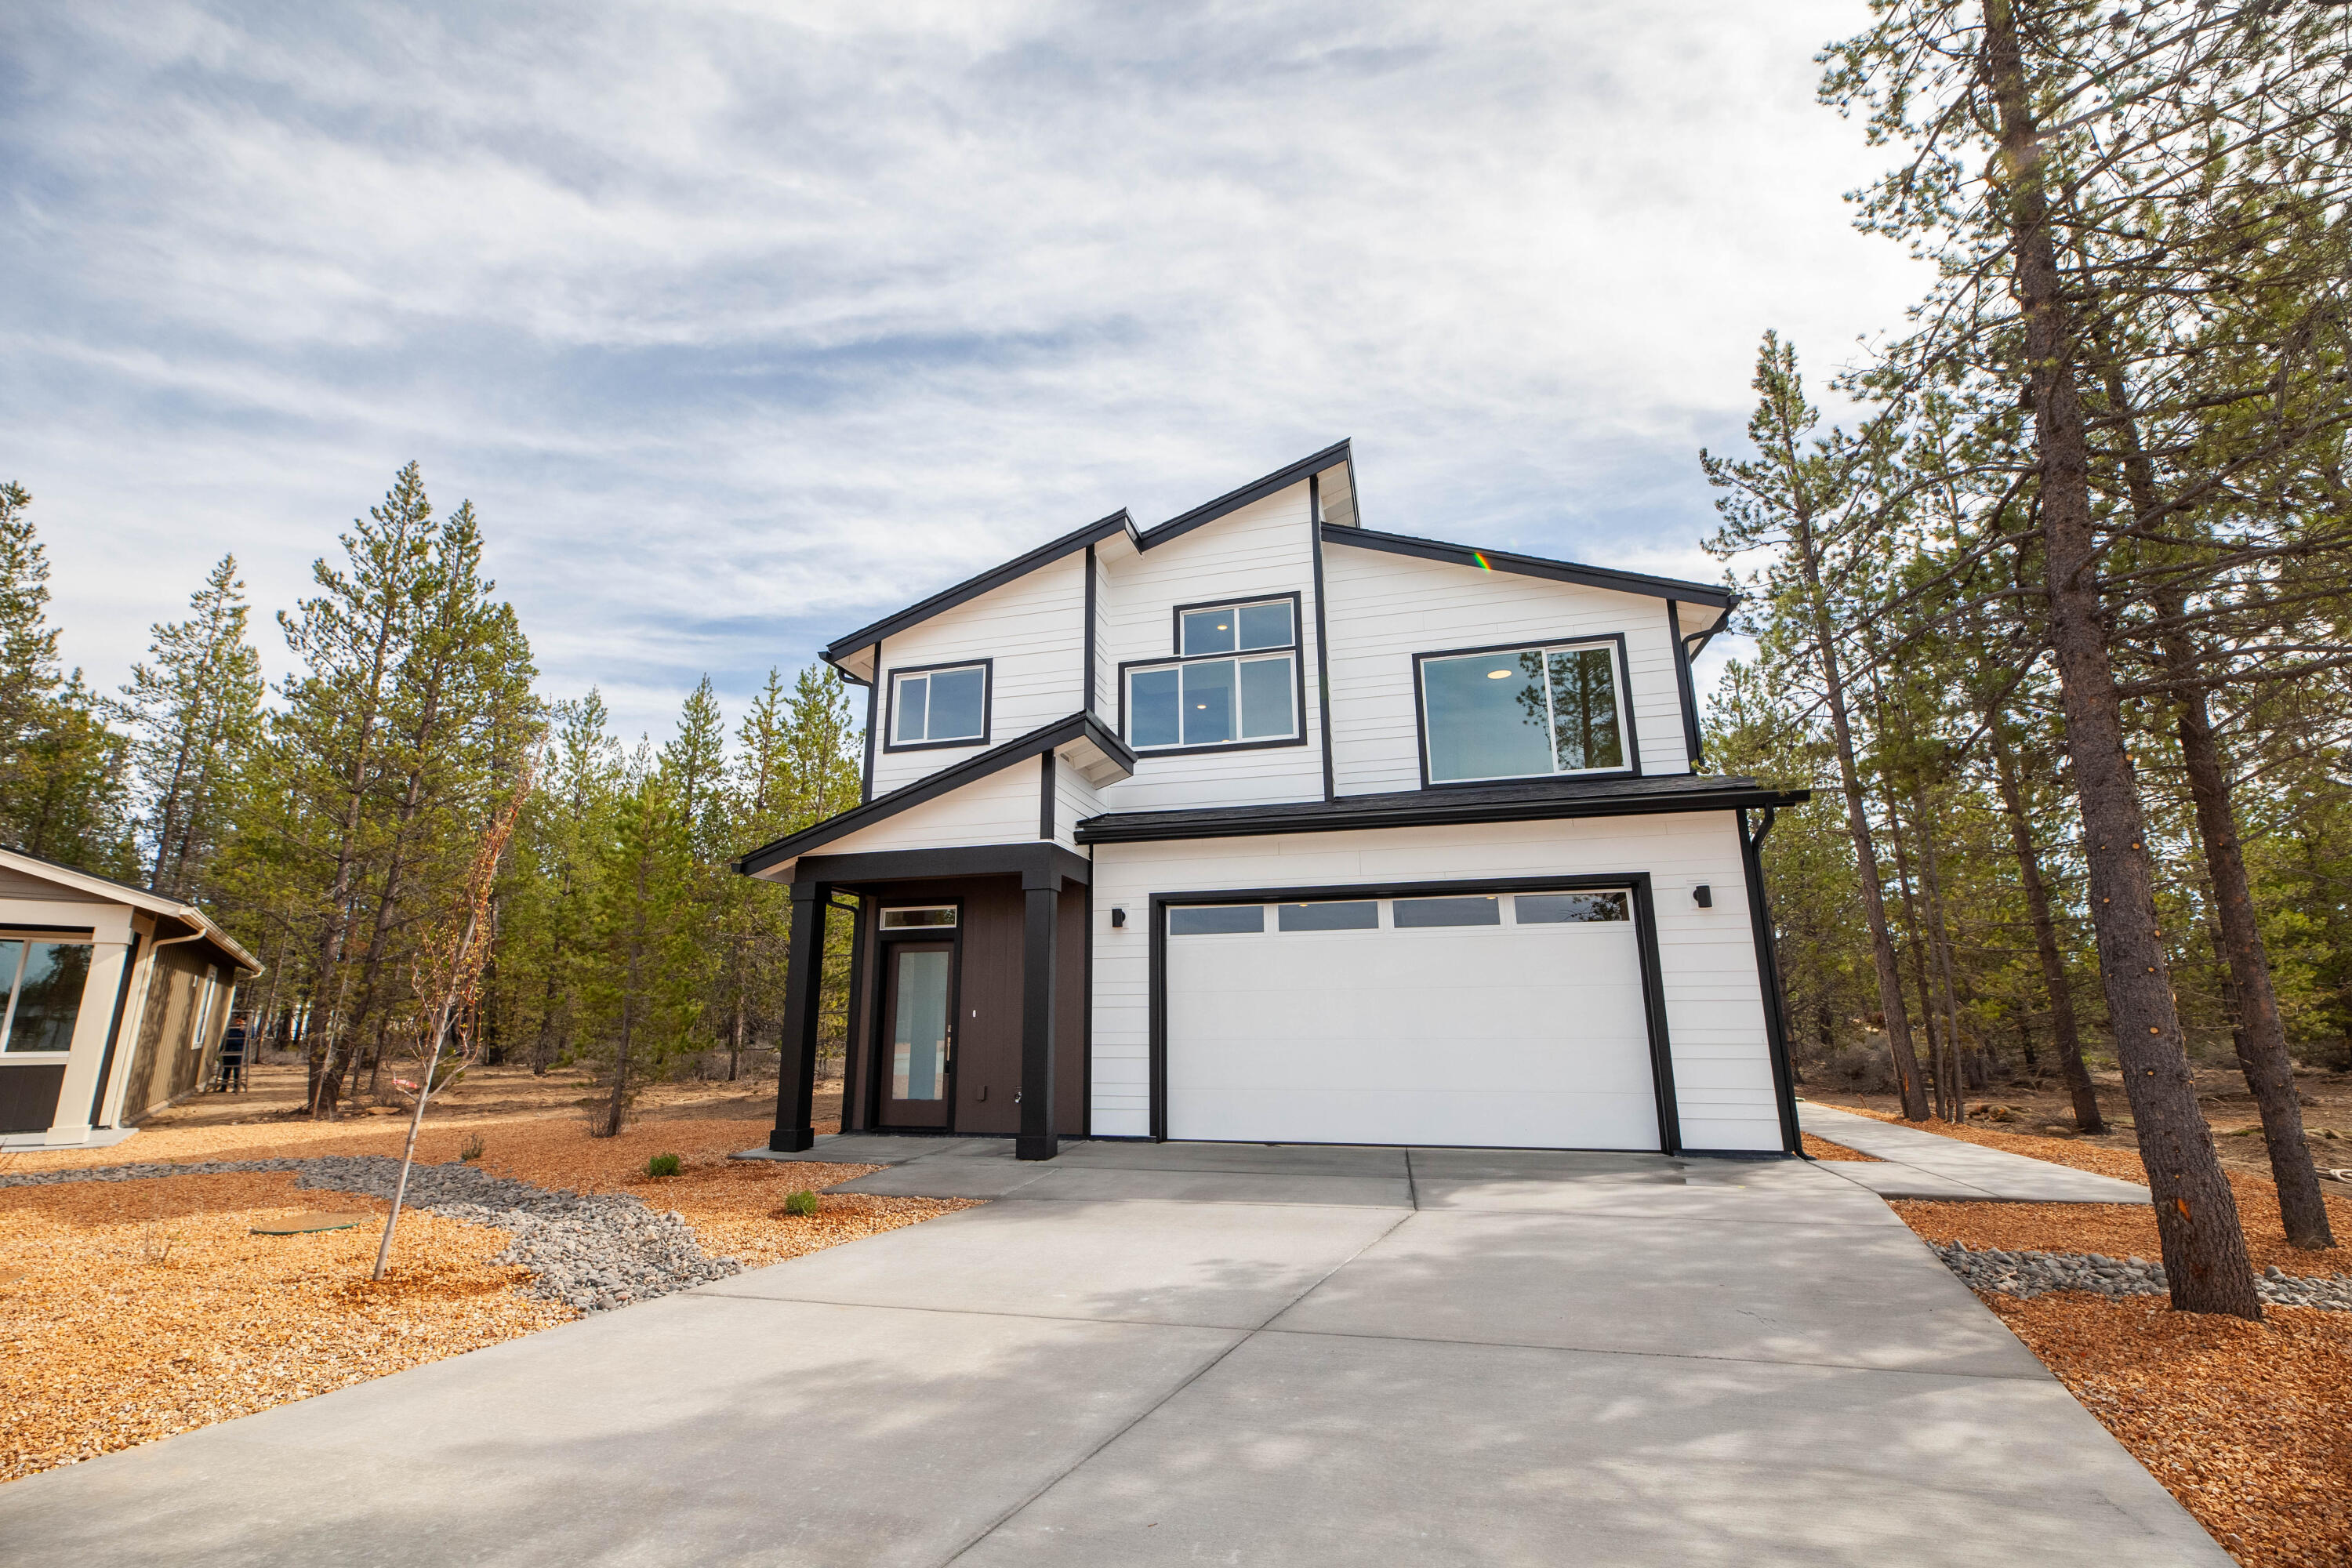
16671 Neil Ct 9, La Pine, OR 97739
Ponderosa Park Phase 1 · Deschutes County
Key Facts
Description
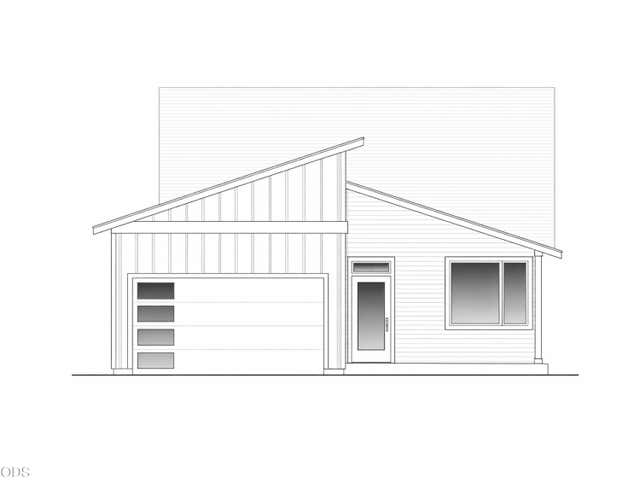
Beautifully designed two-story, 1,650 sq. ft. Northwest Contemporary home built by BC Custom Homes, an award-winning local builder, located in a scenic community next to Finley Butte Park. This lightfilled residence features high and vaulted ceilings, oversized windows, and an open layout that creates a spacious feel. Solid surface countertops throughout, stainless steel appliances including refrigerator, plus washer and dryer. Window blinds are included throughout for added comfort and convenience. Built with durable Hardie Plank siding, the home also features professionally landscaped and irrigated front & backyards. The front yard is xeriscape with a drip system. Fully fenced backyard provides privacy and space to relax or entertain - a perfect blend of modern design, quality finishes, and thoughtful details. Buyer incentives available! $10,000 Seller concession for closing costs, prepaid expenses, or rate buy down & Seller's preferred lender offers up to $3,000 point buy down.
Property Information
Property Type
Residential
Sub-Type
Single Family Residence
Structure Type
House
Year Built
2026
Living Area
1,650 sq ft
Lot Size
0.16 acres
Garage Spaces
2
Days on Market
97
MLS® Listing#
220217484
Property Features
- Interior:
- Breakfast Bar, Double Vanity, Kitchen Island, Open Floorplan, Pantry, Vaulted Ceiling(s), Walk-In Closet(s)
- Appliances:
- Dishwasher, Disposal, Dryer, Microwave, Oven, Refrigerator, Washer, Water Heater
- Cooling:
- Central Air, ENERGY STAR Qualified Equipment, Whole House Fan
- Heating:
- ENERGY STAR Qualified Equipment, Forced Air, Natural Gas
- Flooring:
- Carpet, Laminate, Vinyl
- Fireplace:
- Gas, Great Room
- Parking:
- Concrete, Driveway, Garage Door Opener, On Street
- Patio:
- Covered, Patio, Rear Porch
- Fencing:
- Fenced
- Lot Features:
- Landscaped, Level, Native Plants, Sprinklers In Rear, Wooded
- Foundation:
- Slab
- Roof:
- Composition
- Windows:
- Double Pane Windows, ENERGY STAR Qualified Windows
- Community:
- Park, Playground
- Sewer:
- Holding Tank, Public Sewer
- Water Source:
- Public
Schools
- Elementary:
- LaPine Elem
- Middle:
- LaPine Middle
- High:
- LaPine Sr High
HOA & Tax
- HOA:
- None
- Annual Tax:
- $380 (2025)
- Parcel #:
- 289875
Directions
From Hwy 97; East on Finley Butte Rd for .5 mile; South on Wheeler Rd. East on Neil Ct.
Affordability Calculator
$94,450
Estimated monthly payment
$2,514/mo
Principal $377,800 · Est. interest $527,065 over 30 yrs
Neighborhood Market Statistics
How this home compares to active listings in La Pine, OR
- $492,647
- Median Listing Price
- 107
- Median Days on Market
- 1,704
- Median Sq Ft
- $290
- Median Price / Sq Ft
- 308
- Active Listings
- This home’s price is 4% below the area median.
- Its price per sq ft is 1% below the area median.
Market statistics compiled from active EXIT Realty® and MLS listings in La Pine, OR.
Location
- 16671 Neil Ct 9, La Pine, OR 97739
Nearby Schools
La Pine Elementary School
Elementary · 1.0 mi away
La Pine Middle School
Secondary · 1.1 mi away
La Pine High School
Secondary · 1.2 mi away
Rosland Elementary School
Elementary · 2.6 mi away
Cub Corner Learning Center
School · 2.7 mi away
Three Rivers School
Elementary · 14.3 mi away
Gilchrist Elementary School
Elementary · 16.1 mi away
Morning Star Christian School
Secondary · 23.7 mi away
Wondery Art + Adventure School
School · 25.0 mi away
Elk Meadow Elementary School
Elementary · 25.2 mi away
Caldera High School
Secondary · 26.0 mi away
Pine Ridge Elementary
Elementary · 26.1 mi away
Re Jewell Elementary School
Elementary · 26.5 mi away
Cascade Middle School
Secondary · 26.8 mi away
Bend-La Pine Schools
School · 26.8 mi away
High Desert Middle School
Secondary · 26.9 mi away
Mama Bear's Eco-Kidz
School · 27.3 mi away
Silver Rail Elementary
Elementary · 27.4 mi away
William E Miller Elementary
Elementary · 27.7 mi away
Pacific Crest Middle School
Secondary · 27.7 mi away
Commute Calculator
Nearby Homes


Similar Homes Nearby



Moving Cost Estimate
EXIT Agents in La Pine


Listing Courtesy: The Agency Bend - 5415087430
Last Updated: 2026-03-19