

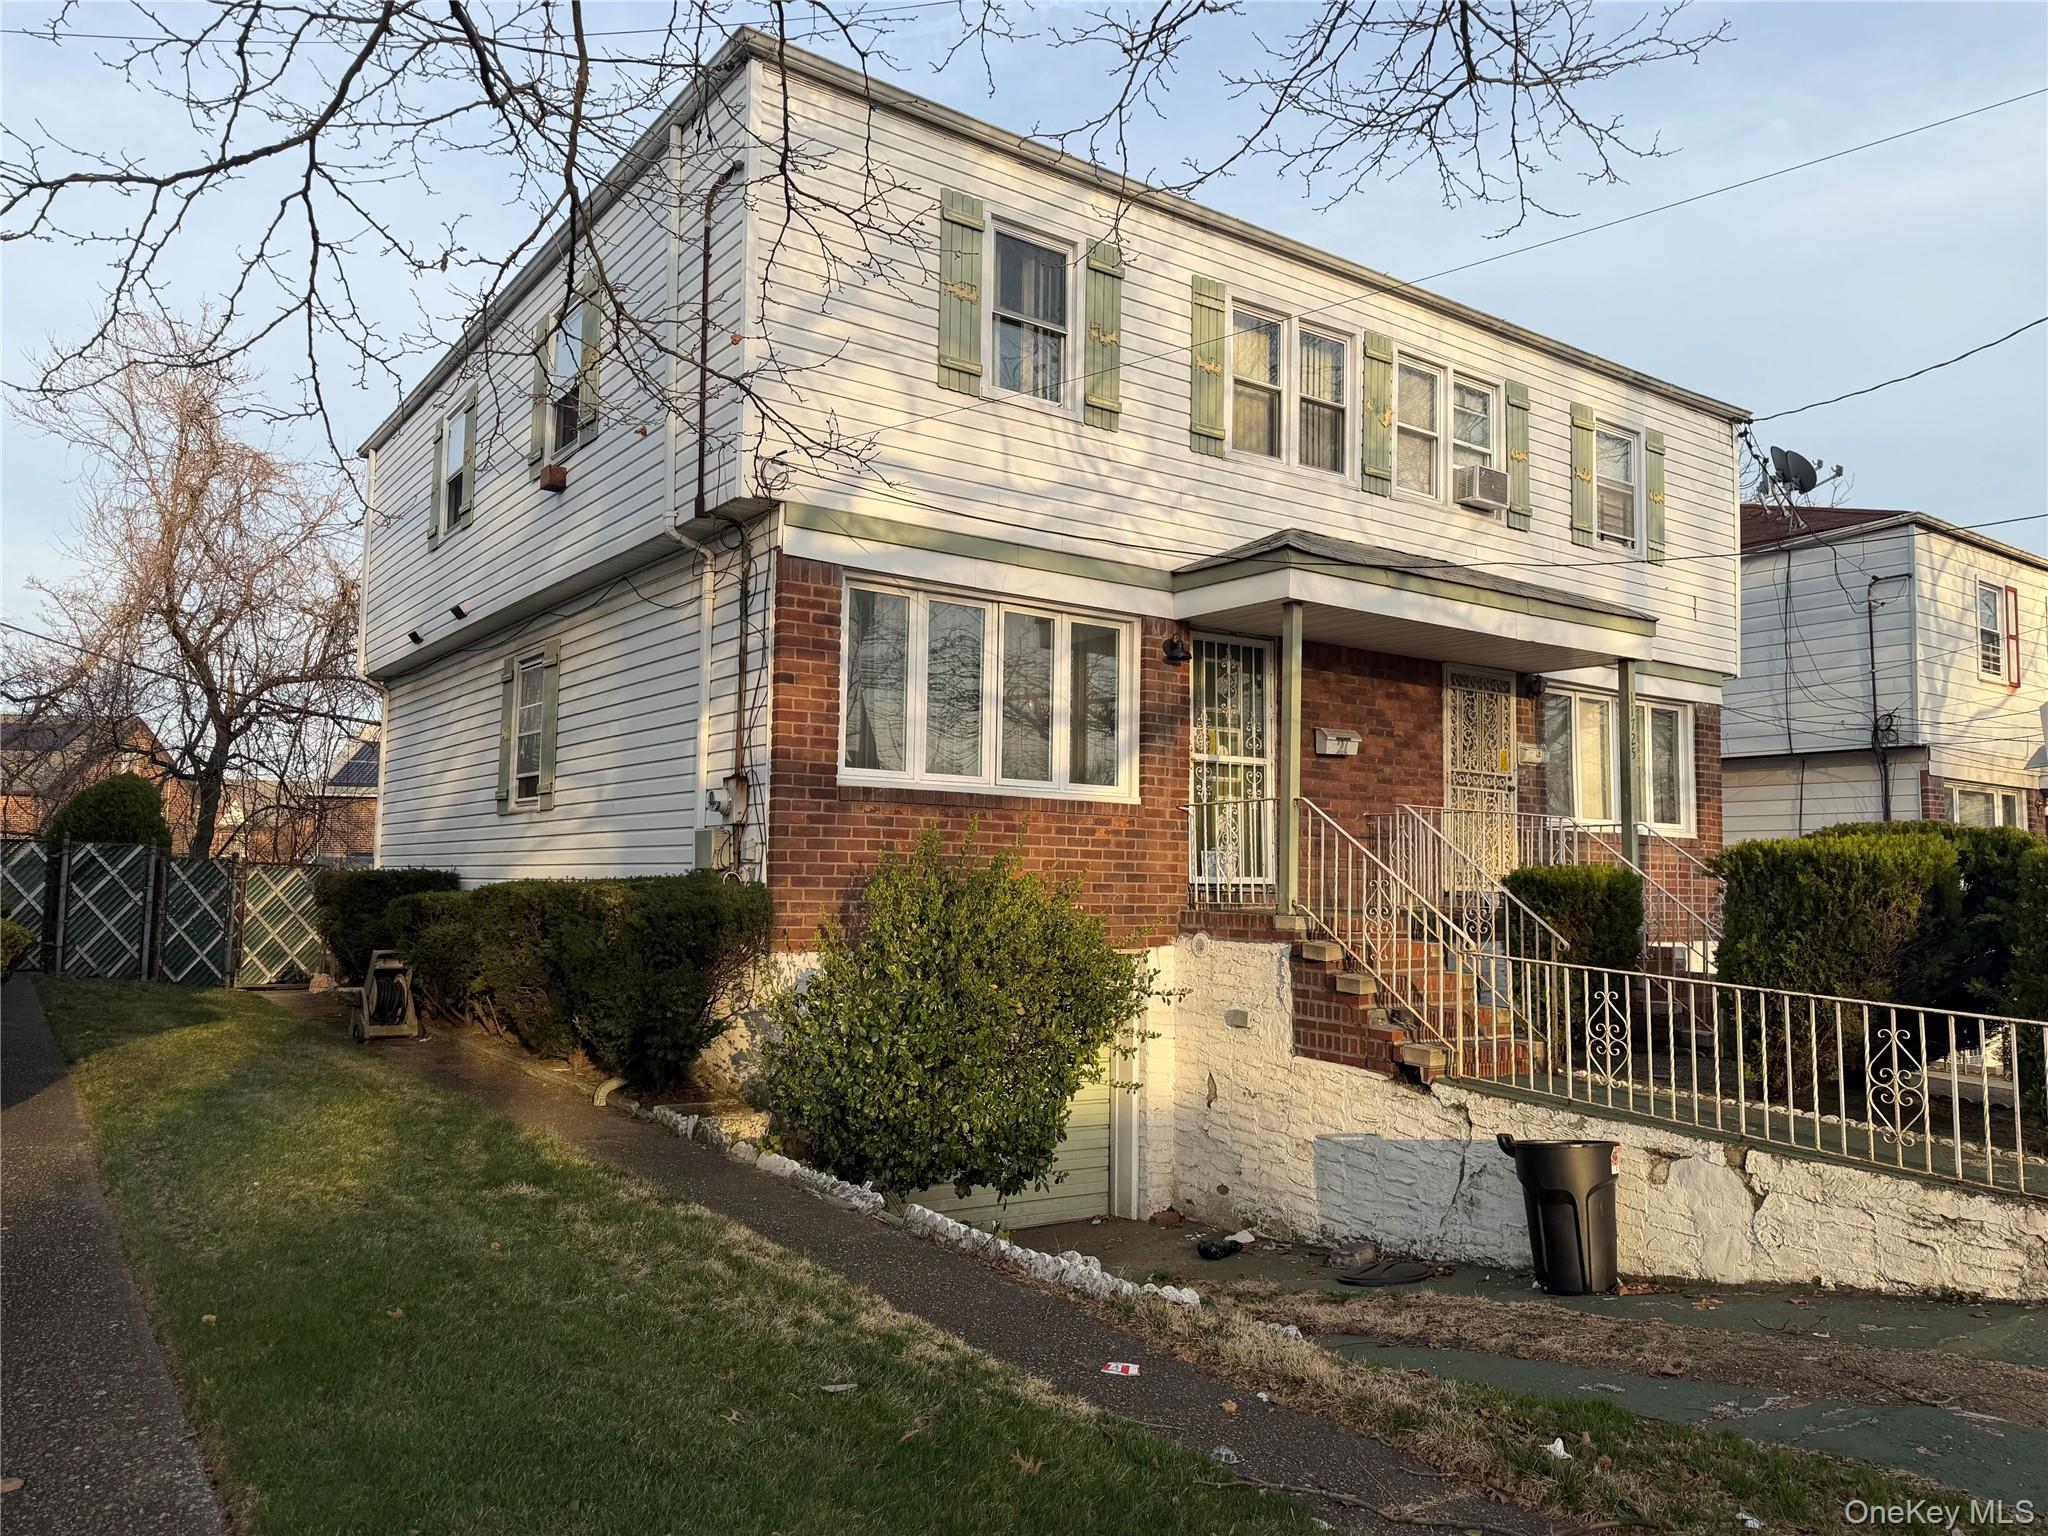
117-21 Francis Lewis Boulevard, Cambria Heights, NY 11411
Queens County
Key Facts
Description
Sunny Brick and Frame Semi Detached Colonial in the Heart of Cambria Heights. Main Level presents Living Room, Formal Dining Room, KIT, 1/2 Bath. Second Floor offers 3 Bedrooms, 1 Full Bath. Finished Bsmt w/Family Room and High Ceilings. Hardwood Floors Throughout. 1 Car Garage and Driveway, Private Yard. Very Convenient to Transportation and Shopping!
Property Information
Property Type
Residential
Sub-Type
Single Family Residence
Style
Colonial
Year Built
1950
Living Area
1,296 sq ft
Lot Size
0.06 acres
Lot Dimensions
26x100
Garage Spaces
1
Parking Spaces
2
Days on Market
138
MLS® Listing#
955513
Property Features
- Interior:
- Other
- Appliances:
- Oven, Range, Refrigerator
- Cooling:
- Wall/Window Unit(s)
- Heating:
- Natural Gas, Other
- Basement:
- Finished, Full
- Parking:
- Driveway
- Construction:
- Brick, Frame
- Utilities:
- Natural Gas Available, Natural Gas Connected
- Sewer:
- Public Sewer
- Water Source:
- Public
Rooms
- BasementBasement
- Bedroom 3Second
- Living RoomFirst
Schools
- Elementary:
- Ps 118 Lorraine Hansberry
- Middle:
- Is 192 Linden (The)
- High:
- George Washington Carver High School For The Scie
HOA & Tax
- Annual Tax:
- $5,411
- Parcel #:
- 12636-0041
Affordability Calculator
$139,978
Estimated monthly payment
$3,725/mo
Principal $559,910 · Est. interest $781,125 over 30 yrs
Neighborhood Market Statistics
How this home compares to active listings in Cambria Heights, NY
- $631,250
- Median Listing Price
- 69
- Median Days on Market
- 1,224
- Median Sq Ft
- $463
- Median Price / Sq Ft
- 314
- Active Listings
- This home’s price is 11% above the area median.
- Its price per sq ft is 17% above the area median.
Market statistics compiled from active EXIT Realty® and MLS listings in Cambria Heights, NY.
Location
- 117-21 Francis Lewis Boulevard, Cambria Heights, NY 11411
Nearby Schools
Benjamin Franklin High School for Finance & Information Technology
Secondary · 0.2 mi away
Institute for Health Professions at Cambria Heights
Secondary · 0.2 mi away
Mathematics Science Research and Technology Magnet High School
Secondary · 0.2 mi away
Campus Magnet High School
Secondary · 0.2 mi away
New Greater Bethel Bible Institute
School · 0.3 mi away
McNair Elementary School PS MS 147 Queens
Elementary · 0.3 mi away
Stepping Stone Pre & Grade
Elementary · 0.4 mi away
P811q Public School
School · 0.4 mi away
P. S. 136q the Roy Wilkins School
Elementary · 0.4 mi away
Sacred Heart Catholic Academy
School · 0.5 mi away
Teci Prep
School · 0.5 mi away
Montessori Progressive Learning Center
Elementary · 0.6 mi away
PS 360
Elementary · 0.7 mi away
Institution Mixte Hibiscus
Elementary · 0.8 mi away
IS 192
Secondary · 0.8 mi away
Pathways College Preparatory School
Secondary School · 0.8 mi away
P. S. 15 Jackie Robinson School
Elementary · 0.9 mi away
P. S. Q233
Secondary · 0.9 mi away
Cambria School of Excellence
Secondary · 0.9 mi away
PS 132 Ralph Bunche
Elementary · 0.9 mi away
Commute Calculator
Nearby Homes


Similar Homes Nearby


Moving Cost Estimate
EXIT Agents in Cambria Heights


Listing Courtesy: Keller Williams Rlty Landmark - 7184752700
Presented by: Deirdre A. Folan
 Fair Housing Notice