

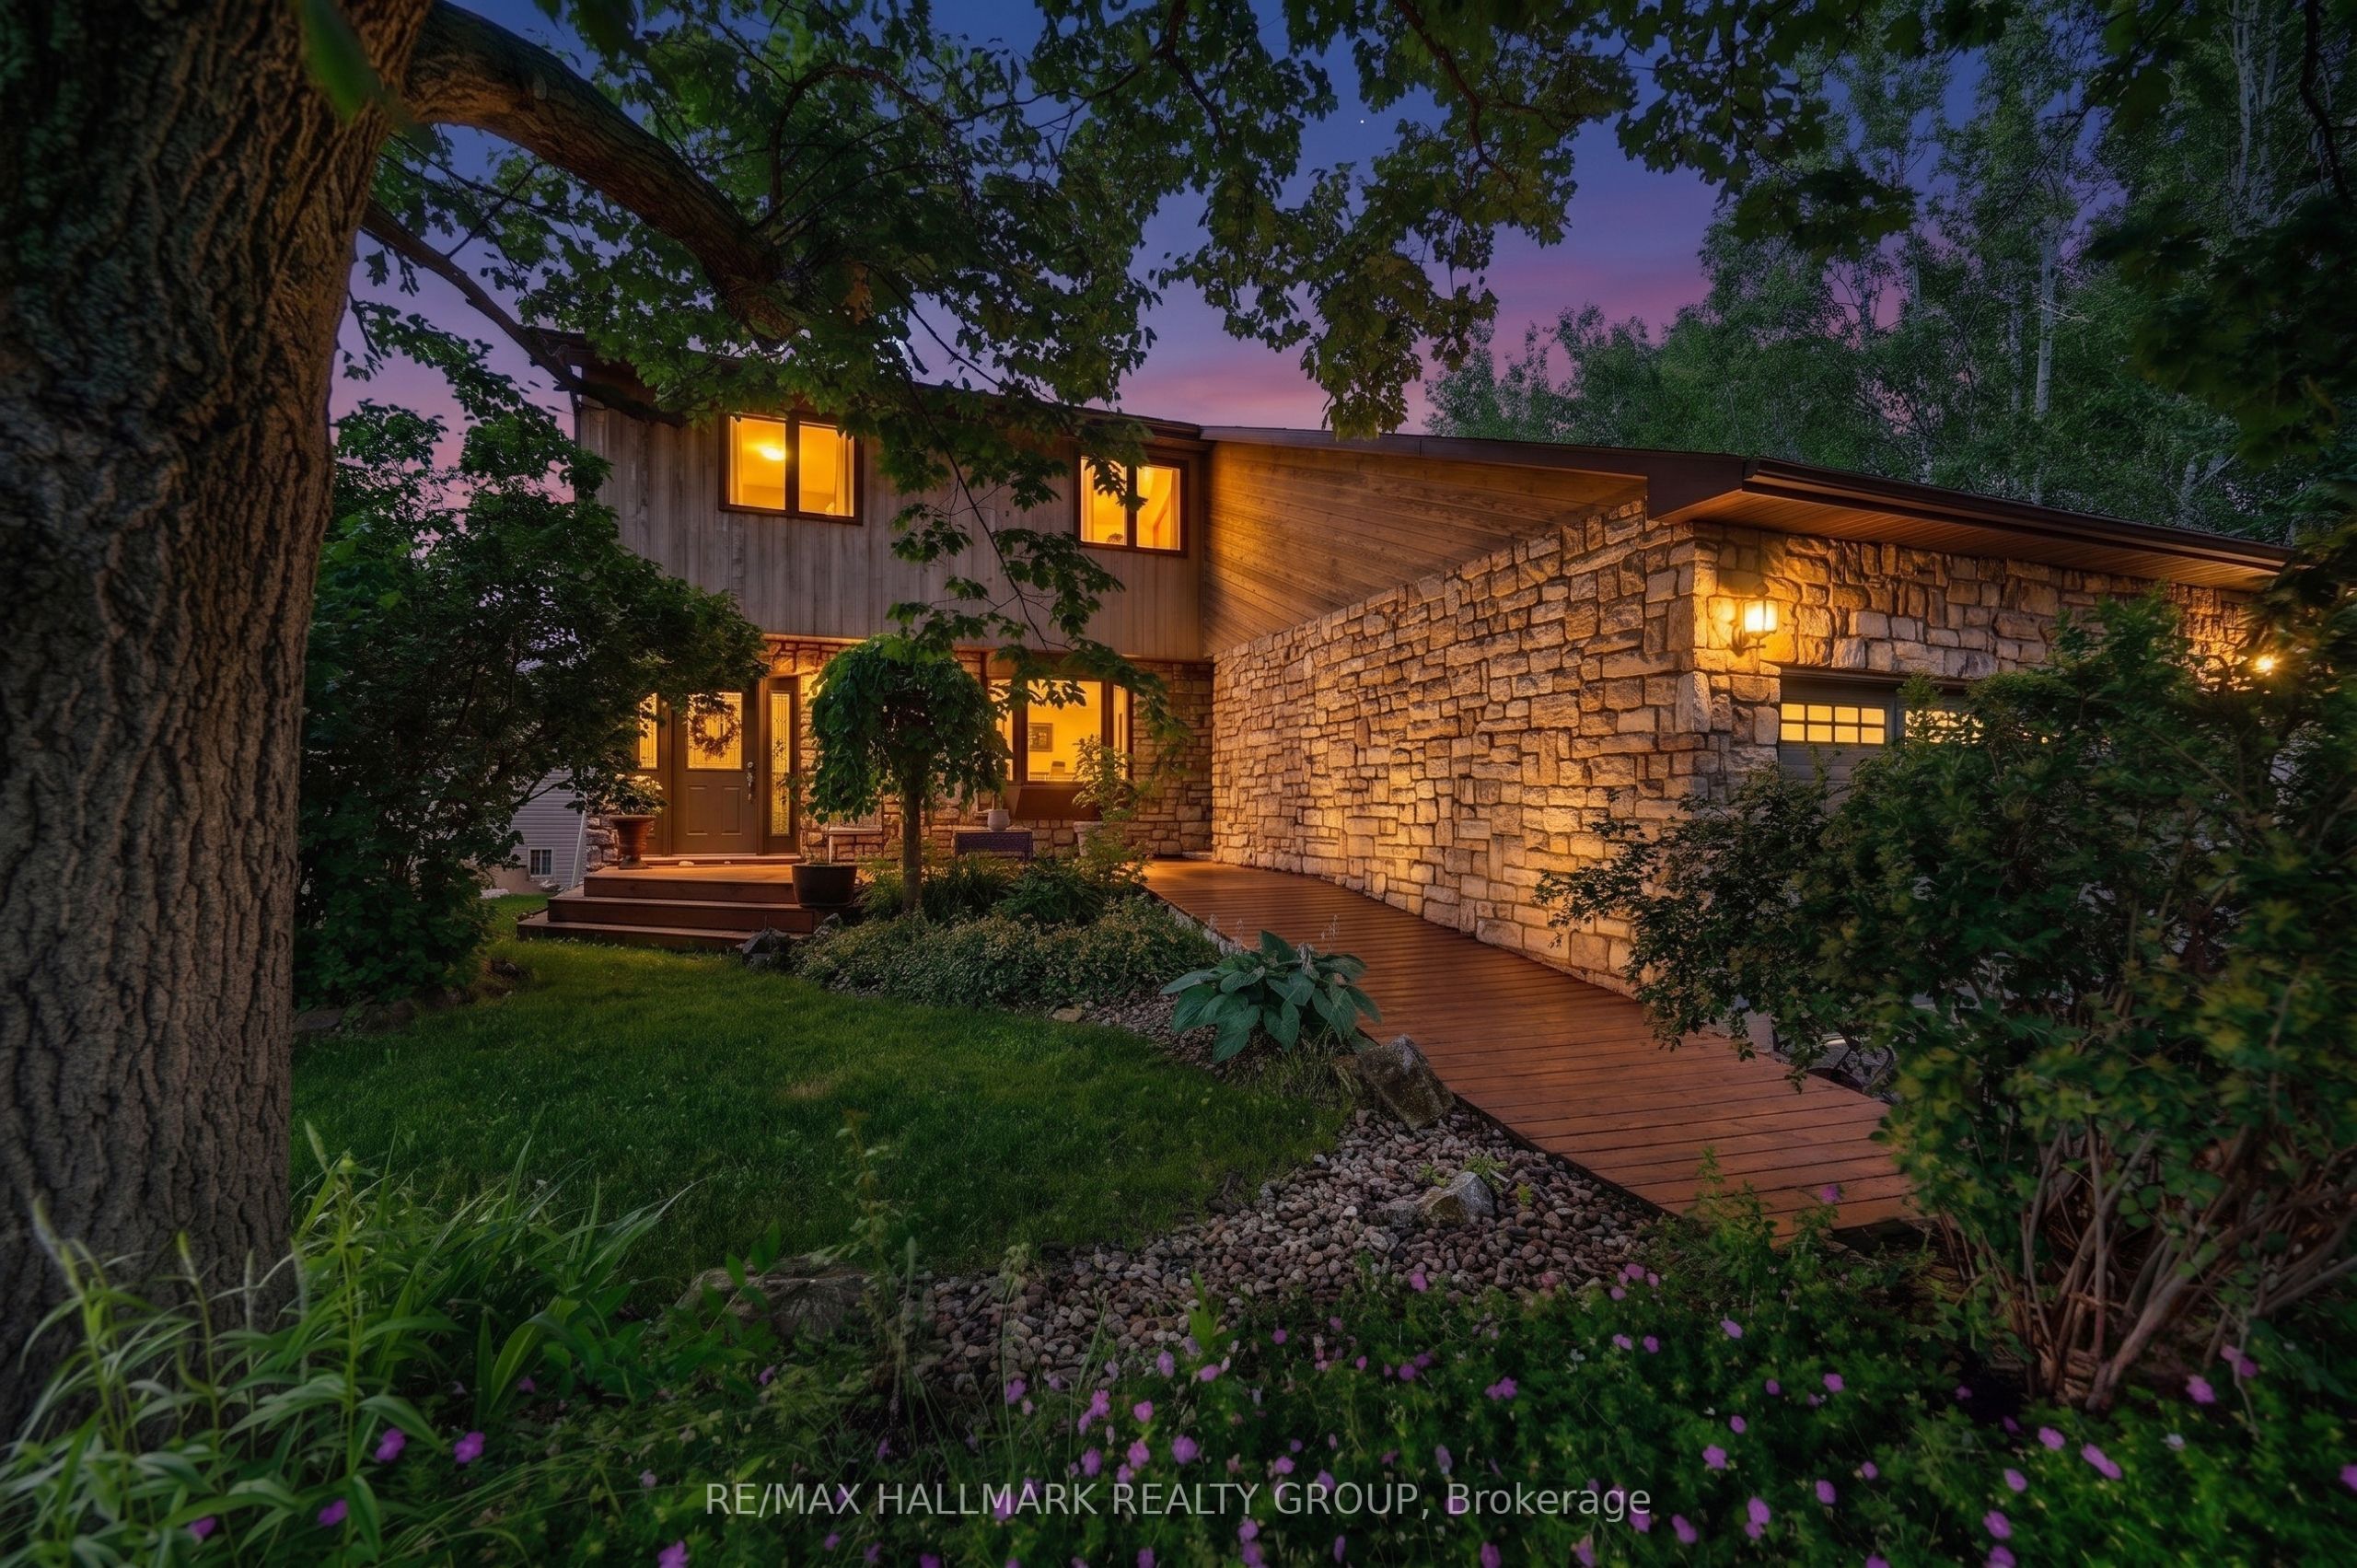
6879 Edgar Brault Street, Orleans - Convent Glen and Area, ON K1C 1L6
Ottawa County
Key Facts
Description
A rare offering: This beautifully maintained 4-bedroom, 4-bathroom home delivers privacy, space, and a true indoor pool retreat, all on a deep 50.01' x 196.03' lot with no rear neighbours and no side neighbours, tucked away on a quiet cul-de-sac. That kind of seclusion, this close to the city, is genuinely hard to find.The two-storey great room is the architectural centerpiece, featuring soaring vaulted ceilings and a full wall of oversized windows that flood the space with natural light and views of mature trees. The adjoining family room feat an elec fireplace. The eat-in kitchen offers black granite counters, stainless steel appliances, a gas range, peninsula seating, and a sunny bay window. The adjoining formal dining room opens through French doors to a private treetop deck, surrounded by greenery. A versatile main-floor bedroom also functions beautifully as a home office, den, or guest suite.Upstairs, the spacious primary suite features a private ensuite with double sinks, a jacuzzi tub, and a separate shower. Two additional bedrooms and a full bathroom complete the upper level.The standout feature is the true indoor pool (14.5' x 23', depth 3' to 7.5'), housed within its own dedicated pool room featuring a separate HVAC system, Hayward filtration system, electric heater, and ample space for a home gym.The finished lower level offers a large recreation room with a natural gas fireplace, family/games area, dedicated laundry room, and ample storage.Major updates include the roof (2018), skylight (2026, 1-year warranty), 2nd Floor windows (2019), furnace motors (2026), refinished flooring, Wi-Fi-enabled garage openers, and smart locks throughout.Offering unmatched privacy, exceptional flexibility, extensive updates, and a genuine four-season indoor pool, this is a rare opportunity to enjoy resort-style living in one of the area's most peaceful settings, while remaining just minutes from everyday amenities, shopping, restaurants, schools, parks and walking trails.
Property Information
Property Type
Residential
Sub-Type
Single Family Residence
Style
2-Storey
Stories
2
Lot Dimensions
50.01x196.03
Parking Spaces
4
MLS® Listing#
X13500814
Property Features
Cooling
Heating
Fireplace
Basement
Pool
Parking
Construction
Roof
Rooms
- 4.89 x 6.85Basement
- 7.4 x 8.9Basement
- 2.01 x 3.54Main
- Bedroom 23.59 x 3.51Second
- Bedroom 33.5 x 3.51Second
- Den2.6 x 3.09Main
- Dining Room3.67 x 4.73Main
- Family Room3.69 x 5.08Main
- Kitchen4.87 x 3.53Main
- Living Room4.9 x 5.88Main
- Master Bedroom4.36 x 5.99Second
Financial Details
Annual Taxes
CA$5,616
Tax year 2026
Parcel Number
044200785
Directions
ST. JOSEPH TO EDGAR BRAULT
Affordability Calculator
$220,000
Estimated monthly payment
$5,855/mo
Principal $880,000 · Est. interest $1,227,678 over 30 yrs
Neighborhood Market Statistics
How this home compares to active listings in Orleans - Convent Glen and Area, ON
- CA$671,875
- Median Listing Price
- 38
- Median Days on Market
- 1,300
- Median Sq Ft
- CA$589
- Median Price / Sq Ft
- 3,248
- Active Listings
- This home’s price is 64% above the area median.
Market statistics compiled from active EXIT Realty® and MLS listings in Orleans - Convent Glen and Area, ON.
Location
- 6879 Edgar Brault Street, Orleans - Convent Glen and Area, ON K1C 1L6
Points of Interest in Orleans - Convent Glen and Area, ON
Showing the Orleans - Convent Glen and Area area map.
Nearby Schools
Ottawa Victory Christian Academy
School · 0.5 km away
Ecole Elementaire Catholique Reine-des-Bois
Secondary · 0.6 km away
Ecole Elementaire Catholique D'Enseignement Personnalise la Source
Elementary · 0.7 km away
Ecole Elementaire Catholique Saint-Joseph D'Orleans
Elementary · 0.9 km away
Ecole de Musique du Mifo
School · 1.0 km away
Conseil des Ecoles Catholiques de Langue Francaise
Secondary · 1.1 km away
Ecole Secondaire Catholique Garneau
Secondary · 1.1 km away
St Matthew High School
Secondary · 1.4 km away
Orleans Wood Elementary School
Elementary · 1.4 km away
Kidz Only Daycare
School · 1.4 km away
Our Lady of Wisdom Elementary School
Elementary · 1.5 km away
Divine Infant Catholic School
Elementary · 1.5 km away
Ecole Elementaire Publique L'Odyssee
Elementary · 1.5 km away
Convent Glen Elementary School
Elementary · 1.5 km away
Henry Larsen Elementary School
Elementary · 1.6 km away
Dunning-Foubert Elementary School
Elementary · 1.6 km away
St. Kateri Tekakwitha Catholic School Council
Secondary · 1.8 km away
St. Kateri Tekakwitha Elementary School
Elementary · 1.8 km away
Terry Fox Elementary School
Elementary · 1.8 km away
Sir Wilfrid Laurier Secondary School
Secondary · 1.9 km away
Commute Calculator
Nearby Homes
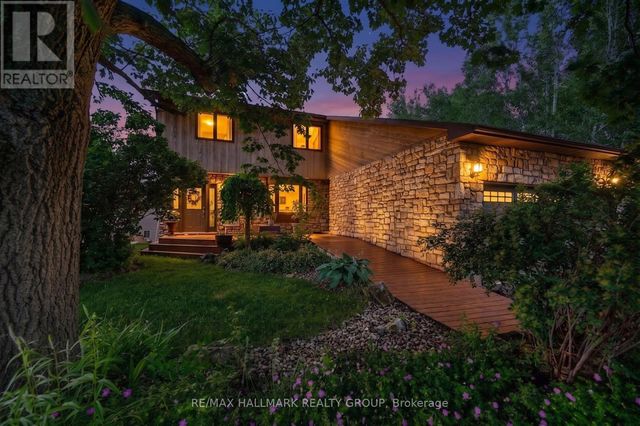


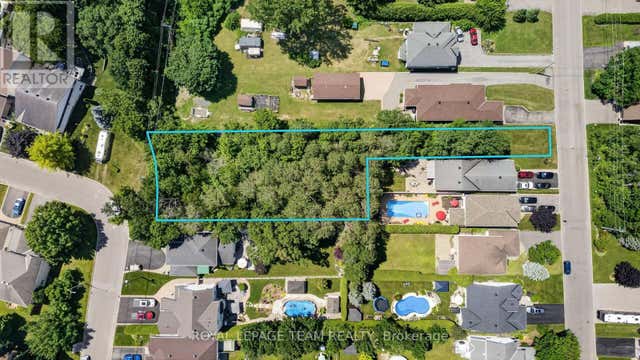

Similar Homes Nearby
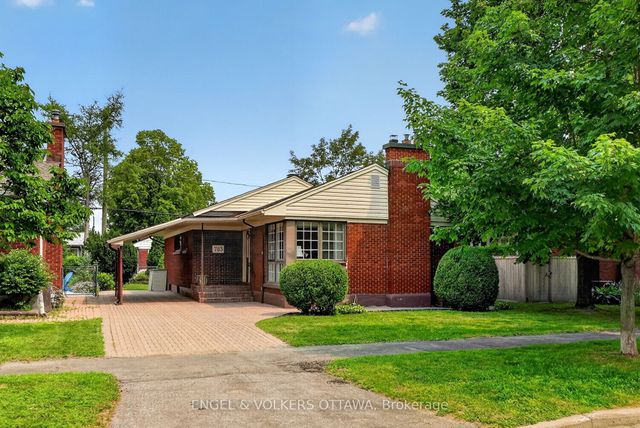

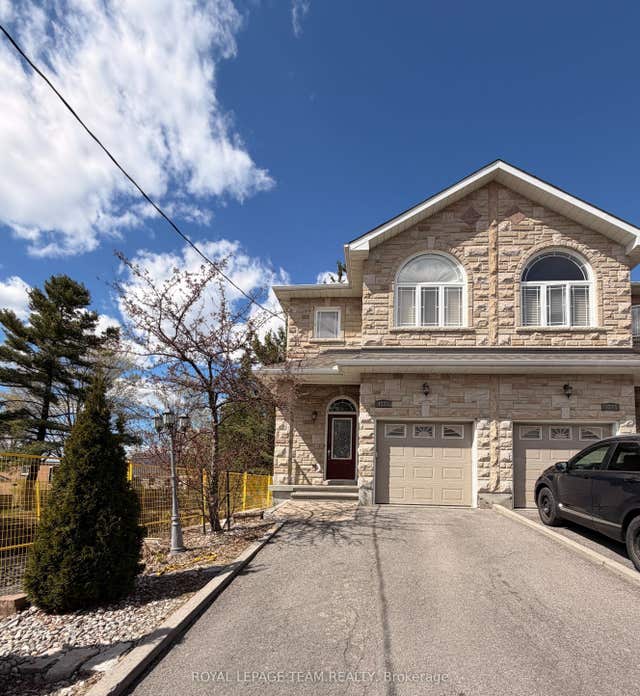

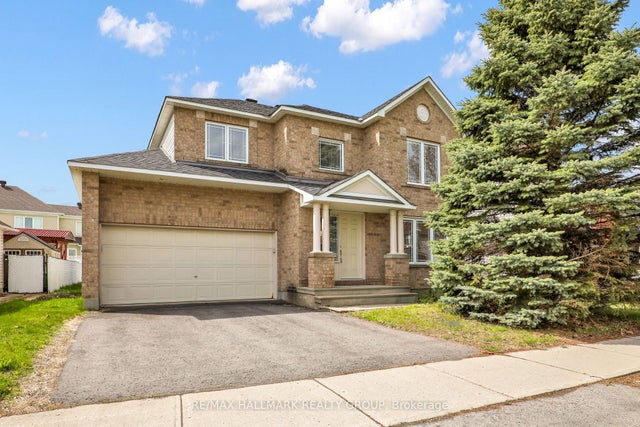
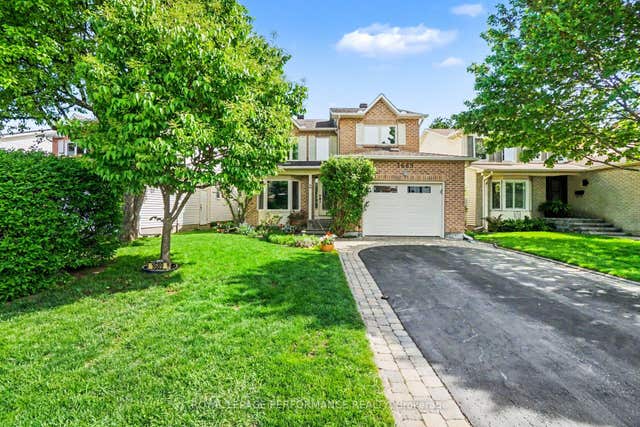
Similar Home Values
Comparable nearby listings and their asking prices.
| Address | Price | Beds | Baths | Sq Ft |
|---|---|---|---|---|
| 783 Wingate Drive, Elmvale Acres and Area, ON | CA$773,888 | 4 | 2 | — |
| 296 Holmwood Avenue, Glebe - Ottawa East and Area, ON | CA$774,000 | 3 | 1 | — |
| 1221 Anoka Street, Hunt Club - South Keys and Area, ON | CA$774,900 | 3 | 4 | — |
| 1900 Southampton Court, Belair Park - Copeland Park and Area, ON | CA$774,900 | 3 | 2 | — |
| 634 Aquaview Drive, Orleans - Cumberland and Area, ON | CA$774,900 | 4 | 3 | — |
| 1689 Boisbriand Crescent, Orleans - Convent Glen and Area, ON | CA$774,900 | 4 | 3 | — |


