

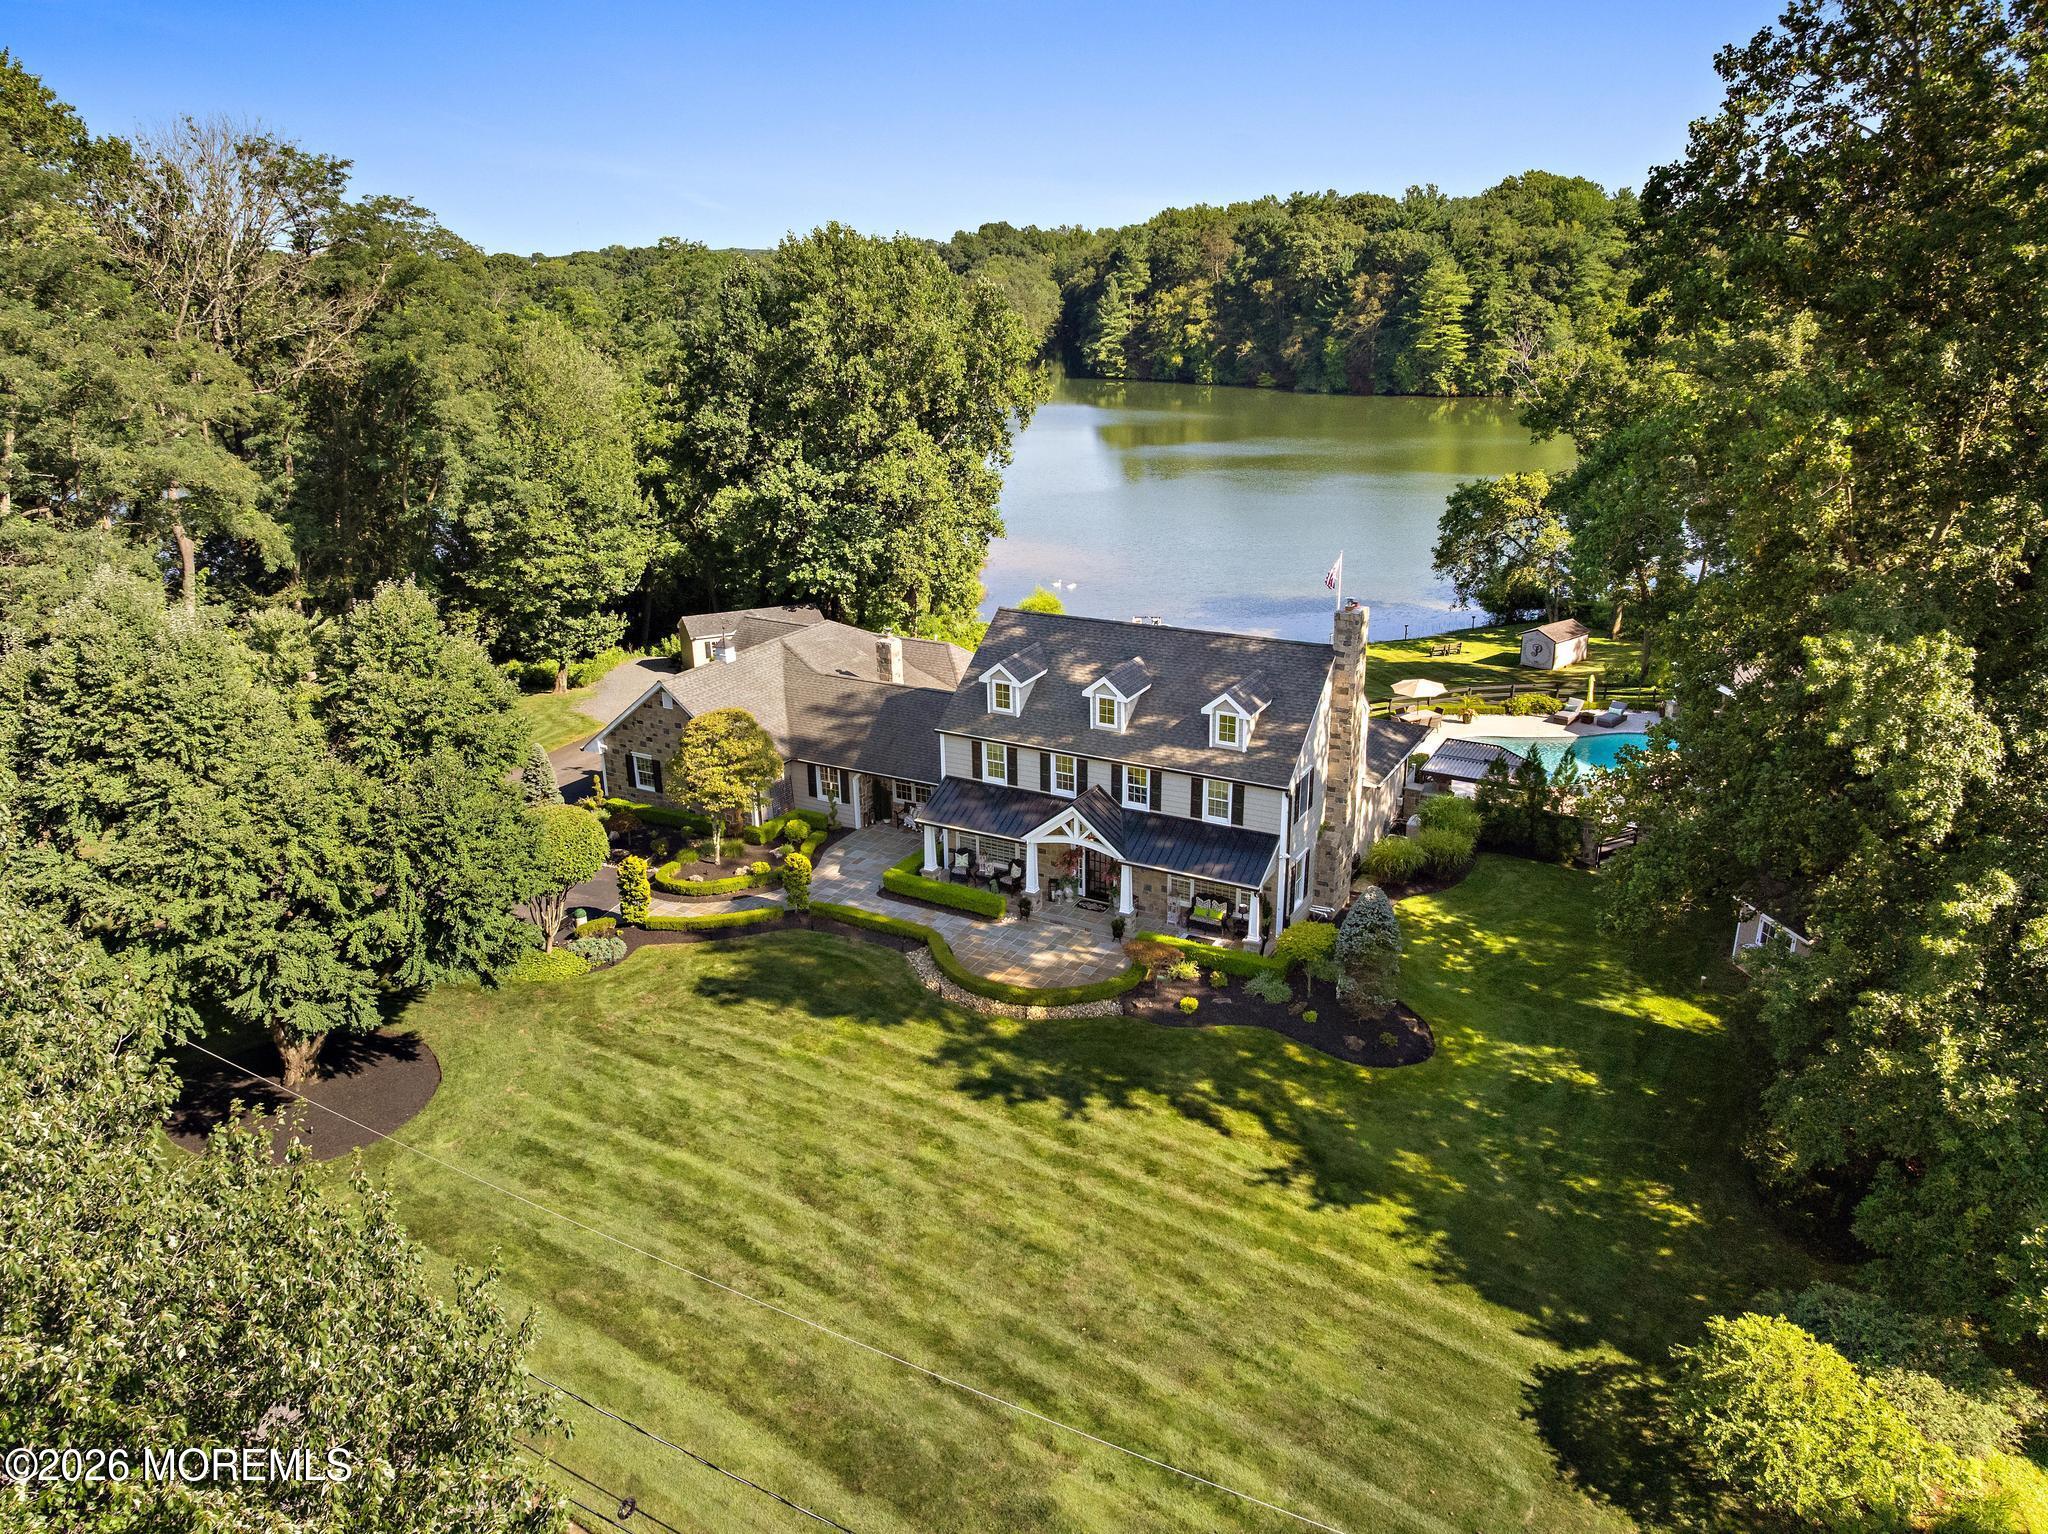
57 Beaver Dam Road, Colts Neck, NJ 07722
Phalanx Farms · Monmouth County
Key Facts
Description
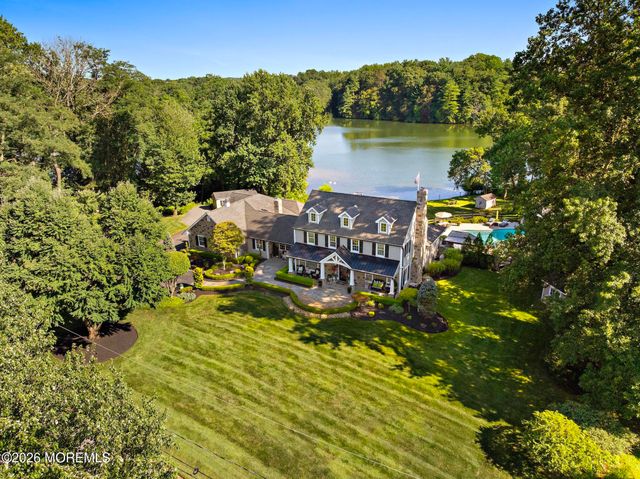
THIS IS A COMING SOON LISTING AND CANNOT BE SHOWN UNTIL SUNDAY 7/19/26. There is only one property in Colts Neck that offers direct, cleared waterfront access to the Swimming River Reservoir; and this is it. 57 Beaver Dam Road is not simply a home; it is a once-in-a-generation estate where meticulous renovation, uncompromising craftsmanship, and an outdoor sanctuary unlike anything else on the market converge on 1.27 breathtaking acres with nearly 350 feet of water frontage. This is waterfront living, redefined. Reimagined and expertly expanded in 2019-2020, this 4-bedroom, 4-full and 1-half-bath Colonial boasts a total of nearly 6,000 square feet of living space, of extraordinary craftsmanship seen in every corner. A dramatic double-height foyer welcomes you into a home where no detail was left unconsidered. The main level unfolds with effortless elegance: two distinct living spaces, a private office, a first-floor primary suite, and a stunning kitchen renovation completed in 2025, fully appointed for the most discerning of chefs and entertainers. Multiple points of access lead you directly to the resplendent backyard and sweeping, unobstructed views of the Swimming River Reservoir. A recessed bar offers panoramic vistas of the property, designed for effortless entertaining at any scale. Descend to the full basement, where a fully enclosed, temperature-controlled wine room awaits, capable of housing hundreds of bottles for the true connoisseur. A full bath, generous space for a home gym or private retreat, and direct access to the garage complete this level. Upstairs, two generously proportioned bedrooms share a beautifully appointed full bath, while a secondary suite offers its own private ensuite. Words scarcely do justice to this outdoor masterpiece, crafted by the renowned Millennium Stoneworks. Two tiers of decking set the stage for an entertainer's paradise, anchored by multiple fire pits, integrated outdoor lighting, and surround sound spread throughout the grounds. The outdoor kitchen is nothing short of world-class, equipped with a teppanyaki grill, Chicago Brick Oven, Alfresco grill and burners, refrigeration, ice storage, and so much more all crowned in leathered granite countertops beneath a motorized pergola built for effortless, all-season enjoyment. The pool deck and entertaining area are finished in oversized, imported Italian porcelain tile, guiding you past yet another fire pit overlooking the property to a custom cabana featuring an 8 person+ Caldera spa, a 6ft wide Montego gas fireplace, misting fans, Bromic heaters, integrated speakers, and more! The cabana doubles as a striking diving platform into the deep end of the heated pool, with a depth of ~10 feet. Set on 1.27 pristine acres with nearly 350 feet of combined water frontage; the only property of its kind offering cleared, direct, and walk-in access to the Swimming River Reservoir. 57 Beaver Dam Road is a genuinely irreplaceable offering. Just minutes from downtown Lincroft, Lifetime Fitness, and the area's finest shopping and dining, this estate delivers the rare combination of total privacy, natural beauty, and everyday convenience. For the buyer who demands nothing less than extraordinary, 57 Beaver Dam Road isn't just a home, it's a legacy.
Property Information
Property Type
Residential
Sub-Type
Single Family Residence
Style
Custom / Colonial
Year Built
1967
Lot Size
1.26 acres
Garage Spaces
2
MLS® Listing#
22621763
Property Features
Interior
Exterior
Appliances
Cooling
Heating
Flooring
Basement
Pool
Parking
Patio
Lot Features
Construction
Roof
Windows
Security
Other Structures
Sewer
Water Source
Rooms
- Bedroom
- Bedroom
- Bedroom
- Dining Room
- Family Room
- Kitchen
- Living Room
- Loft
- Office
Schools
- Elementary:
- Conover Road
- Middle:
- Cedar Drive
- High:
- Colts Neck
Financial Details
HOA
None
Annual Taxes
$25,743
Tax year 2025
Assessed Value
$1,988,600
Parcel Number
10-00035-03-00002
Directions
Off of Phalanx, follow to Beaver Dam, turn left. Home will be on the left close to end of street.
Affordability Calculator
$739,000
Estimated monthly payment
$19,666/mo
Principal $2,956,000 · Est. interest $4,123,883 over 30 yrs
Neighborhood Market Statistics
How this home compares to active listings in Colts Neck, NJ
- $1,000,000
- Median Listing Price
- 42
- Median Days on Market
- 5,676
- Median Sq Ft
- $425
- Median Price / Sq Ft
- 27
- Active Listings
- This home’s price is 270% above the area median.
Market statistics compiled from active EXIT Realty® and MLS listings in Colts Neck, NJ.
Location

Points of Interest in Colts Neck, NJ
Showing the Colts Neck area map.
Nearby Schools
Voyagers' Community School
Elementary · 1.3 mi away
Lincroft Elementary School
Elementary · 1.6 mi away
High Technology High School
Secondary · 1.7 mi away
Tinton Falls School District
Elementary · 1.8 mi away
Tinton Falls Middle School
Secondary · 1.8 mi away
St Leo the Great Roman Catholic Church
School · 2.0 mi away
Saint Leo the Great School
Elementary · 2.0 mi away
Winding Brook School
School · 2.1 mi away
Christian Brothers Academy
School · 2.1 mi away
Class Academy
Secondary · 2.3 mi away
Tinton Falls School District
School · 2.3 mi away
Mahala F. Atchison School
Elementary · 2.3 mi away
Oak Hill Academy
School · 2.5 mi away
Lincroft Center for Children
School · 2.6 mi away
The Country Day School of Colts Neck
School · 2.7 mi away
Ranney School
Secondary · 2.9 mi away
Oakwood School
Elementary · 3.1 mi away
Conover Road Elementary School
Elementary · 3.1 mi away
Colts Neck Board of Education
School · 3.2 mi away
Colts Neck Township Schools
School · 3.2 mi away
Commute Calculator
Nearby Homes

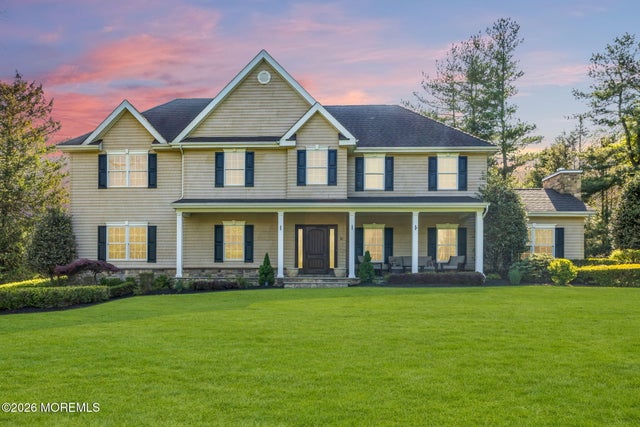
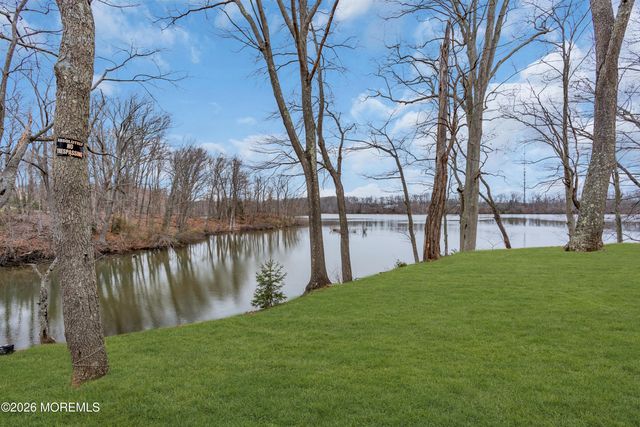
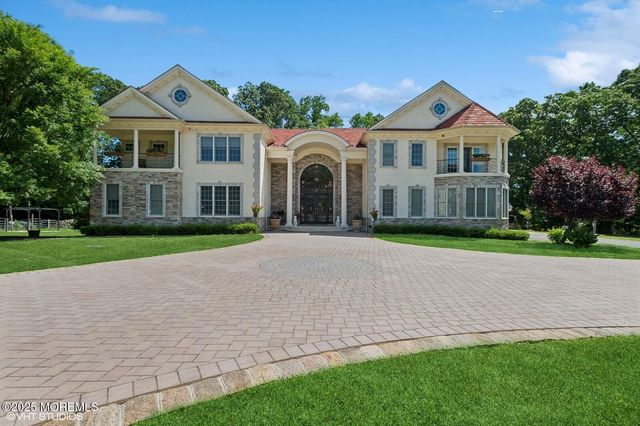

Similar Homes Nearby

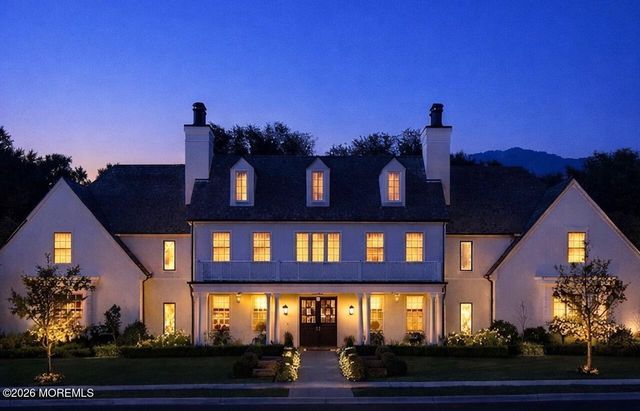


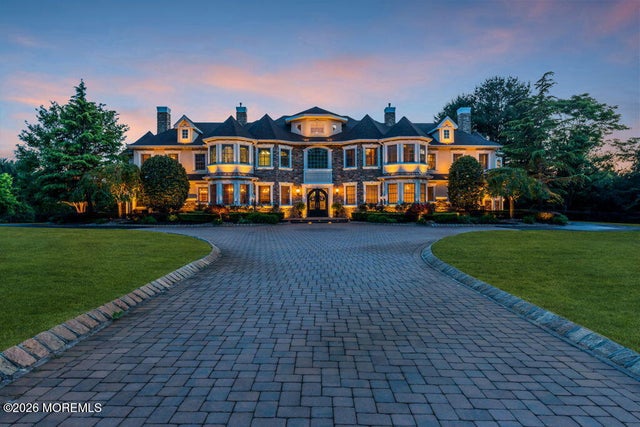
Similar Home Values
Comparable nearby listings and their asking prices.
| Address | Price | Beds | Baths | Sq Ft |
|---|---|---|---|---|
| 10 Paddock Lane, Colts Neck, NJ | $2,819,000 | 4 | 3 | — |
| 680 State Route 34, Colts Neck, NJ | $2,997,500 | 5 | 6 | 7,800 |
| 88 Clover Hill Road, Colts Neck, NJ | $3,500,000 | 5 | 6 | — |
| 4 Squan Song Lane, Colts Neck, NJ | $3,799,000 | 6 | 7 | 10,000 |
| 100 Richdale Road, Colts Neck, NJ | $3,895,000 | 6 | 9 | 9,174 |
| 131 Montrose Road, Colts Neck, NJ | $3,950,000 | 6 | 9 | 8,128 |
Moving Cost Estimate
EXIT Agents in Colts Neck


Listing Courtesy: Serhant New Jersey LLC - 9733155959
Presented by: Richard Crooks