

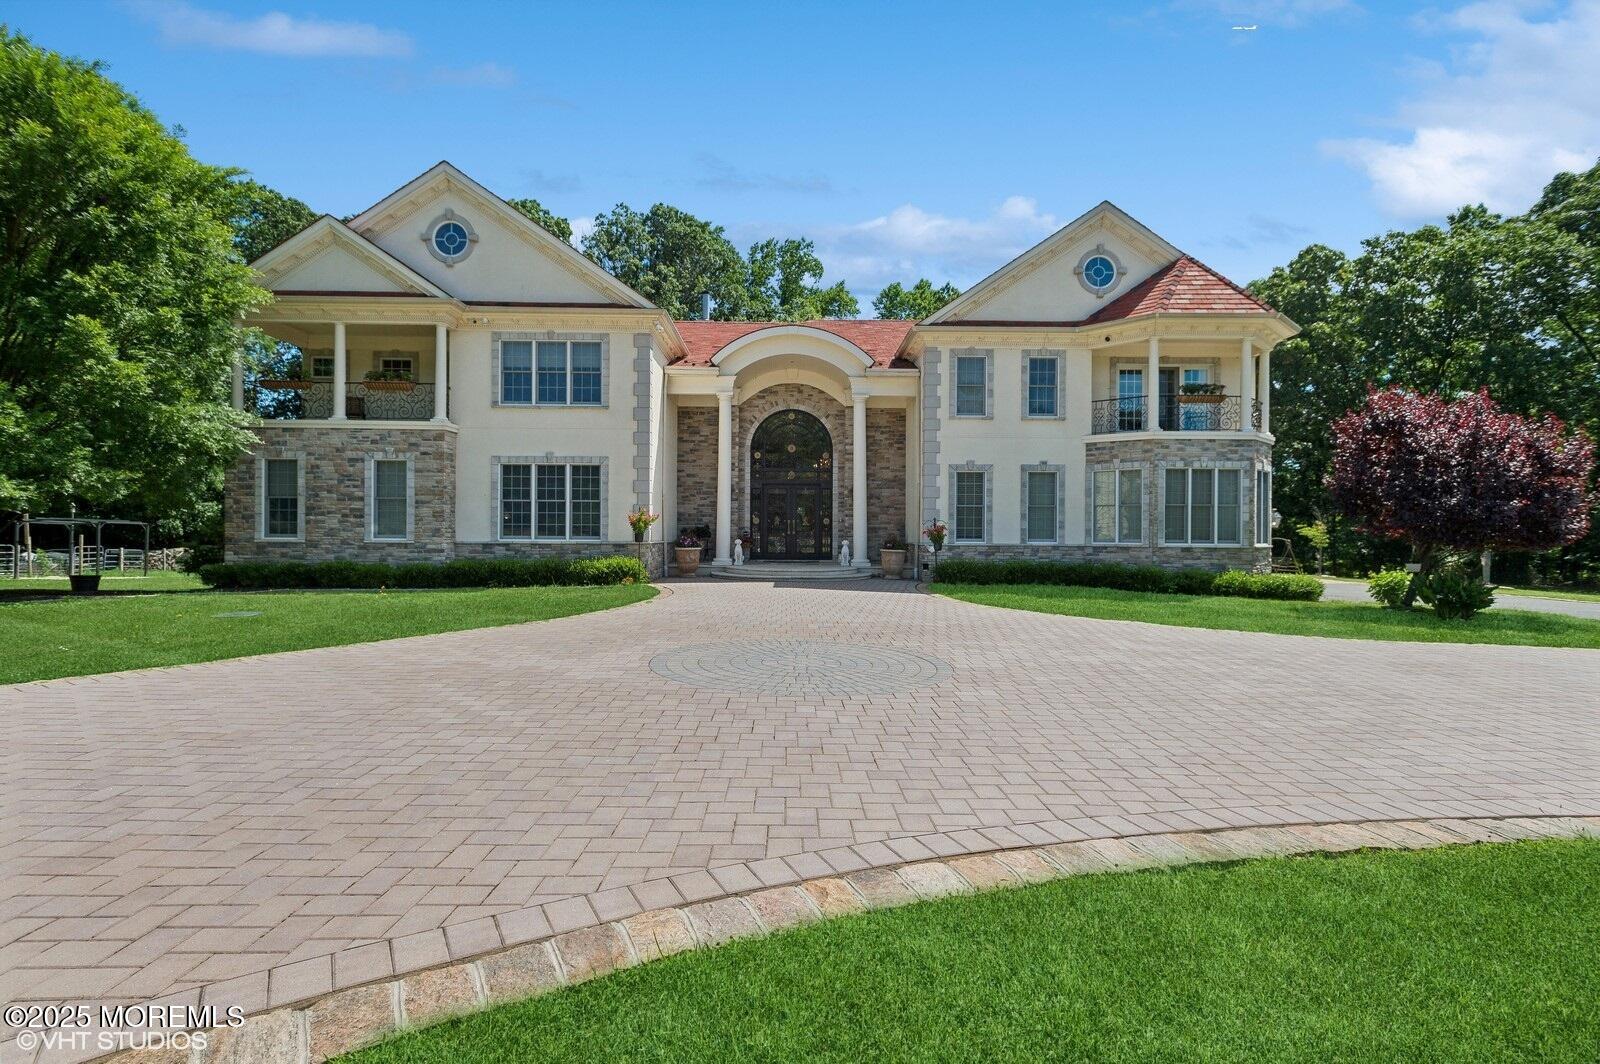
100 Richdale Road, Colts Neck, NJ 07722
None · Monmouth County
Key Facts
Description
Amazing opportunity to live on the Swimming River Reservoir with an unbelievable 180 degree view. Privacy is assured with over 600' of road frontage. This entire waterfront estate is fenced and has electric gates as well as full camera coverage from the house to the two story barn/garage. The home boasts 6 bedrooms each with its own en-suite full bath. The first floor has a wonderful openness with its two story foyer adorned with a motorized Schonbek Chandelier and 10' ceilings throughout. The classic custom floor to ceiling cabinetry in the kitchen is complimented by a Wolf Chef's Range/Oven and a GE Cafe wall oven as well as a built-in SubZero fridge. The Primary Bedroom includes a sittting room with Fireplace and custom wet bar as well as opening onto an expansive deck overlooking the water. The Princess suite boasts a fireplace as well as a wall French doors with access to the deck. The bedroom suite on the third level has its own private balcony overlooking the reservoir and its own sitting area. The over 4000 sqft full finished basement encompasses a full bath, kitchen area minus a stove, wine room, an exercise room with a MasterSpa Swim Spa, Gaming area's and storage.
Property Information
Property Type
Residential
Sub-Type
Single Family Residence
Style
Custom / Colonial
Year Built
2008
Living Area
9,174 sq ft
Lot Size
2.50 acres
Garage Spaces
5
Days on Market
40
MLS® Listing#
22610820
Property Features
Interior
Exterior
Appliances
Cooling
Heating
Basement
Pool
Parking
Patio
Lot Features
Construction
Roof
Windows
Security
Other Structures
Sewer
Water Source
Rooms
- 31 x 21First
- 10 x 5First
- 34 x 31Second
- 25 x 20Third
- 18 x 15Second
- Bedroom19 x 15Second
- Bedroom31 x 16Second
- Bedroom17.5 x 15.5First
- Bedroom16.8 x 15Second
- Dining Room20 x 17First
- Family Room34 x 23First
- Kitchen29 x 15First
- Library24 x 14First
- Living Room31 x 21First
Schools
- Elementary:
- Conover Road
- Middle:
- Cedar Drive
- High:
- Colts Neck
Financial Details
HOA
None
Annual Taxes
$32,693
Tax year 2025
Assessed Value
$2,345,300
Parcel Number
10-00021-10-00001
Directions
Rte 520 West from GSP to left on Phalanx Rd. To Right on Richdale Rd.
Affordability Calculator
$779,000
Estimated monthly payment
$20,731/mo
Principal $3,116,000 · Est. interest $4,347,097 over 30 yrs
Neighborhood Market Statistics
How this home compares to active listings in Colts Neck, NJ
- $1,000,000
- Median Listing Price
- 42
- Median Days on Market
- 5,676
- Median Sq Ft
- $425
- Median Price / Sq Ft
- 27
- Active Listings
- This home’s price is 290% above the area median.
- Its price per sq ft is right around the area median.
Market statistics compiled from active EXIT Realty® and MLS listings in Colts Neck, NJ.
Location

Points of Interest in Colts Neck, NJ
Showing the Colts Neck area map.
Nearby Schools
Voyagers' Community School
Elementary · 0.7 mi away
Lincroft Elementary School
Elementary · 1.1 mi away
High Technology High School
Secondary · 1.1 mi away
Christian Brothers Academy
School · 1.4 mi away
St Leo the Great Roman Catholic Church
School · 1.5 mi away
Saint Leo the Great School
Elementary · 1.5 mi away
Oak Hill Academy
School · 1.9 mi away
Lincroft Center for Children
School · 1.9 mi away
Tinton Falls School District
Elementary · 2.2 mi away
Tinton Falls Middle School
Secondary · 2.3 mi away
Winding Brook School
School · 2.3 mi away
Tinton Falls School District
School · 2.4 mi away
Mahala F. Atchison School
Elementary · 2.4 mi away
Holmdel Township School District
School · 2.6 mi away
Village School
Elementary · 2.6 mi away
Class Academy
Secondary · 2.7 mi away
Conover Road Elementary School
Elementary · 2.8 mi away
Colts Neck Board of Education
School · 2.9 mi away
Colts Neck Township Schools
School · 2.9 mi away
Oakwood School
Elementary · 3.0 mi away
Commute Calculator
Nearby Homes
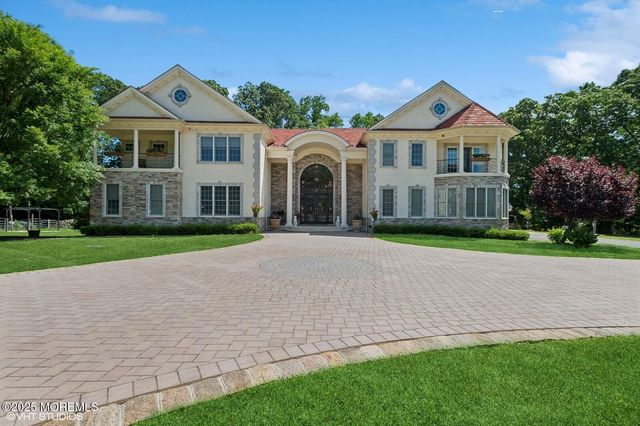
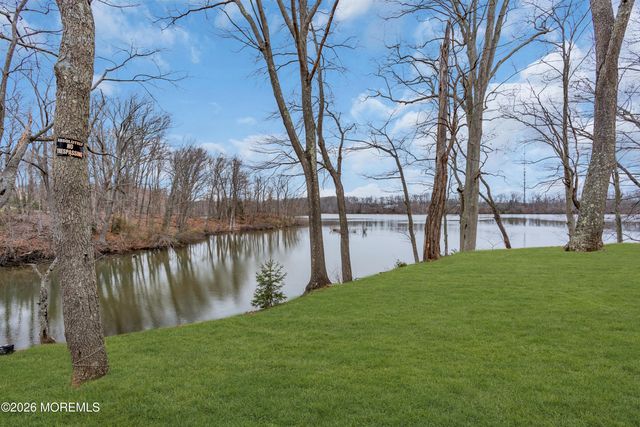
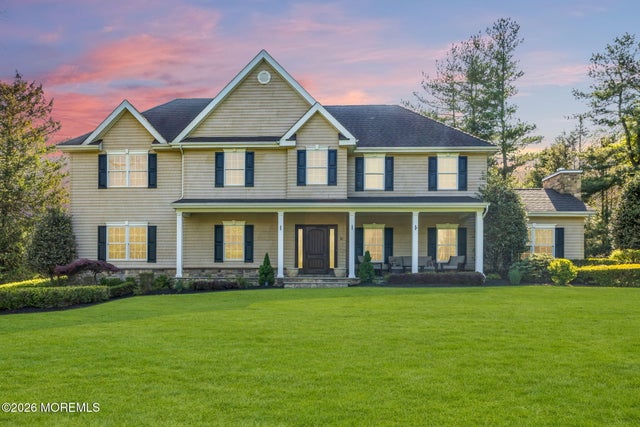
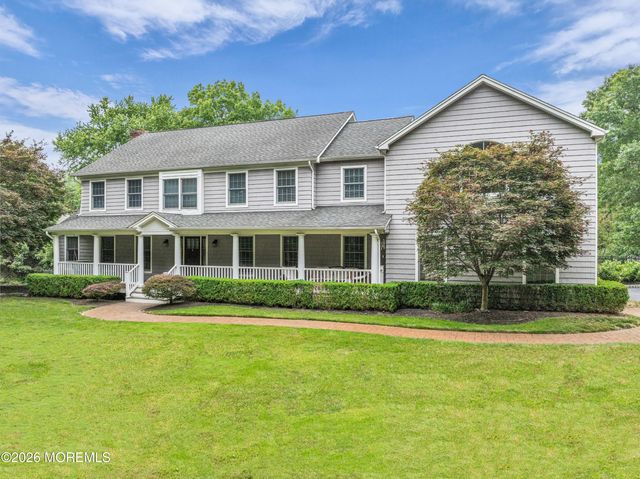

Similar Homes Nearby
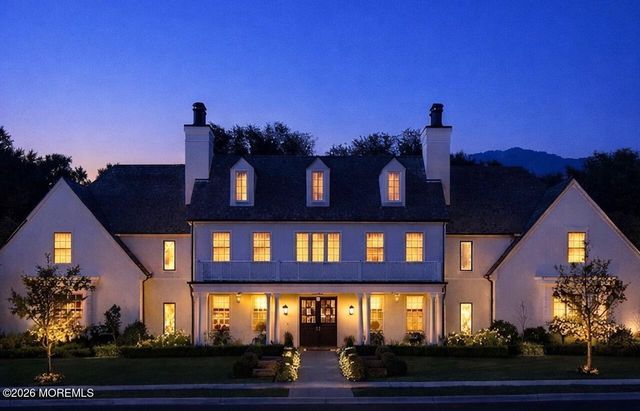


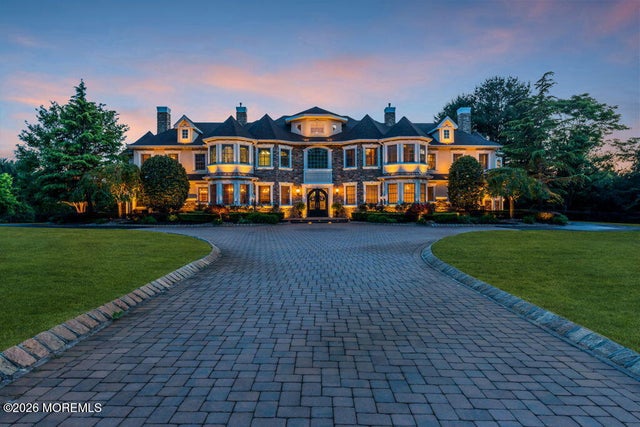
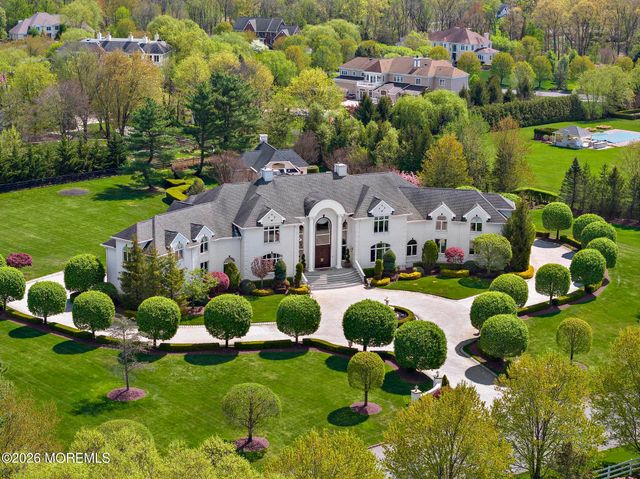
Similar Home Values
Comparable nearby listings and their asking prices.
| Address | Price | Beds | Baths | Sq Ft |
|---|---|---|---|---|
| 680 State Route 34, Colts Neck, NJ | $2,997,500 | 5 | 6 | 7,800 |
| 88 Clover Hill Road, Colts Neck, NJ | $3,500,000 | 5 | 6 | — |
| 4 Squan Song Lane, Colts Neck, NJ | $3,799,000 | 6 | 7 | 10,000 |
| 131 Montrose Road, Colts Neck, NJ | $3,950,000 | 6 | 9 | 8,128 |
| 15 Deputy Minister Drive, Colts Neck, NJ | $4,475,000 | 7 | 9 | 11,138 |
Moving Cost Estimate
EXIT Agents in Colts Neck


Listing Courtesy: American Realty Associates - 7329462200
Presented by: Santo Dalmazio