

924 19TH STREET NE 3, WASHINGTON, DC 20002
CARVER LANGSTON · WASHINGTON County
Key Facts
Description
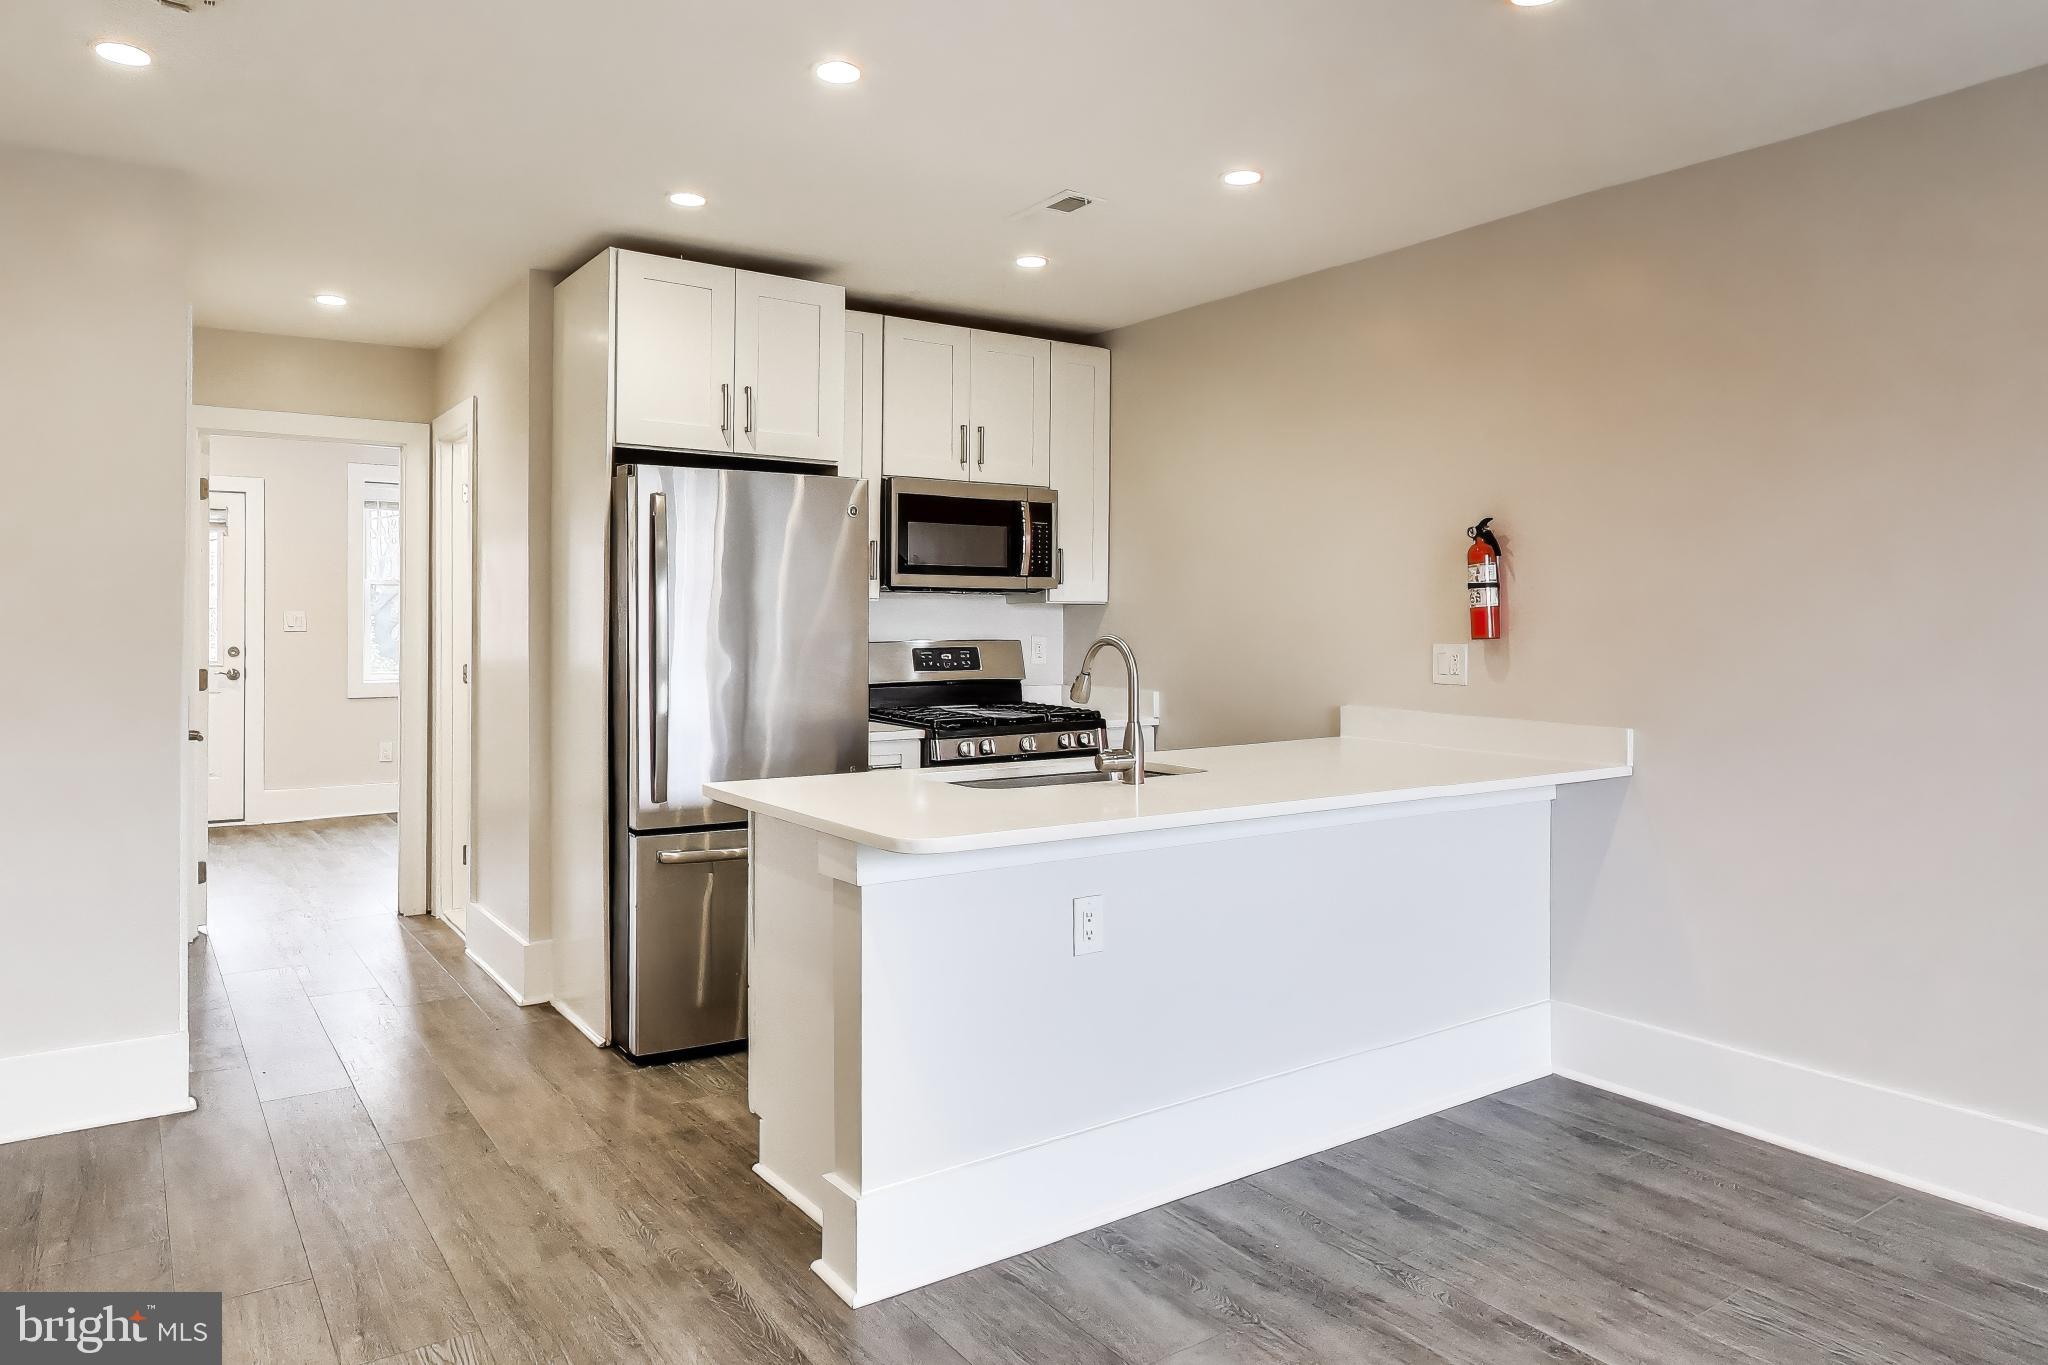
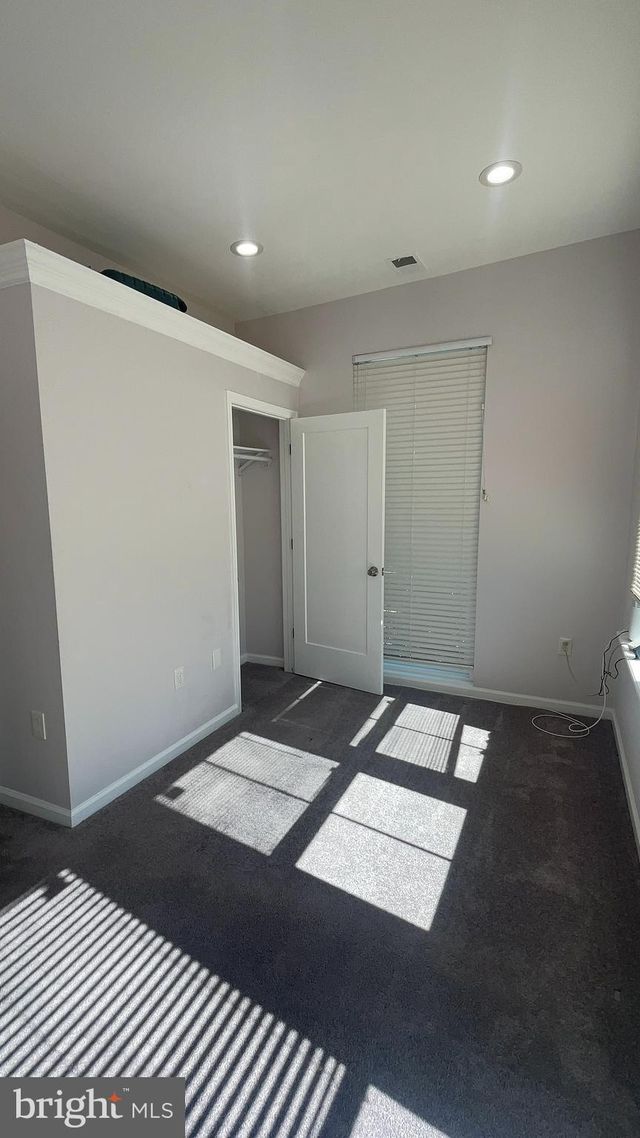
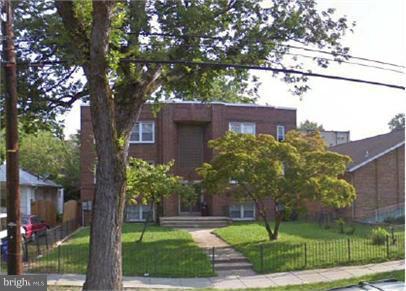
Welcome home to this stylish one-bedroom, one-bath residence in the heart of the Carver/H Street NE corridor. This thoughtfully designed apartment offers comfortable living space, featuring durable hardwood-style flooring, central heating and air conditioning, and an in-unit washer and dryer for everyday convenience. The contemporary kitchen is equipped with brand-new GE stainless steel appliances, including a dishwasher, microwave, refrigerator with ice maker, disposal, and a five-burner gas range. Quiet-close cabinetry, a spacious breakfast bar, and a double-wide stainless-steel sink create a functional and attractive space for cooking and entertaining. Additional features include elegant floor-to-ceiling tile in the bathroom, a smart Nest thermostat, recessed lighting throughout, an intercom and buzzer system for guest access, and a generous walk-in closet in the bedroom. Residents also enjoy convenient rear access to off-street parking, available for an additional monthly fee. Located just off the vibrant H Street corridor, this home places some of the city's best dining, shopping, and entertainment options right outside your door. Commuting is simple with easy access to Union Station and various bus lines, making travel throughout Washington, DC, effortless. Trash service is included in the rent, while tenants are responsible for water, sewer, gas, electricity, and any cable or internet services. Parking is available for $150 per month, and a building move-in fee of $150 applies. Please note that pets are not permitted. The advertised rental rate reflects a 24-month lease term. 12-month lease terms are available and can be discussed during the application process.
Property Information
Property Type
Residential Lease
Sub-Type
Condominium
Style
Colonial
Year Built
1942
Living Area
595 sq ft
Zoning
RES
Days on Market
9
MLS® Listing#
DCDC2268026
Property Features
- Appliances:
- Electric Water Heater, Washer, Dryer
- Cooling:
- Central Air, Electric
- Heating:
- Electric, Baseboard
- Pool:
- None
- Parking:
- On Street
- Laundry:
- Washer Hookup
- Construction:
- Brick
- Foundation:
- Slab
- Sewer:
- Public Sewer
- Water Source:
- Public
Schools
- District:
- DISTRICT OF COLUMBIA PUBLIC SCHOOLS
HOA & Tax
- HOA:
- None
- Parcel #:
- NO TAX RECORD
Directions
From the Stadium-Armory Metro Station at 192 19th Street SE, Washington, DC 20003, head toward A Street SE and continue for approximately 0.7 miles. Turn right onto Benning Road NE and proceed a short distance before crossing the road. Then turn right onto 19th Street NE and continue for approximately 0.2 miles. The destination, **924 19th Street NE, Unit #3, Washington, DC 20002**, will be on your right.
Affordability Calculator
$259
Estimated monthly payment
$7/mo
Principal $1,036 · Est. interest $1,445 over 30 yrs
Neighborhood Market Statistics
How this home compares to active listings in WASHINGTON, DC
- $553,153
- Median Listing Price
- 66
- Median Days on Market
- 1,248
- Median Sq Ft
- $482
- Median Price / Sq Ft
- 2,898
- Active Listings
- This home’s price is 100% below the area median.
- Its price per sq ft is 100% below the area median.
Market statistics compiled from active EXIT Realty® and MLS listings in WASHINGTON, DC.
Location
- 924 19TH STREET NE 3, WASHINGTON, DC 20002
Nearby Schools
Young Elementary School
Elementary · 0.3 mi away
Two Rivers Public Charter School
Elementary · 0.3 mi away
Browne Education Campus
Elementary · 0.3 mi away
Friendship Public Charter School Blow Pierce Campus
Secondary · 0.3 mi away
Spingarn Senior High School
Secondary · 0.4 mi away
Monument Academy
School · 0.4 mi away
Miner Elementary School
Elementary · 0.5 mi away
Pierce School
School · 0.6 mi away
Wheatley Education Campus
Elementary · 0.7 mi away
Kingsman Academy Public Charter School
School · 0.7 mi away
District of Columbia Government Instructional Superintendents Office
School · 0.7 mi away
Center City Public Charter School
Elementary · 0.8 mi away
Kendall Demonstration Elementary School
Secondary · 0.8 mi away
Eastern High School
Secondary · 0.9 mi away
Maury Elementary School
Elementary · 1.0 mi away
School Within School
School · 1.0 mi away
Center City Public Charter School
Elementary · 1.0 mi away
University for Kids H Street Child Care
School · 1.0 mi away
Kipp DC College Preparatory
Secondary School · 1.0 mi away
Kiddie University Capitol Hill Child Care
School · 1.1 mi away
Commute Calculator
Nearby Homes



Similar Homes Nearby




Moving Cost Estimate
EXIT Agents in WASHINGTON


Listing Courtesy: Compass - 7032298935