

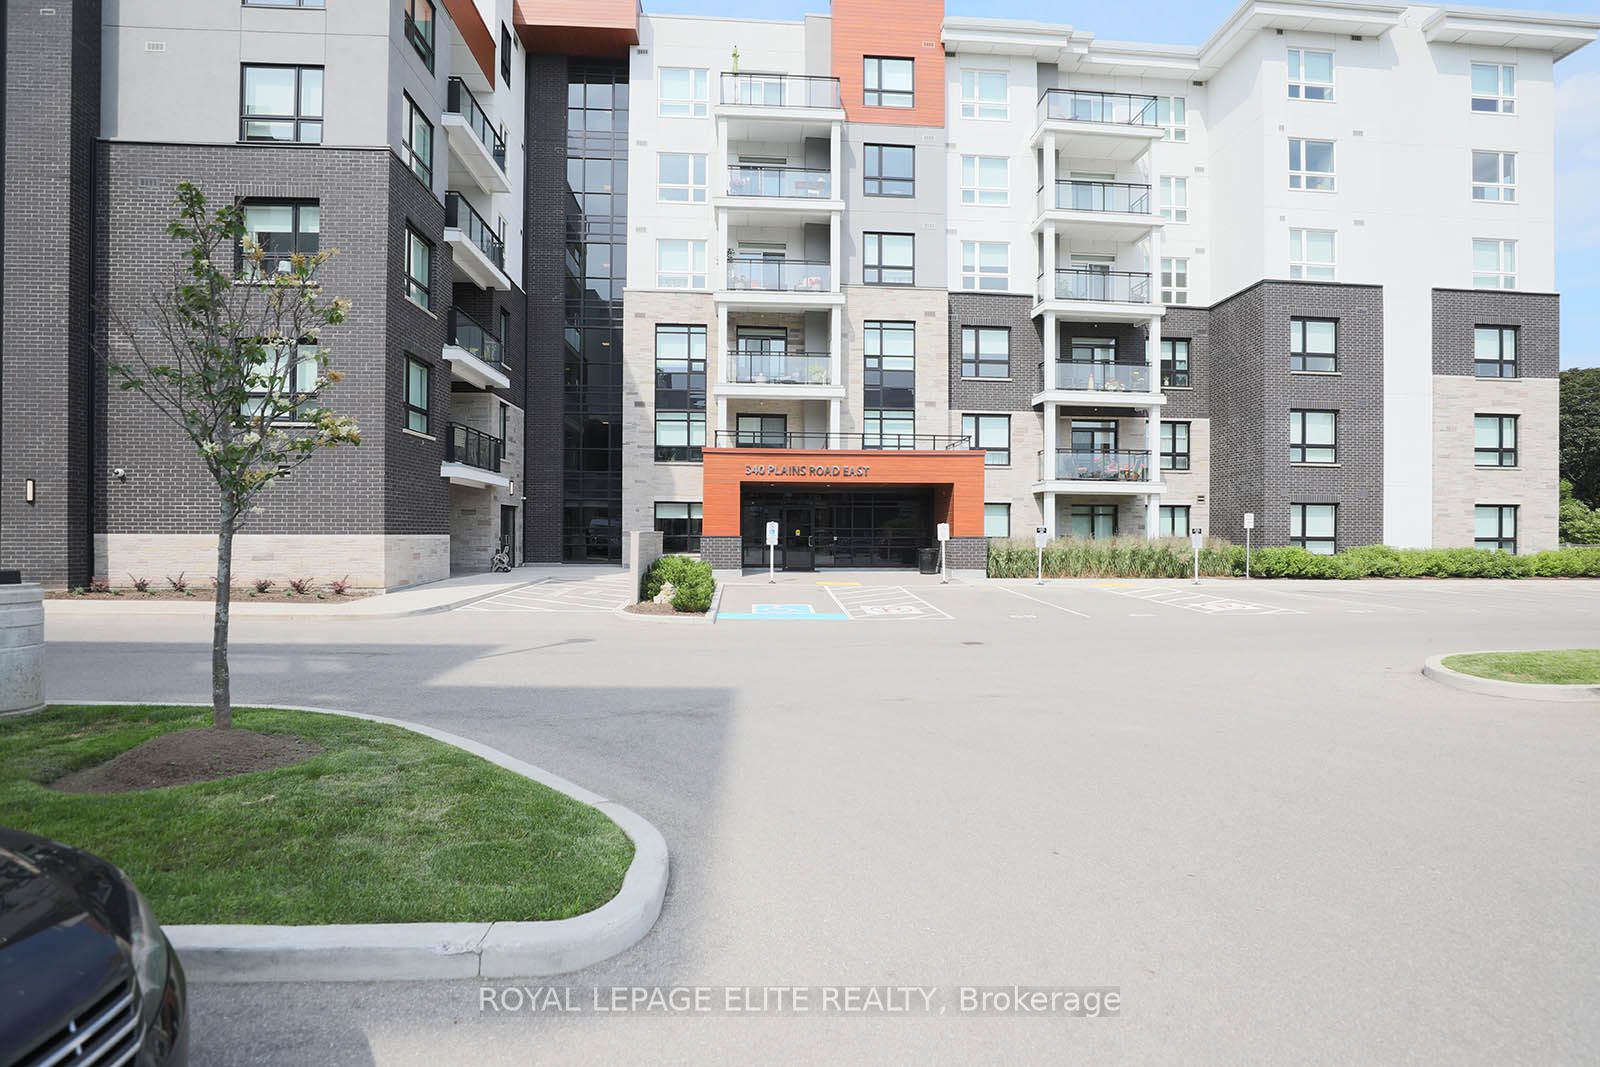
340 Plains Road E 303, Burlington, ON L7T 2C8
Halton County
Key Facts
Description
Welcome to this fabulous 1bedroom plus den unit in the sought after Affinity Condominiums, located in Burlington's desirable LaSalle neighbourhood. This bright, open concept unit showcases numerous upgrades and offers a stylish, carpet free living space throughout. The modern kitchen features beautiful wood cabinetry, quartz countertops, a tile backsplash, and ample counter space for meal preparation and casual dining. The stainless steel appliances includes a refrigerator with water dispenser, built-in dishwasher, and microwave/hood fan combination. The spacious living room walks out to a balcony, providing the perfect space to relax or entertain. The primary bedroom is filled with natural light and includes a walk-in closet. The versatile den is ideal for a home office, guest room, or second bedroom. Additional features include 9 foot ceilings, an in-suite laundry room, and a modern bathroom with a glass enclosed shower door. Enjoy the building amenities, including a rooftop terrace with BBQs, a fitness center, yoga room, party room with pool table, and ample outdoor visitor parking. Ideally located close to major highways, Aldershot GO Station, shopping, parks, and scenic walking trails. This unit also includes one underground parking space and a convenient storage locker located on the same floor.
Property Information
Property Type
Residential
Sub-Type
Condominium
Style
Apartment
Stories
3
Parking Spaces
1
MLS® Listing#
W13537660
Property Features
Exterior
Cooling
Heating
Basement
Parking
Construction
Rooms
- Den2.18 x 2.26Main
- Great Room3.68 x 3.4Main
- Kitchen2.59 x 2.41Main
- Master Bedroom3.09 x 3.58Main
Financial Details
HOA
CA$668
HSCP
Annual Taxes
CA$2,944
Tax year 2025
Parcel Number
260190055
Directions
Plains Rd E & Waterdown Rd
Affordability Calculator
$97,800
Estimated monthly payment
$2,603/mo
Principal $391,200 · Est. interest $545,759 over 30 yrs
Neighborhood Market Statistics
How this home compares to active listings in Burlington, ON
- CA$892,977
- Median Listing Price
- 33
- Median Days on Market
- 1,403
- Median Sq Ft
- CA$629
- Median Price / Sq Ft
- 1,941
- Active Listings
- This home’s price is 45% below the area median.
Market statistics compiled from active EXIT Realty® and MLS listings in Burlington, ON.
Location

Points of Interest in Burlington, ON
Showing the Burlington area map.
Nearby Schools
Wee Care Educational Services
School · 0.1 km away
East Plains Cooperative Pre-School
School · 0.1 km away
Holy Rosary Catholic School Burlington
Elementary · 0.3 km away
Maplehurst Public School
Elementary · 0.5 km away
Glenview Public School
Elementary · 0.8 km away
Wee Care Educational Services
Elementary · 1.3 km away
Burlington Christian Academy
School · 1.5 km away
Aldershot Elementary School
Secondary · 1.6 km away
King's Road Public School
Elementary · 1.6 km away
Ecole Elementaire Catholique Saint-Philippe
School · 1.7 km away
Wee Care Educational Services
School · 1.7 km away
Fern Hill School
School · 1.8 km away
Collins Linda School of Ballet
School · 2.7 km away
Renaissance Elementary School
Elementary · 2.8 km away
Central Public School
Elementary · 3.4 km away
St John's School
School · 3.5 km away
Lakewood Christian Montessori School
Elementary · 3.8 km away
Tom Thomson Public School
Elementary · 3.9 km away
St. Thomas the Apostle Catholic Elementary School
Elementary · 4.0 km away
Waterdown Montessori School
Elementary · 4.2 km away
Commute Calculator
Nearby Homes
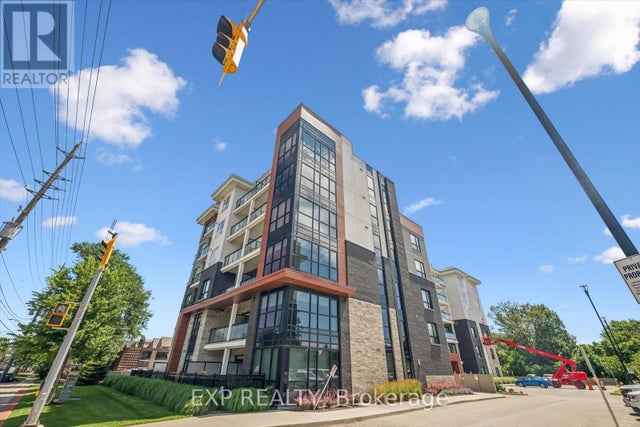
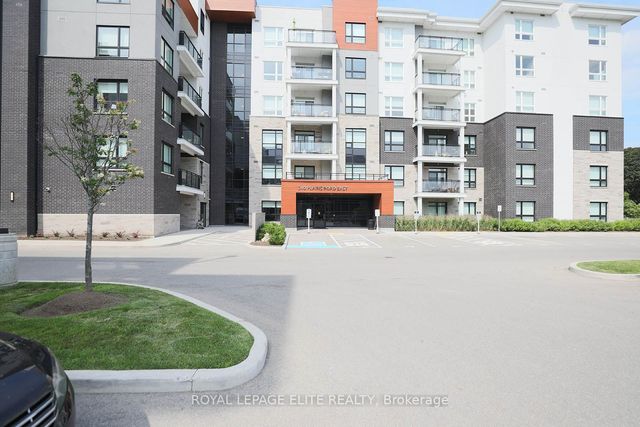


Similar Homes Nearby
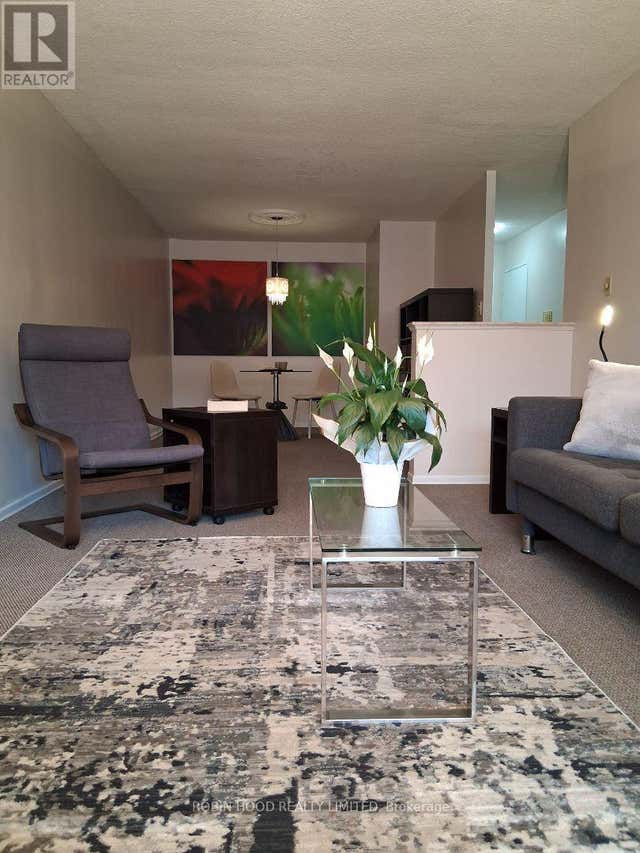


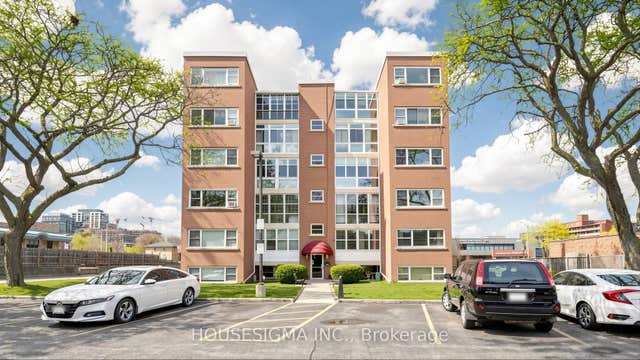

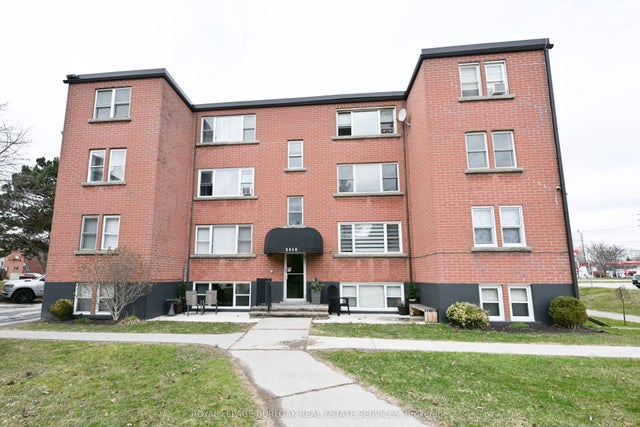
Similar Home Values
Comparable nearby listings and their asking prices.
| Address | Price | Beds | Baths | Sq Ft |
|---|---|---|---|---|
| 605 - 975 WARWICK COURT, Burlington (LaSalle), ON | CA$348,888 | 1 | 1 | — |
| 975 Warwick Court 605, Burlington, ON | CA$348,888 | 1 | 1 | — |
| 9 - 824 BRANT STREET, Burlington (Brant), ON | CA$349,000 | 2 | 1 | — |
| 824 Brant Street 9, Burlington, ON | CA$349,000 | 2 | 1 | — |
| 106 - 4003 KILMER DRIVE, Burlington (Tansley), ON | CA$349,900 | 2 | 1 | — |
| 2418 New Street 11, Burlington, ON | CA$349,900 | 2 | 1 | — |


