

2647 BIRNEY PLACE SE 201, WASHINGTON, DC 20020
BARRY FARMS · WASHINGTON County
Key Facts
Description
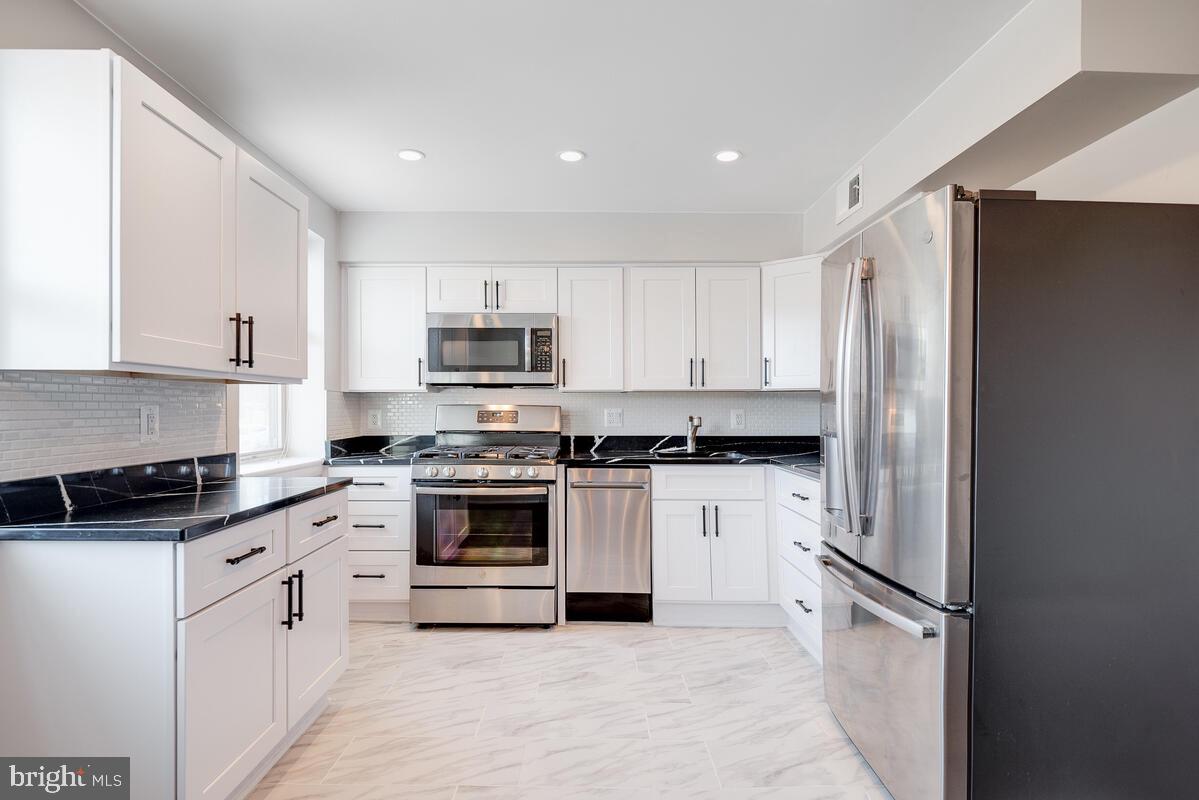
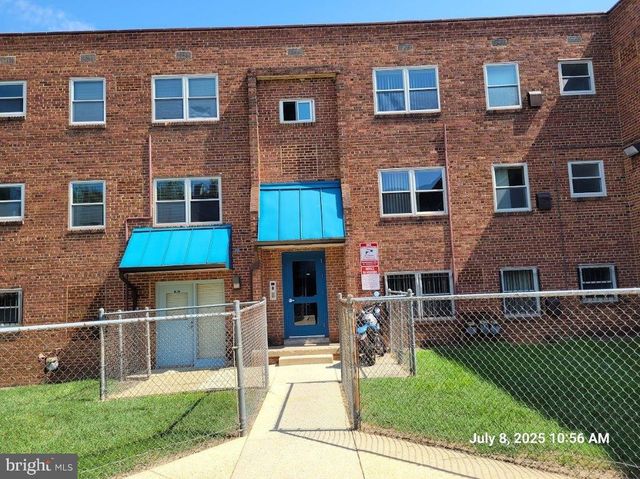
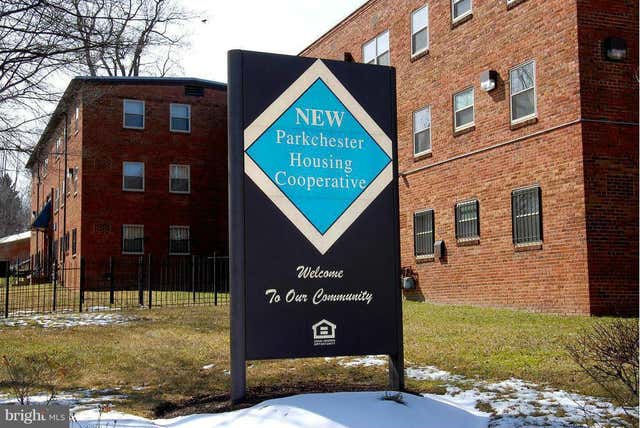
Homeownership Made Easy Program at a great New Price for Extra Large Custom 2BR Double Deluxe on 2nd floor with 2 remodeled Bathrooms, 1 with private access to Deluxe Bedroom. Reduced price is a great value for remodeled kitchen, stainless appliances, laminate floors, washer and dryer, individual Gas Heat and Stove, Central AC and Gas Hot Water, large closets. Affordable low monthly co-op oper. assessment of $455 (includes; RE taxes), off-street parking, fitness room, dog park, parcel lockers, onsite management. Visit by appointment during week. Pets with approval. Leasing restricted. Extensive CCTV system, Building entry intercom and Fob access system, Primus controlled key system with mortice locks on all units. 3 Blocks from Anacostia Green Line Metro, site served by 6 bus lines...5 minute drive to National Park/Navy Yard. Next to Homeland Security at St. E West. Close to new Cedar Hill hospital. Seller offers down payment and settlement assistance and share loans provided by DC Credit Union at 80% purchase loans without PMI. HPAP is welcome and adds benefits. Buy with no income limit, profit sharing, minimum household size, or lottery. Seller prepares offer package for each buyer to approve. Earnest deposit due when offer is approved by seller. A terrific unit makes a truly extraordinary homeownership opportunity for buyers who have very little cash. Check NEW Parkchester website. New Price example $269,900 - 20% Co-op deferred dpmt loan=$213,221 share loan @ 6.5% for 30yr fixed = monthly pmt $1,365 plus Co-op Op. Fee of $455, Total Monthly $1,820
Property Information
Property Type
Residential
Sub-Type
Stock Cooperative
Style
Converted Dwelling / Unit/Flat
Year Built
1952
Living Area
1,054 sq ft
Zoning
RA-1
Days on Market
1209
MLS® Listing#
DCDC2060186
Property Features
- Appliances:
- Gas Water Heater
- Cooling:
- Central Air, Electric
- Heating:
- Natural Gas, Forced Air, Central
- Pool:
- None
- Parking:
- Off Street, On Street, Common, Paved, Permit Required, Parking Lot
- Laundry:
- Laundry Room, Washer Hookup
- Construction:
- Brick
- Roof:
- Tar/Gravel
- Sewer:
- Public Sewer
Rooms
- Bathroom 1Main
- Bathroom 2Main
- Bedroom 1Main
- Bedroom 2Main
- Dining RoomMain
- KitchenMain
- LaundryMain
- Living RoomMain
Schools
- Elementary:
- SAVOY
- Middle:
- HART
- District:
- DISTRICT OF COLUMBIA PUBLIC SCHOOLS
HOA & Tax
- HOA:
- None
- Annual Tax:
- $651 (2024)
- Assessed Value:
- $381,280
- Parcel #:
- 5867 0222
Directions
I395 to S. Capitol, pass Nationals Pk, over Fred.Douglass Bridge. Stay Left to 295, Exit 4 turn Right on Howard Rd. &Turn Right @ 3rd light (on MLK), over Suitland, past Summer to Pomeroy Rd. Turn Right follow around corner to Birney Place. Building on Left.
Affordability Calculator
$53,980
Estimated monthly payment
$1,437/mo
Principal $215,920 · Est. interest $301,228 over 30 yrs
Neighborhood Market Statistics
How this home compares to active listings in WASHINGTON, DC
- $553,153
- Median Listing Price
- 66
- Median Days on Market
- 1,248
- Median Sq Ft
- $482
- Median Price / Sq Ft
- 2,898
- Active Listings
- This home’s price is 51% below the area median.
- Its price per sq ft is 47% below the area median.
Market statistics compiled from active EXIT Realty® and MLS listings in WASHINGTON, DC.
Location
- 2647 BIRNEY PLACE SE 201, WASHINGTON, DC 20020
Nearby Schools
Excel Academy Public School for Girls
School · 0.2 mi away
Savoy Elementary School
Elementary · 0.4 mi away
Kipp DC Public Charter School
School · 0.4 mi away
Kipp DC: Heights Academy
School · 0.5 mi away
Champions at Anacostia Middle School
School · 0.6 mi away
Friendship Southeast Academy
School · 0.6 mi away
Howard Road Academy
School · 0.8 mi away
Washington School for Girls-the View Campus
School · 0.8 mi away
John Hayden Johnson Middle School
Secondary · 0.8 mi away
Love and Care Educational Center
School · 0.9 mi away
Ketcham Elementary School
Elementary · 0.9 mi away
Democracy Prep Congress Heights
Elementary · 1.0 mi away
Martin Luther King, Jr. Elementary School
Elementary · 1.0 mi away
Somerset Preparatory Academy Charter DC PCS
School · 1.1 mi away
MC Terrell Elementary School
Elementary · 1.1 mi away
Turner Elementary School
Elementary · 1.1 mi away
Anacostia High School
Secondary · 1.1 mi away
Assumption Catholic Church
School · 1.2 mi away
Center City Public Charter School
Elementary · 1.2 mi away
Rocketship Rise Academy Public Charter School
School · 1.2 mi away
Commute Calculator
Nearby Homes




Similar Homes Nearby



Moving Cost Estimate
EXIT Agents in WASHINGTON


Listing Courtesy: The Kriegsfeld Corporation - 2023639640