

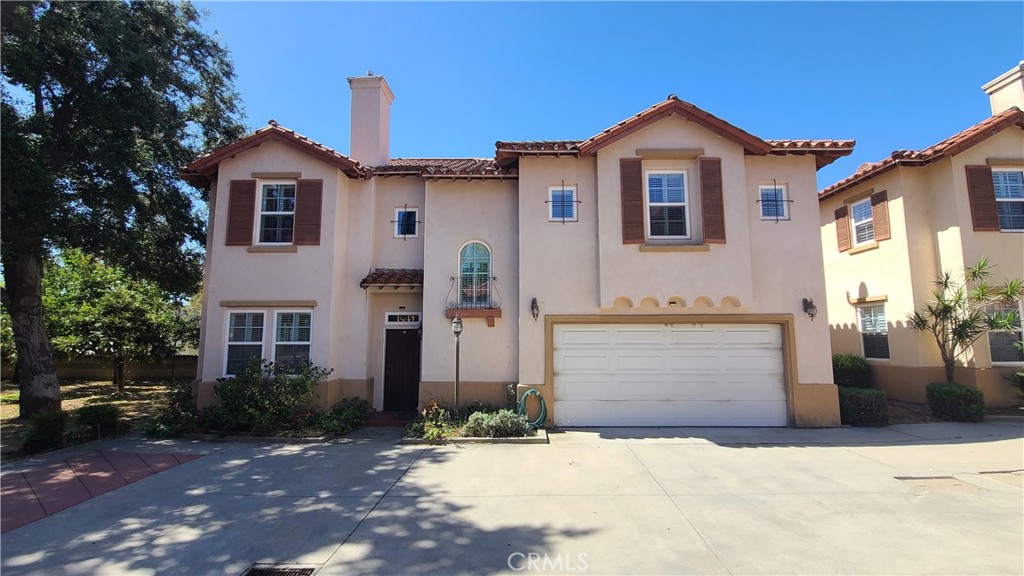
712 S Ramona Street C, San Gabriel, CA 91776
Los Angeles County
Key Facts
Description
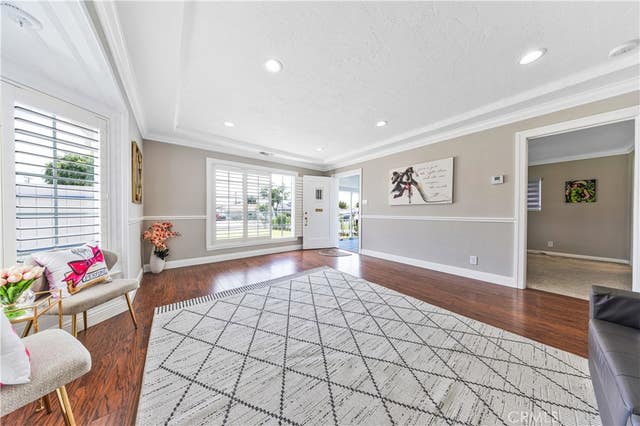
The price has been significantly adjusted to $928000,Hurry Hurry!!! Location, Location, Location. Nestled in highly desirable San Gabriel neighborhood, this beautifully maintained detached condominium offers the perfect blend of convenience, comfort, and privacy. Ideally located between Valley Bl and the Main St/Las Tunas Dr commercial corridoes, residents enjoy easy access to a wide variety of shopping centers, restaurants, supermarkets, and everyday amenities while still benefiting from a peaceful and quiet residential setting. Situated in an attractive and well-kept community consisting of only six detached condominiums, this home enjoys a prime location adjacent to the community's private garden, providing a tranquil and pleasant environment. The home features a thoughtfully designed floor plan with excellent functionality and spacious living areas. All three bedrooms include walk-in closets, offering abundant storage and convenience. The property's well-balance layout maximizes both comfort and practicality for modern living. Lovingly cared for by original owner, the home has been exceptionally well maintained throughout the years. Recent upgrades include beautifully remodeled full bathrooms upstairs and updated flooring on the main level, adding both style and value to the property. Families will appreciate the outstanding school district, including highly rated Gabrielino High School (10/10) and Jefferson Middle School (8/10), making this an excellent choice for those seeking quality education opportunities. This rare opportunity combines an unbeatable location, top-rated schools, a quiet community setting, and a meticulously maintained home ready for its next owner.
Property Information
Property Type
Residential
Sub-Type
Condominium
Structure Type
Multi Family
Year Built
2004
Living Area
1,662 sq ft
Lot Size
0.57 acres
Garage Spaces
2
Parking Spaces
2
Zoning
SLR2YY
Days on Market
42
MLS® Listing#
TR26117874
Property Features
Interior
Appliances
Cooling
Heating
Fireplace
Pool
Parking
Laundry
Security
Community
Sewer
Water Source
Rooms
- Bathroom
- Bedroom
- Kitchen
Schools
- Middle:
- Jefferson
- High:
- Gabrielino
Financial Details
HOA
$287 / Monthly
Beven & Brock
Parcel Number
5361023060
Directions
E. Mission Bl & Valley Bl
Affordability Calculator
$185,600
Estimated monthly payment
$4,939/mo
Principal $742,400 · Est. interest $1,035,714 over 30 yrs
Neighborhood Market Statistics
How this home compares to active listings in San Gabriel, CA
- $988,955
- Median Listing Price
- 69
- Median Days on Market
- 1,450
- Median Sq Ft
- $658
- Median Price / Sq Ft
- 8,751
- Active Listings
- This home’s price is 6% below the area median.
- Its price per sq ft is 15% below the area median.
Market statistics compiled from active EXIT Realty® and MLS listings in San Gabriel, CA.
Location
Map is currently unavailable for this location.
Points of Interest in San Gabriel, CA
Showing the San Gabriel area map.
Commute Calculator
Nearby Homes

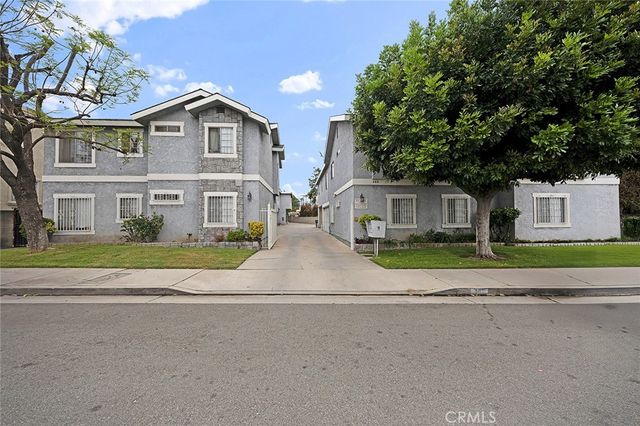

Similar Homes Nearby

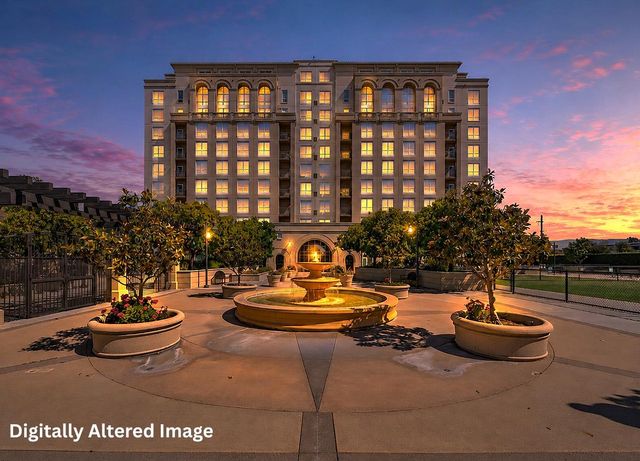
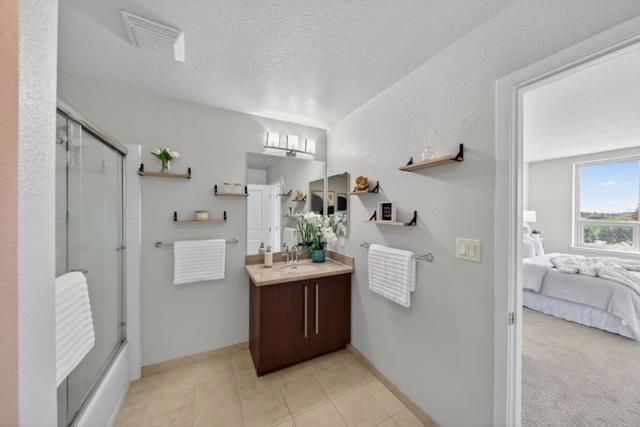


Similar Home Values
Comparable nearby listings and their asking prices.
| Address | Price | Beds | Baths | Sq Ft |
|---|---|---|---|---|
| 709 E Agape Avenue, San Jacinto, CA | $649,880 | 5 | 3 | 2,441 |
| 1375 Lick Avenue 421, SAN JOSE, CA | $649,888 | 2 | — | 1,148 |
| 1375 Lick Avenue, San Jose, CA | $649,888 | 2 | 2 | 1,148 |
| 1375 Lick Avenue 421, San Jose, CA | $649,888 | 2 | 2 | 1,148 |
| 3598 Payne Avenue 9, SAN JOSE, CA | $649,888 | 3 | — | 1,080 |
| 3598 Payne Avenue 9, San Jose, CA | $649,888 | 3 | 2 | 1,080 |
Moving Cost Estimate
EXIT Agents in San Gabriel


Listing Courtesy: IRN Realty - 909-263-1287
Presented by: Kathy Xiao and MinYi Ding
Licensed in the state of California.