

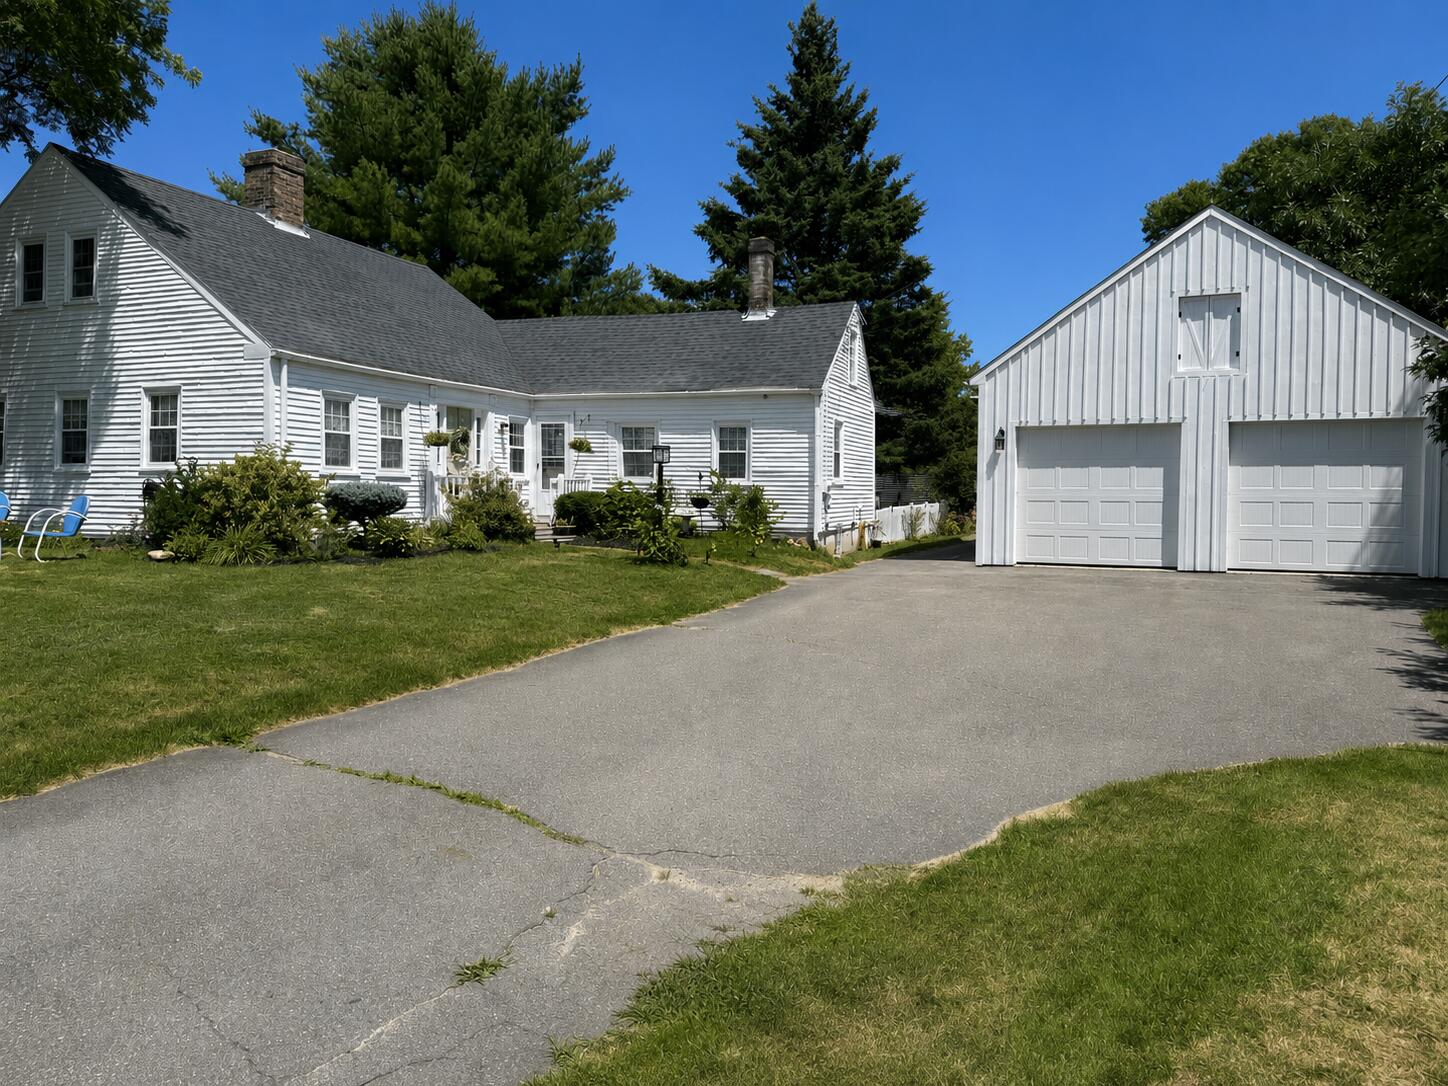
10 Nutter Way, Scarborough, ME 04074
Cumberland County
Key Facts
Description
This charming antique Cape gives the kind of bones that are increasingly hard to find, with rich history, genuine character, and cosmetic opportunity for the next homeowner to make it truly their own. Tucked into Scarborough's beloved Pleasant Hill neighborhood, perennial and annual gardens burst with color each season, framed by a classic white picket fence enclosing the private backyard. Lilacs scent the air in spring, and every corner has been lovingly tended to. Inside, the dining room makes an immediate impression with a gorgeous oversized antique gas fireplace, the perfect centerpiece for slow Sunday mornings and candlelit dinners. Two bedrooms and two full baths on the main level gives exceptional ease for one-level living. Two more bedrooms upstairs completes this cape's sweet disposition. A brand new 28' x 24' two-car garage adds tremendous versatility, with an unfinished 24' x 24' upper level ready to become an artist's studio, bonus room, home office, or future rental opportunity. A newer roof and brand new 6/2026 furnace mean the big-ticket updates are already done. And then there's the location. Higgins Beach is just one mile away, where locals surf at sunrise, grab coffee and sandwiches at the Higgins Beach Inn café, and walk the shoreline where the smell of the salt air carries all the way home. This isn't just a great community near quintessential Maine beaches, it's the key to unlock years of memories that you'll treasure forever.
Property Information
Property Type
Residential
Sub-Type
Single Family Residence
Style
Cape Cod
Year Built
1800
Living Area
2,350 sq ft
Lot Size
0.36 acres
Garage Spaces
2
Zoning
12
MLS® Listing#
1666857
Property Features
Interior
Appliances
Cooling
Heating
Flooring
Basement
Parking
Laundry
Patio
Fencing
Lot Features
Construction
Roof
Utilities
Sewer
Water Source
Rooms
- Bedroom 112.5x11.0First
- Bedroom 216.0x15.0First
- Bedroom 311.0x7.0Second
- Bedroom 410.0x14.0Second
- Dining Room12.6x18.39First
- Kitchen19.0x15.0First
- Living Room10.5x22.0First
Financial Details
HOA
None
Annual Taxes
$4,615
Tax year 2025
Affordability Calculator
$131,980
Estimated monthly payment
$3,512/mo
Principal $527,920 · Est. interest $736,495 over 30 yrs
Location
- 10 Nutter Way, Scarborough, ME 04074
Points of Interest in Scarborough, ME
Showing the Scarborough area map.
Nearby Schools
Pleasant Hill School
Elementary · 0.2 mi away
Our School
School · 1.5 mi away
Shooting Stars Program
School · 1.5 mi away
Lil Folk Farm
School · 1.5 mi away
Pied Piper Nursery School
School · 1.5 mi away
Northeast Technical Institute
Secondary · 1.7 mi away
Scarborough High School
Secondary · 2.1 mi away
Wentworth School
Elementary · 2.2 mi away
Scarborough Public Schools
School · 2.2 mi away
Scarborough Middle School
Secondary · 2.4 mi away
Dyer Elementary School
Elementary · 2.6 mi away
South Portland High School
Secondary · 2.6 mi away
Skillin Elementary School
Elementary · 2.6 mi away
Memorial Middle School
School · 2.7 mi away
Greater Portland Christian School
School · 2.9 mi away
James Otis Kaler Elementary School
Elementary · 3.1 mi away
Growing Learners
School · 3.2 mi away
Cape Elizabeth Middle School
Secondary · 3.3 mi away
Pond Cove Elementary School
Elementary · 3.3 mi away
Cape Elizabeth High School
Secondary · 3.3 mi away
Commute Calculator
Nearby Homes

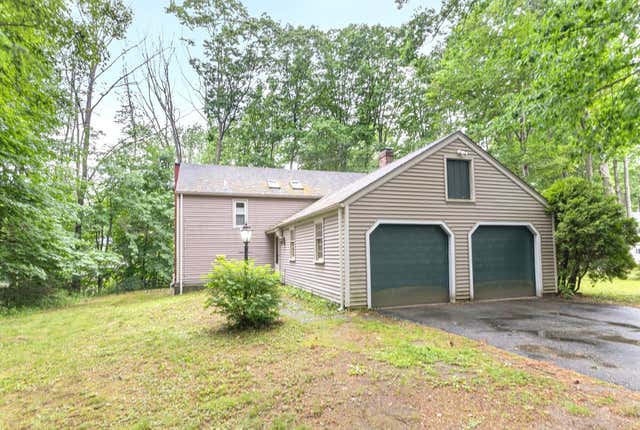

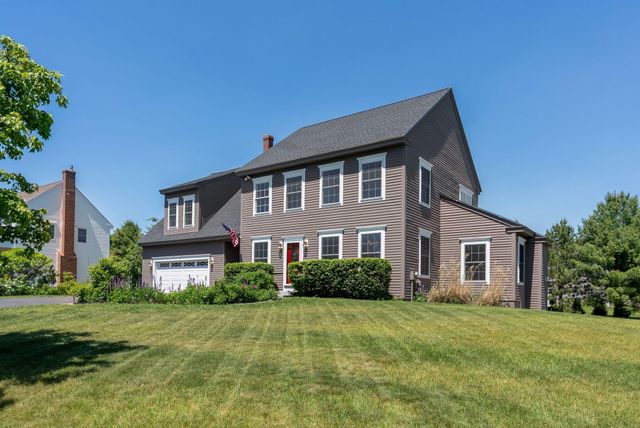
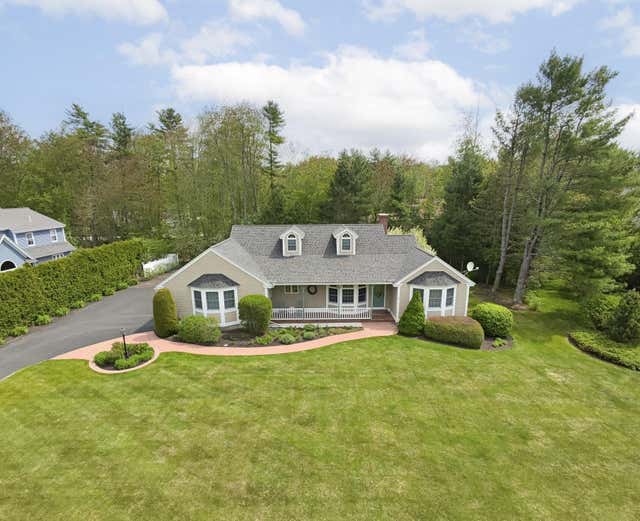
Similar Homes Nearby
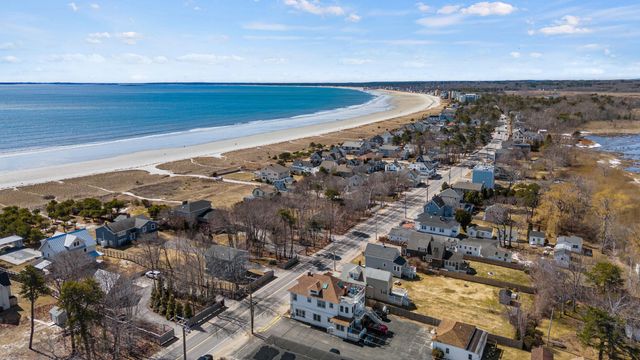


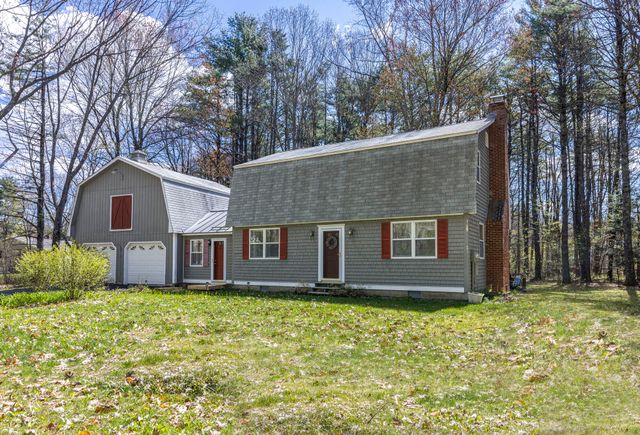
Similar Home Values
Comparable nearby listings and their asking prices.
| Address | Price | Beds | Baths | Sq Ft |
|---|---|---|---|---|
| 9 E Grand Avenue 12, Scarborough, ME | $579,000 | 3 | 2 | 1,807 |
| 9 E Grand Avenue 12, Scarborough, ME | $589,000 | 3 | 2 | 1,807 |
| 14 Ash Swamp Road, Scarborough, ME | $599,000 | 3 | 1 | 1,478 |
| 17 Ole Ironside Lane, Scarborough, ME | $599,000 | 3 | 3 | 1,812 |
| 17 Glenndale Circle, Scarborough, ME | $599,000 | 3 | 3 | 1,896 |
| 17 Glenndale Circle, Scarborough, ME | $599,000 | 3 | 3 | 1,896 |
Moving Cost Estimate
EXIT Agents in Scarborough


