

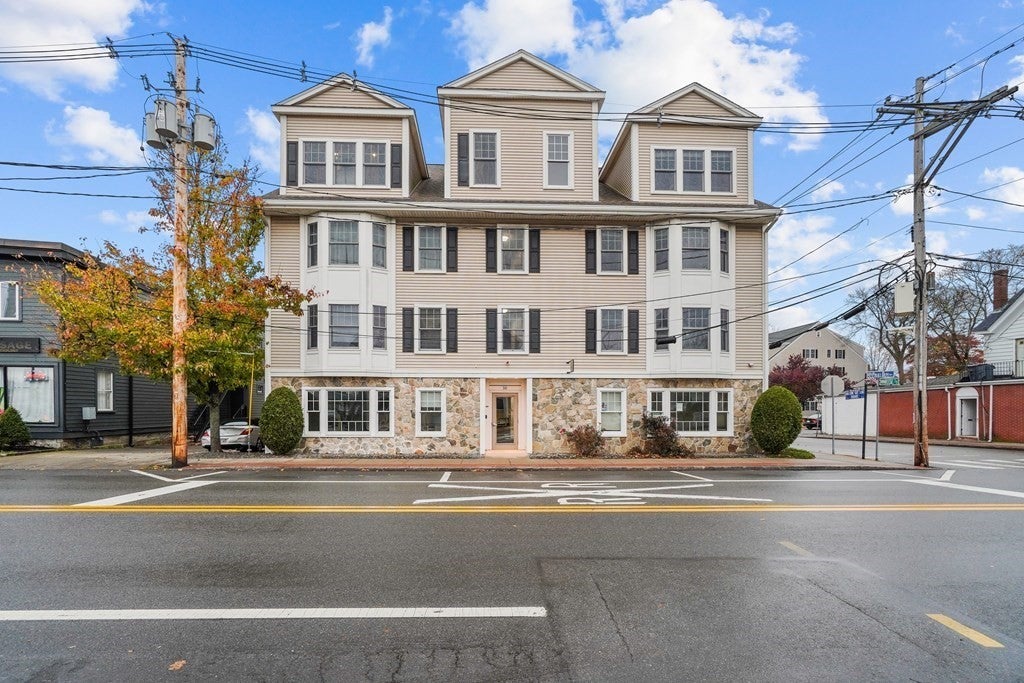
10 Porter St C, Stoughton, MA 02072
Norfolk County
Key Facts
Description
Welcome to luxurious contemporary living in this spacious and meticulously designed condo in Stoughton. With modern fixtures, sleek appliances and thoughtful touches throughout, this 1 bed 1 bath residence offers both style and convenience. Located on the first level, this unit features a beautiful kitchen with a stunning granite countertops, a stylish bar stool counter and a bright backsplash that adds a pop of style. The dining room features benches seamlessly integrated into the wall, adding character to the area. The master bedroom is a retreat, offering a spacious closet area and extra built in storage cabinets. Dedicated small business office area for any modern professional looking to work from home or run a small business. One pet 50 pounds or under is allowed. From the stylish kitchen to the functional office area every detail is crafted for modern living, come and schedule a viewing today! Commercial Zoned, cannot be used as place of residence.
Property Information
Property Type
Commercial Sale
Year Built
2006
Living Area
1,237 sq ft
Zoning
CBD
MLS® Listing#
73478720
Property Features
Financial Details
HOA
None
Annual Taxes
$5,859
Tax year 2024
Parcel Number
M:0054 B:0173 L:0011,4707510
Directions
Please use GPS for directions.
Affordability Calculator
$48,980
Estimated monthly payment
$1,303/mo
Principal $195,920 · Est. interest $273,326 over 30 yrs
Neighborhood Market Statistics
How this home compares to active listings in Stoughton, MA
- $561,538
- Median Listing Price
- 27
- Median Days on Market
- 1,728
- Median Sq Ft
- $318
- Median Price / Sq Ft
- 31
- Active Listings
- This home’s price is 56% below the area median.
- Its price per sq ft is 38% below the area median.
Market statistics compiled from active EXIT Realty® and MLS listings in Stoughton, MA.
Location

Points of Interest in Stoughton, MA
Showing the Stoughton area map.
Nearby Schools
Stoughton Public Schools
Secondary · 0.4 mi away
Dawe School Elementary School
Elementary · 0.4 mi away
Stoughton High School
Secondary · 0.4 mi away
O'Donnell Middle School
Secondary · 0.5 mi away
Stoughton Town of
Elementary · 0.5 mi away
Gibbons Elementary School
Elementary · 0.6 mi away
West Elementary School
Elementary · 0.7 mi away
Trinity Preschool
Elementary · 1.1 mi away
Joseph R Dawe Junior Elementary
Elementary · 1.2 mi away
South Elementary School
Elementary · 1.4 mi away
Helen Hansen Elementary
Elementary · 1.4 mi away
East Elementary School
Elementary · 2.4 mi away
Dean S Luce Elementary School
Elementary · 2.9 mi away
Ralph D Butler
Elementary · 3.1 mi away
St. Johns School
School · 3.1 mi away
Avon Middle High School
Secondary · 3.1 mi away
Clarke School East
School · 3.2 mi away
Avon Nursery School
Elementary · 3.3 mi away
Hancock
Elementary · 3.3 mi away
Canton High School
Secondary · 3.4 mi away
Commute Calculator
Nearby Homes




Similar Homes Nearby


Similar Home Values
Comparable nearby listings and their asking prices.
| Address | Price | Beds | Baths | Sq Ft |
|---|---|---|---|---|
| Lot 43 Pondview Lane, Stoughton, MA | $189,900 | — | — | — |
| 84 Summer Ave 3, Stoughton, MA | $209,900 | 1 | 1 | 513 |
| 10 Porter St C, Stoughton, MA | $244,900 | 1 | 1 | 1,237 |
Moving Cost Estimate
EXIT Agents in Stoughton


Listing Courtesy: Century 21 Limitless - 5087263492
Presented by: Kyle Seyboth