

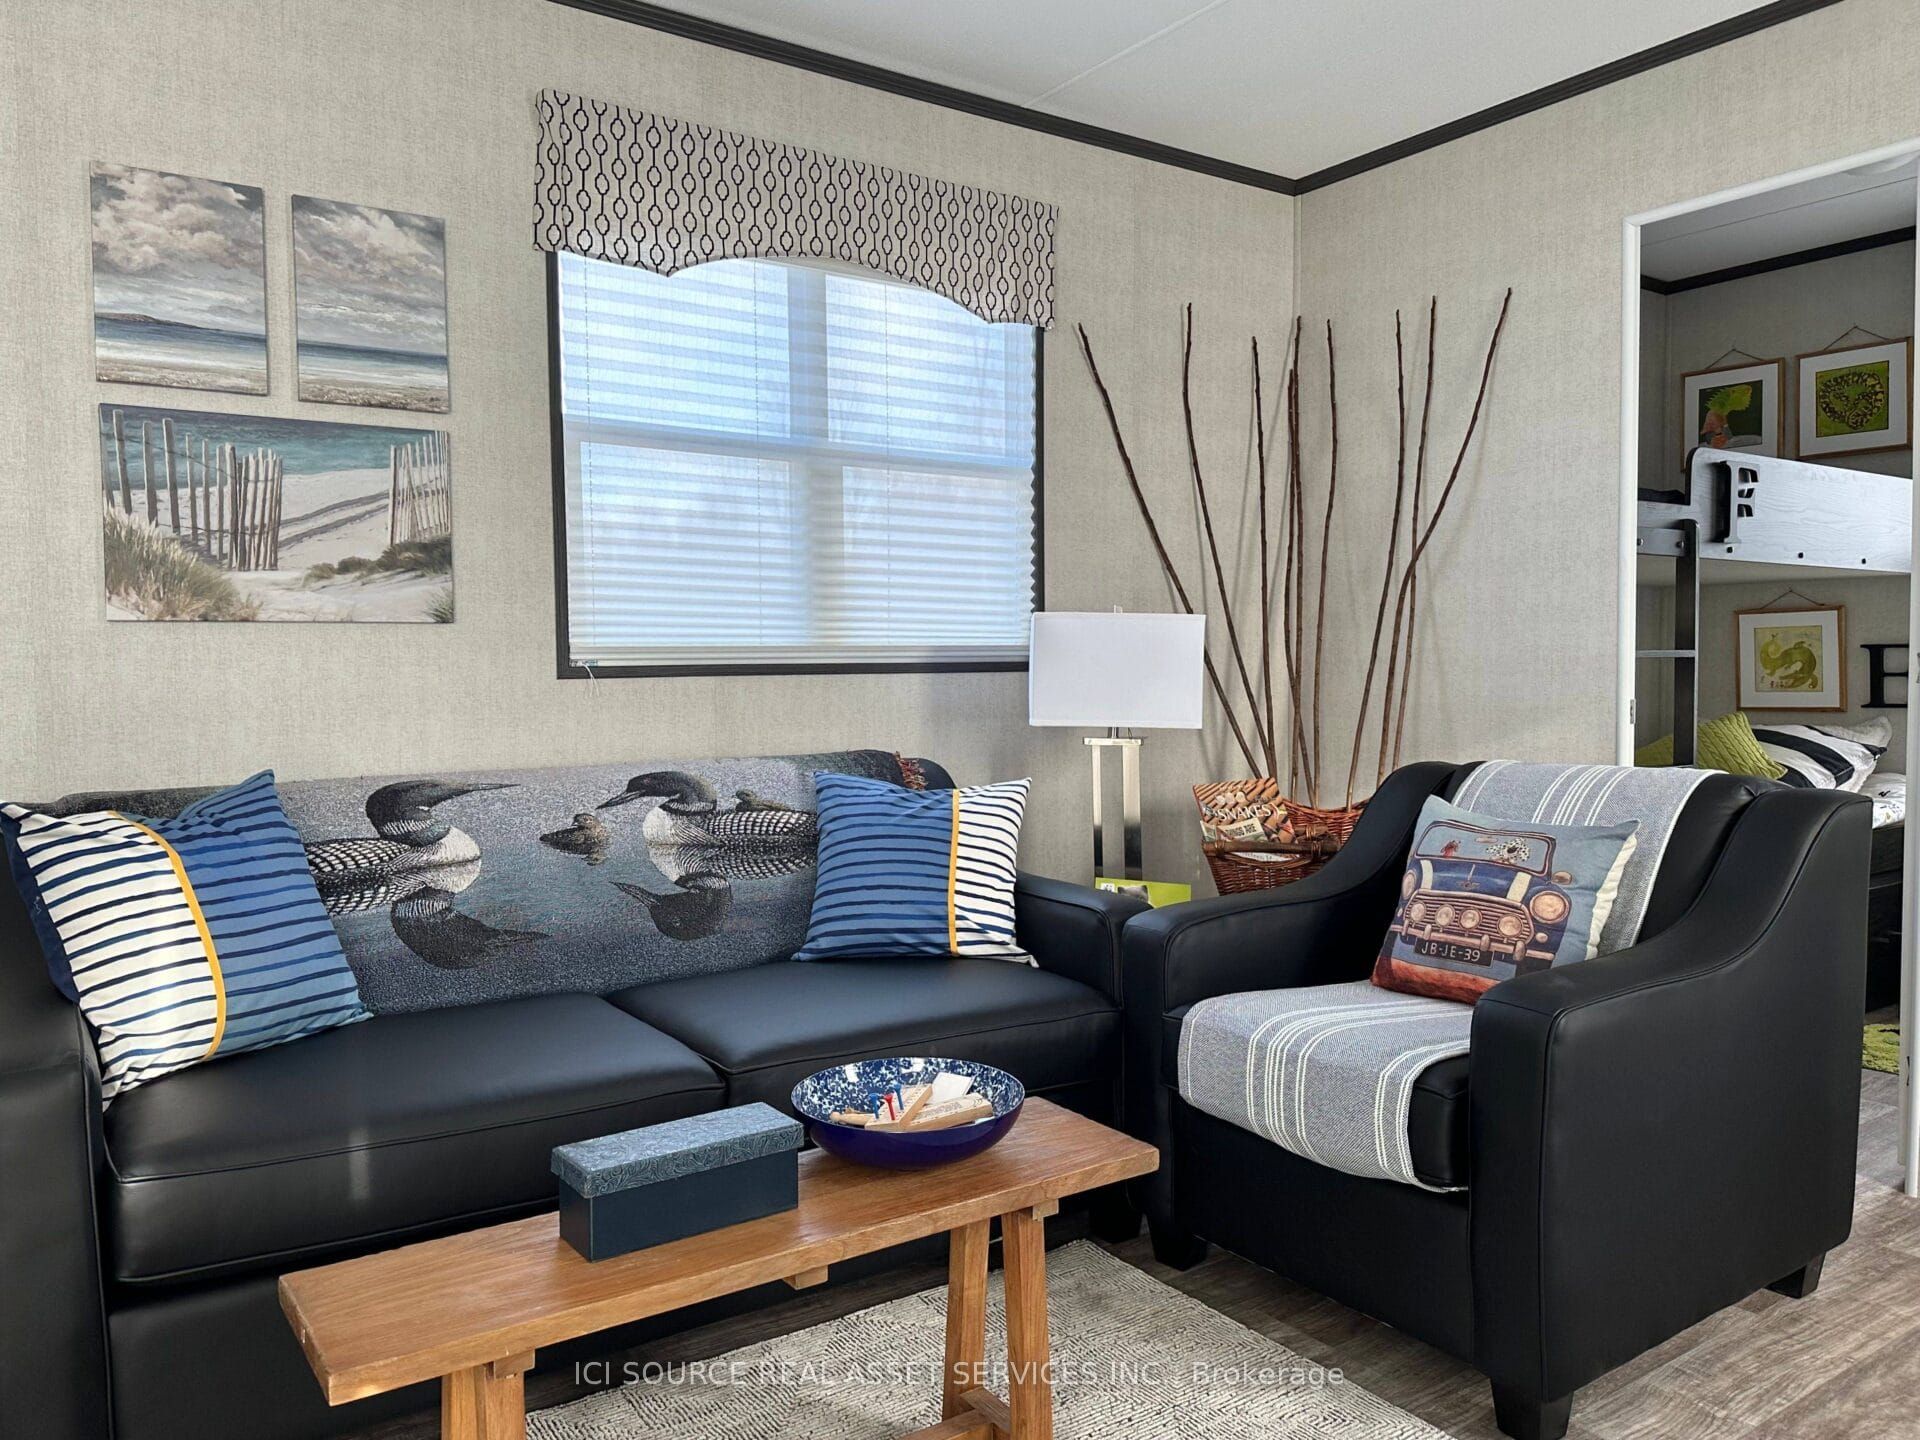
1235 Villiers Line BVL012, Otonabee-South Monaghan, ON K0L 2G0
Peterborough County
Key Facts
Description
The Kingfisher features an abundant and comfortable living space of 700 sq. ft., with 3 bedrooms and 2 bathrooms, making the perfect resort cottage to call your home-away-from-home! Spend your vacation and days off exploring unique local attractions, and enjoy quiet afternoons and evenings relaxing in your brand new resort cottage! As a resort cottage owner, enjoy all the great blue perks including access to the pool, multi-sports court, family activities, and so much more! *For Additional Property Details Click The Brochure Icon Below*
Property Information
Property Type
Residential
Sub-Type
Mobile Home
Style
Bungalow
Lot Dimensions
40.0x80.0
Parking Spaces
1
MLS® Listing#
X12999742
Property Features
Cooling
Heating
Basement
Pool
Parking
Construction
Roof
Sewer
Rooms
- Bathroom2.1 x 1.2
- Bathroom2.1 x 1.2
- Bedroom2.6 x 2.9
- Bedroom 21.9 x 2.9
- Bedroom 31.9 x 2.0
- Kitchen3.8 x 2.9
- Living Room4.4 x 2.9
Directions
Go to Bellmere Winds Resort.
Affordability Calculator
$38,580
Estimated monthly payment
$1,027/mo
Principal $154,320 · Est. interest $215,290 over 30 yrs
Neighborhood Market Statistics
How this home compares to active listings in Otonabee-South Monaghan, ON
- CA$657,833
- Median Listing Price
- 45
- Median Days on Market
- 1,500
- Median Sq Ft
- CA$457
- Median Price / Sq Ft
- 4,948
- Active Listings
- This home’s price is 71% below the area median.
Market statistics compiled from active EXIT Realty® and MLS listings in Otonabee-South Monaghan, ON.
Location

Points of Interest in Otonabee-South Monaghan, ON
Showing the Otonabee-South Monaghan area map.
Nearby Schools
Roseneath Centennial Public School
School · 9.1 km away
Hastings Public School
School · 12.3 km away
Kawartha Montessori School
Elementary · 13.6 km away
St. Paul Catholic Elementary School
Elementary · 15.6 km away
Monsignor O'Donoghue Elementary School
Elementary · 15.7 km away
Norwood District Public School
School · 16.2 km away
Rhema Christian School
School · 16.4 km away
Norwood District High School
Secondary · 16.5 km away
Otonabee Valley Public School
Elementary · 16.7 km away
Armour Heights Public School
School · 17.1 km away
Immaculate Conception Ces
Elementary · 17.2 km away
St. John Catholic Elementary School
Elementary · 17.6 km away
Children's Montessori & Preparatory School
Elementary · 17.7 km away
Wee Watch Licensed Home Child Care Peterborough
Elementary · 17.9 km away
Thomas A Stewart Secondary School
Secondary · 18.1 km away
Pace at PCVS
School · 18.3 km away
Peterborough Collegiate
Secondary · 18.3 km away
Roger Neilson Public School
Elementary · 18.4 km away
Sesco
School · 18.7 km away
Percy Centennial Public School
School · 18.7 km away
Commute Calculator
Nearby Homes

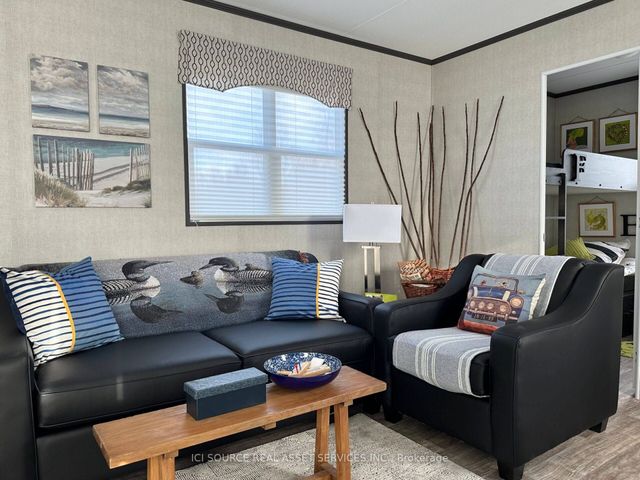
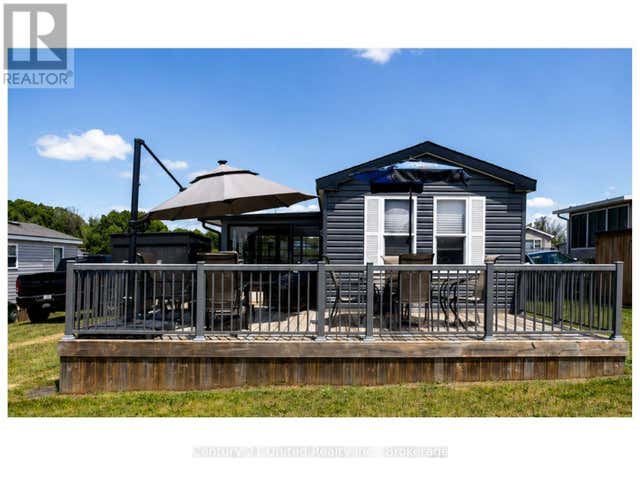


Similar Homes Nearby

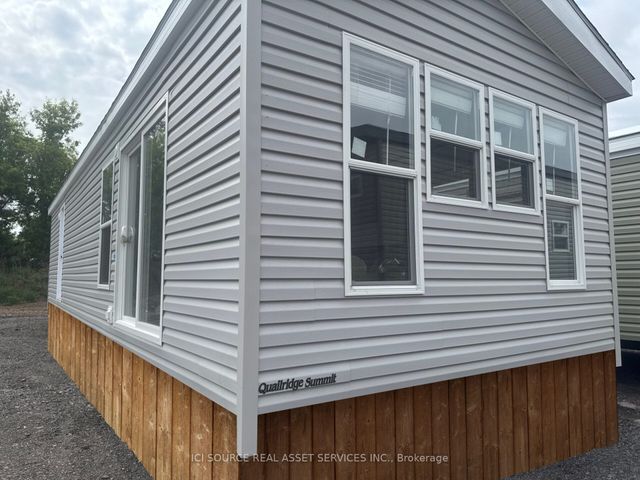


Similar Home Values
Comparable nearby listings and their asking prices.
| Address | Price | Beds | Baths | Sq Ft |
|---|---|---|---|---|
| 1235 Villiers Line 28 St Andrews Lane, Otonabee-South Monaghan, ON | CA$136,900 | 3 | 1 | — |
| 1235 VILLIERS LINE 28 ST ANDREWS LANE, Otonabee-South Monaghan, ON | CA$136,900 | 3 | 1 | — |
| HBW01 - 1235 VILLIERS LINE, Otonabee-South Monaghan, ON | CA$139,900 | 3 | 1 | — |
| 1235 Villiers Line HBW01, Otonabee-South Monaghan, ON | CA$139,900 | 3 | 1 | — |
| 3796 COUNTY 12 ROAD, South Stormont, ON | CA$159,900 | 2 | 1 | — |
| 3796 County 12 Road, South Stormont, ON | CA$159,900 | 2 | 1 | — |


