

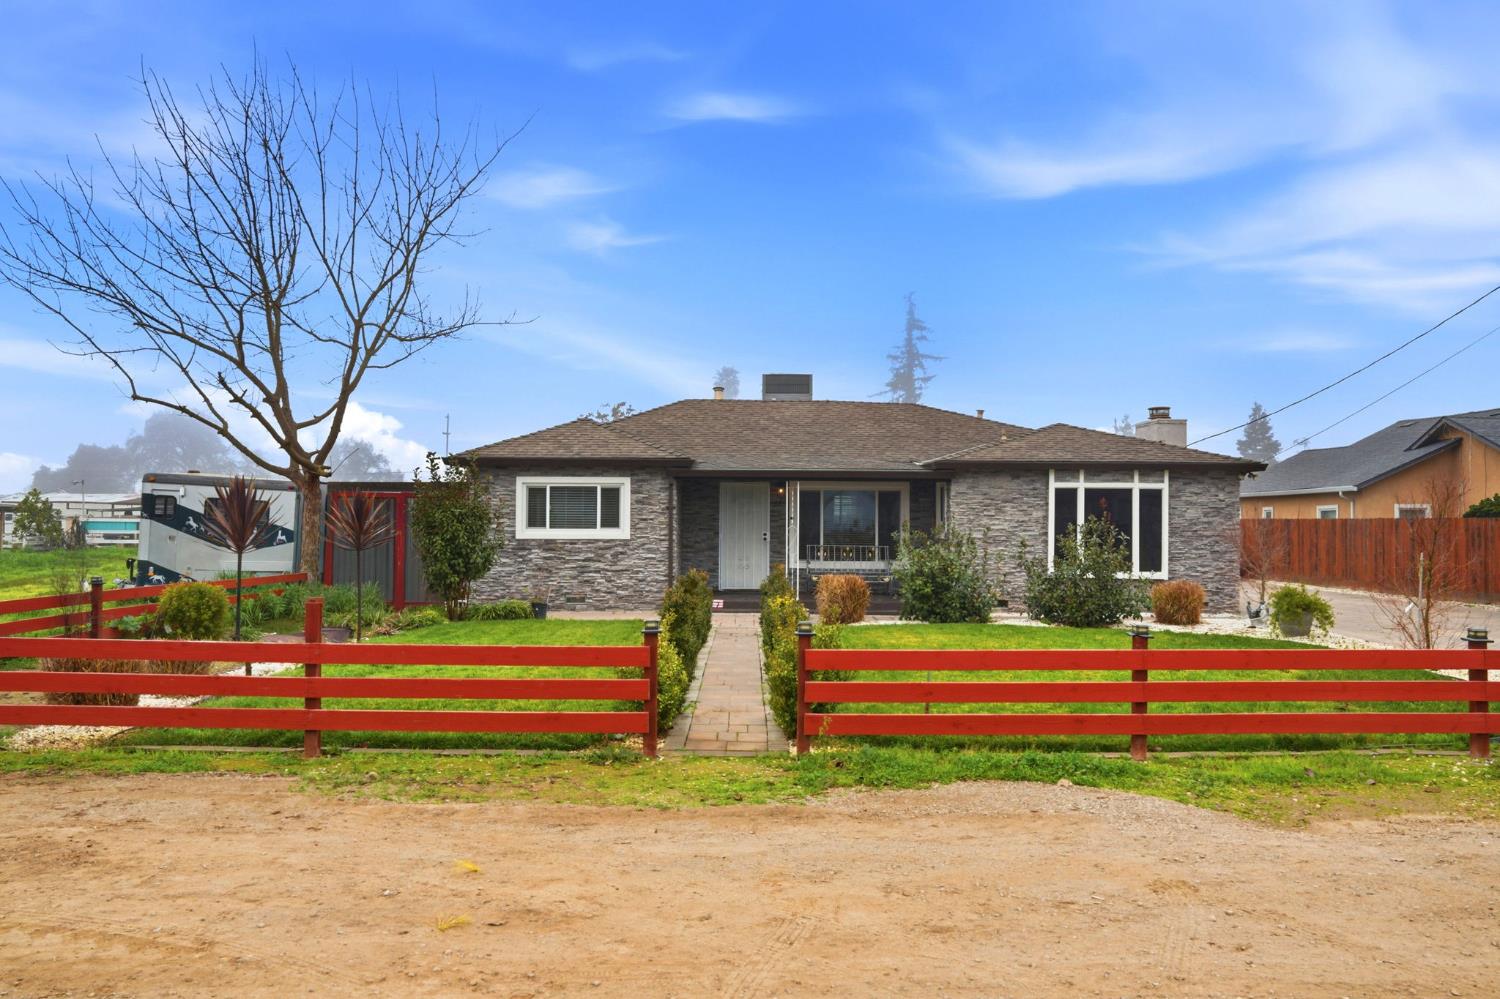
3917 Santa Fe Street, Riverbank, CA 95367
Stanislaus County
Key Facts
Description
Stop scrollingyour search ends here! This isn't just a house; it's a stylish, move-in-ready sanctuary perfectly situated in the heart of Riverbank. From the moment you pull up, the incredible curb appeal and striking full stone faade set a "storybook" stage for the beauty that lies within. This rare gem sits on an expansive lot of over acre, offering massive potential for a future ADU or multi-family expansion. Step inside to discover a thoughtfully designed open floor plan that flows effortlessly, featuring dual living areas that provide the versatility you've been looking for. Whether you need a formal dining space or a separate gathering area, this home adapts to your lifestyle. The interior has been completely refreshed with modern touches, including new interior paint, stunning luxury LVP flooring in the main living spaces, and brand-new, plush carpeting in all three bedrooms. The heart of the home is the chef-inspired kitchen, which boasts elegant granite countertops, a stainless steel hood, and a new dishwasher. This home is ideal for entertaining with your very own built-in bar area, complete with a sink and ready to make drinks and create long-lasting memories.. Both bathrooms have been tastefully updated with new tile flooring and beautiful granite countertops to match the home's contemporary aesthetic. The excitement continues outdoors, where you'll find your own private oasis. The backyard is fully enclosed by a high-quality, 7-foot redwood privacy fence, creating a secluded environment for relaxation. Dive into the large built-in pool, complete with a diving board, or gather around the fire pit on the spacious patio. Beyond the pool area, the property extends into a massive rear section, offering endless possibilities for a lush garden, a play area, or your dream workshop. Parking and storage are never an issue here. The property features a magnificent 100-foot private Belgard paver driveway, along with a secondary driveway, providing more than enough room for multiple vehicles, a boat, and a large RV. Lush, mature landscaping with a self-irrigation system keeps the grounds looking vibrant year-round with minimal effort. This property is a rare find that combines rural-style tranquility with downtown convenience. Don't miss your chance to own this one-of-a-kind Riverbank treasure!
Property Information
Property Type
Residential
Sub-Type
Single Family Residence
Year Built
1954
Stories
1
Living Area
1,316 sq ft
Lot Size
0.26 acres
Garage Spaces
2
MLS® Listing#
226011455
Property Features
- Interior:
- Granite Counters
- Exterior:
- Fire Pit
- Appliances:
- Built-In Electric Oven, Built-In Electric Range, Ice Maker, Dishwasher, Disposal, Microwave, Electric Cooktop, Range Hood
- Cooling:
- Ceiling Fan(s), Central Air
- Heating:
- Central, Fireplace(s), Wood Stove
- Flooring:
- Carpet, Laminate, Tile
- Fireplace:
- Living Room, Stone
- Pool:
- Fenced, Private
- Parking:
- Detached, Garage Door Opener, Garage Faces Front, Guest
- Lot Features:
- Landscaped
- Construction:
- Brick Veneer, Stucco
- Foundation:
- Raised, Slab
- Roof:
- Shingle, Composition
- Sewer:
- Public Sewer
- Water Source:
- Public
Schools
- District:
- Stanislaus
HOA & Tax
- HOA:
- None
- Parcel #:
- 132-049-038-000
Directions
State Hwy 108 Left on Claus Rd to Santa Fe. Construction might affect depending on the day and time of day
Affordability Calculator
$106,000
Estimated monthly payment
$2,821/mo
Principal $423,999 · Est. interest $591,517 over 30 yrs
Neighborhood Market Statistics
How this home compares to active listings in Riverbank, CA
- $509,091
- Median Listing Price
- 24
- Median Days on Market
- 1,816
- Median Sq Ft
- $299
- Median Price / Sq Ft
- 54
- Active Listings
- This home’s price is 4% above the area median.
- Its price per sq ft is 35% above the area median.
Market statistics compiled from active EXIT Realty® and MLS listings in Riverbank, CA.
Location
- 3917 Santa Fe Street, Riverbank, CA 95367
Nearby Schools
Adelante High School
Secondary · 0.3 mi away
Cardozo Middle School
Secondary · 0.4 mi away
Riverbank High School
Secondary · 0.4 mi away
California Avenue Elementary
Elementary · 0.5 mi away
Mesa Verde Elementary
Elementary · 1.0 mi away
Riverbank Unified School District
School · 1.0 mi away
Crossroads Elementary School
Elementary · 1.6 mi away
Riverbank Language Academy
School · 1.6 mi away
Rio Altura Elementary School
Elementary · 1.6 mi away
James C. Enochs High School
Secondary · 3.2 mi away
Stockard Coffee Elementary
Elementary · 3.7 mi away
Mary Ann Sanders Elementary
Elementary · 3.7 mi away
Fair Oaks Elementary School
Elementary · 3.7 mi away
Dr Moore Sda Elementary School
Secondary · 3.8 mi away
Ustach Middle School
Elementary · 3.9 mi away
Fred C. Beyer High School
Secondary · 3.9 mi away
Valley Oak Junior & High School
Secondary · 4.0 mi away
East Stanislaus High School
Secondary · 4.0 mi away
Magnolia Elementary School
Elementary · 4.2 mi away
Freedom Elementary School
Elementary · 4.3 mi away
Commute Calculator
Nearby Homes




Similar Homes Nearby


Moving Cost Estimate
EXIT Agents in Riverbank



Listing Courtesy: Realty Of America - 6197176237
Presented by: Roberto Martinez
CA DRE# 01520140. Kris Klair Broker
Data Terms of Use
Terms of Use
1. The following are terms of a legal agreement between you, the person viewing and/or using this Internet site (“User”) and the operator ("Provider") of this Internet site ("Site"), By accessing, browsing and/or using this Site, User acknowledges that User has read, understood, and agrees to be bound by these terms and to comply with all applicable laws and regulations, including but not limited to U.S. export and re-export control laws and regulations. If User does not agree to these terms, User is not authorized to use this Site. The material provided on this Site is protected by law, including, but not limited to, United States Copyright law and international treaties.
2. User must be a prospective purchaser or seller of real estate with a bona fide interest in the purchase or sale of such real estate.
3. All real estate data provided on this Site (including but not limited to descriptions, images, and other information constituting or relating to real estate listings) is strictly for the personal, private, non-commercial use of User and is not made available for redistribution, retransmission, reformatting, modification or copying. User may not sell or use any of the real estate data on this Site for any purpose other than attempting to evaluate houses or properties for sale or purchase by User. User acknowledges that the real estate data on this Site is provided by MetroList Services, Inc., a California corporation (“MetroList”), and User acknowledges the validity of MetroList's copyright as to such data. User expressly acknowledges and agrees that MetroList is a third-party beneficiary of these Terms of Use, and that MetroList will be entitled to enforce these Terms of Use against User.
4. To the fullest extent permitted by law, the data on this Site is provided "as is," without warranty or representation of any kind, either express or implied, as to the nature, quality, characteristics or value of any property or information to which the data pertains. NEITHER PROVIDER NOR METROLIST MAKES ANY WARRANTIES, EXPRESS OR IMPLIED, REGARDING THE DATA DISPLAYED ON THIS SITE, INCLUDING, BUT NOT LIMITED TO, THE IMPLIED WARRANTIES OF MERCHANTABILITY AND FITNESS FOR A PARTICULAR PURPOSE, OR AS TO THE TIMELINESS, ACCURACY AND/OR COMPLETENESS OF THE DATA.
5. NEITHER PROVIDER NOR METROLIST SHALL BE LIABLE FOR ANY INCIDENTAL, SPECIAL, CONSEQUENTIAL, INDIRECT, SPECIAL, PUNITIVE OR EXEMPLARY DAMAGES WHATSOEVER (INCLUDING WITHOUT LIMITATION, DAMAGES FOR LOSS OF BUSINESS INFORMATION, LOSS OF DATA, LOST PROFITS, LOSS OF CUSTOMERS OR OTHER PECUNIARY LOSS), ARISING OUT OF THE USE OR INABILITY TO USE THE DATA DISPLAYED ON THIS SITE, WHETHER THE CLAIM OR CAUSE OF ACTION ARISES IN TORT, CONTRACT, NEGLIGENCE, STRICT LIABILITY OR UNDER ANY OTHER LEGAL THEORY.
6. User agrees that the prevailing party or parties in any action brought to enforce or for breach of these Terms of Use shall be entitled to recover, in addition to any other relief, that party’s or those parties’ reasonable attorney’s fees and court costs incurred in such action from the non-prevailing party or parties.