

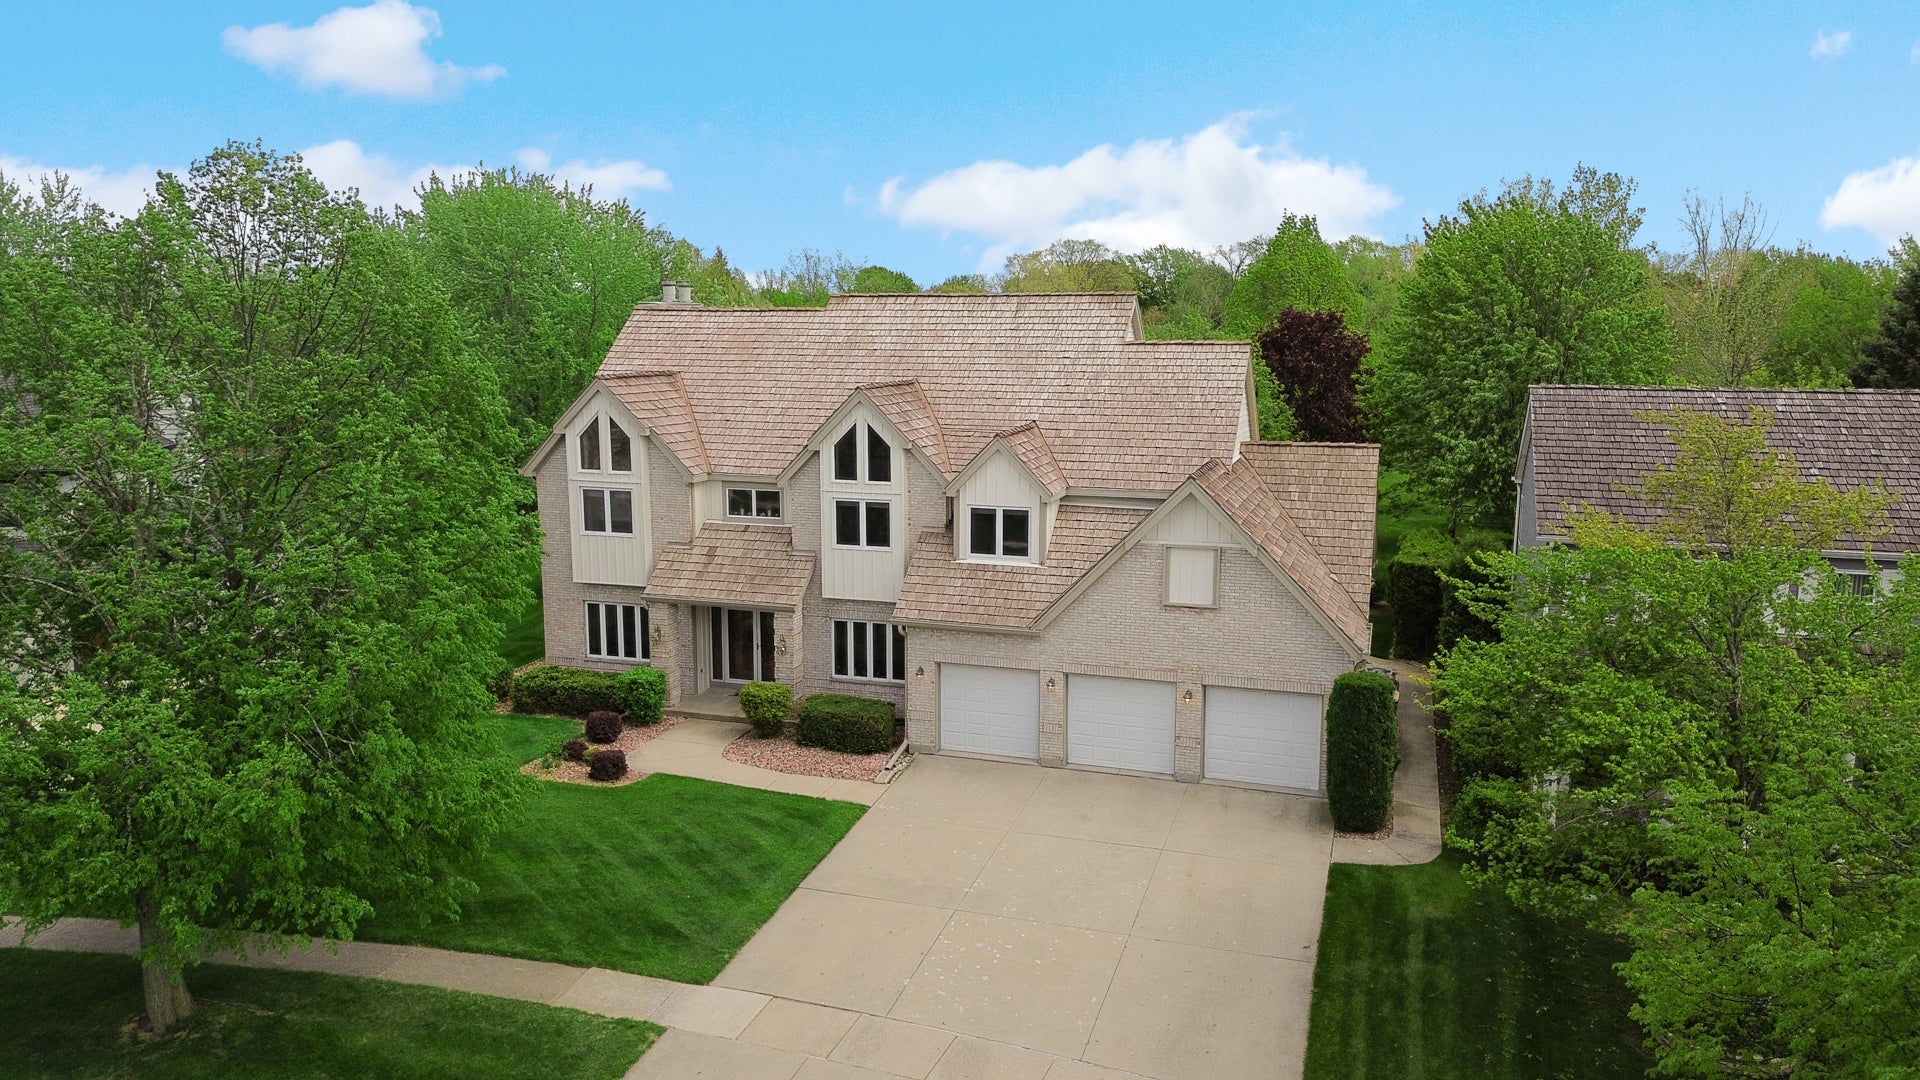
1183 SILO HILL Drive, Grayslake, IL 60030
Prairie Towne · Lake County
Key Facts
Description
Welcome to this quality and meticulously maintained 5 Bedrooms, 4.5 baths custom home offering unmatched comfort and space in a prime location!!! Step into the space your next chapter deserves with a specious and thoughtfully designed interior. The main level offers an ideal blend of comfort and functionality. The formal living room provides a welcoming space for relaxation, while the formal dining room is designed for entertaining, hosting family dinners and special occasions. The well appointed kitchen features hardwood floors, stainless steel appliances, plenty of cabinetry and a butler pantry/wetbar providing style and functionality. Adjacent to the kitchen is a bright eating area with views of the gorgeous back yard. The Spacious Family Rom boasts a fireplace and great views of the back yard creating a warm and relaxing atmosphere. Completing the main level are a private office, powder room and laundry room. Upstairs, the expansive primary suite features 2 closets and an ensuite bath with 2 vanities, whirlpool tub and separate shower. Four additional bedrooms offer comfort and flexibility, including one with its own private bathroom, while a full hall bathroom serves the remaining bedrooms. The finished basement is an entertainer's dream, offering an oversized bar with sink and refrigerator, huge recreation area with a fireplace perfect for movie nights, game days, pool and more and its own bathroom. Step outside to enjoy the beautiful patio and pergola overlooking a well landscaped yard, an ideal setting for outdoor dining and relaxation. Some of the additional features of this great home are an oversized 3 car heated garage and sprinkling system. The home has many updates such as newer Insulated Vinyl Siding, soffit, fascia, gutters (2024) and Cedar Shake Roof cleaned, repaired, and treated (2024). Some newer mechanicals as well. Conveniently located near schools, shopping, dining, hospital, commuter train and major highways, this move-in-ready home is an exceptional opportunity you won't want to miss.
Property Information
Property Type
Residential
Sub-Type
Single Family Residence
Style
Traditional
Year Built
1993
Living Area
3,240 sq ft
Lot Size
0.37 acres
Lot Dimensions
75X180X118X169
Garage Spaces
3
Parking Spaces
3
Ownership
Fee Simple
Days on Market
43
MLS® Listing#
12636830
Property Features
Interior
Appliances
Cooling
Heating
Flooring
Fireplace
Basement
Parking
Laundry
Patio
Lot Features
Construction
Foundation
Roof
Windows
Community
Sewer
Water Source
Rooms
- 11X10Main
- 28X20Basement
- Bedroom 219X15Second
- Bedroom 314X12Second
- Bedroom 413X12Second
- Bedroom 512X11Second
- Dining Room13X12Main
- Family Room19X14Main
- Kitchen17X14Main
- Laundry09X08Main
- Living Room17X13Main
- Master Bedroom19X15Second
- Office12X12Main
Schools
- Elementary:
- Woodland Elementary School
- Middle:
- Woodland Middle School
- High:
- Grayslake Central High School
- District:
- Grayslake Central High School
Financial Details
Annual Taxes
$13,336
Tax year 2025
Parcel Number
06361050220000
Directions
Route 45 and Belvidere Rd. West to Kerry Way South to Silo Hill Dr.
Affordability Calculator
$129,980
Estimated monthly payment
$3,459/mo
Principal $519,920 · Est. interest $725,335 over 30 yrs
Neighborhood Market Statistics
How this home compares to active listings in Grayslake, IL
- $370,833
- Median Listing Price
- 29
- Median Days on Market
- 1,894
- Median Sq Ft
- $185
- Median Price / Sq Ft
- 51
- Active Listings
- This home’s price is 75% above the area median.
- Its price per sq ft is 8% above the area median.
Market statistics compiled from active EXIT Realty® and MLS listings in Grayslake, IL.
Location

Points of Interest in Grayslake, IL
Showing the Grayslake area map.
Nearby Schools
Prairie Crossing Charter School
Elementary · 0.6 mi away
Connections Day School
School · 1.3 mi away
Grayslake School District
School · 1.3 mi away
Grayslake Middle School
Secondary · 1.4 mi away
Westlake Christian Academy
School · 1.4 mi away
Frederick School
Secondary · 1.4 mi away
Tech Campus
Secondary · 1.5 mi away
Grayslake Community School District 127
Secondary · 1.7 mi away
Grayslake Community High School
Secondary · 1.7 mi away
Goddard School
School · 2.0 mi away
Gages Lake School
School · 2.1 mi away
Cyd Lash Academy
School · 2.1 mi away
Woodview School
Elementary · 2.1 mi away
Laremont School
School · 2.1 mi away
St Gilbert Elementary School
Elementary · 2.4 mi away
Woodland Elementary West
Elementary · 2.5 mi away
Prairieview School
Elementary · 2.5 mi away
Champions at Woodland Primary School
Elementary · 2.6 mi away
Woodland Primary School
Elementary · 2.6 mi away
Woodland Elementary
Elementary · 2.6 mi away
Commute Calculator
Nearby Homes

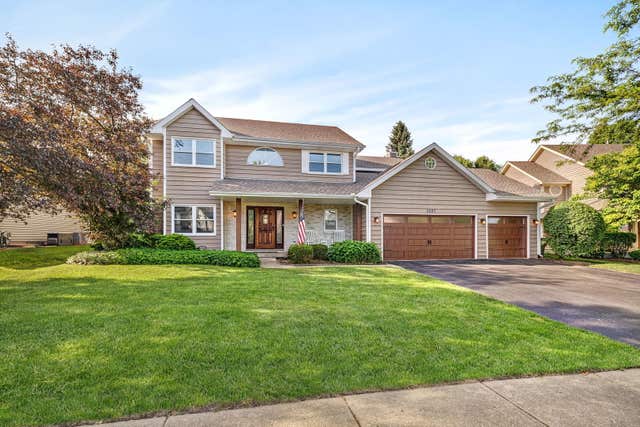
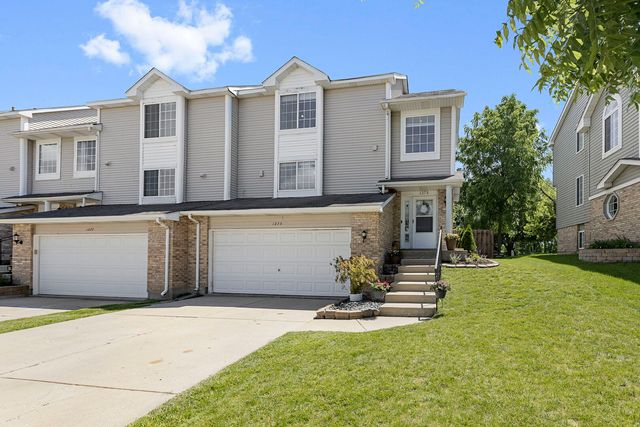
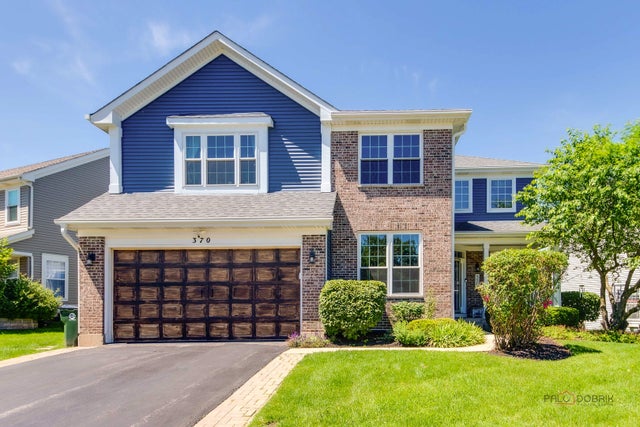

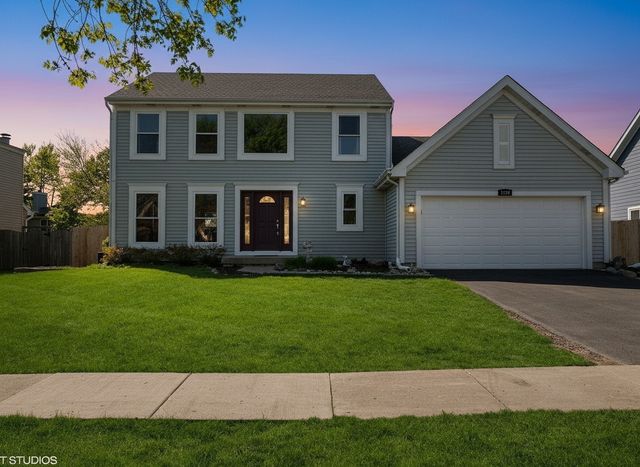
Similar Homes Nearby

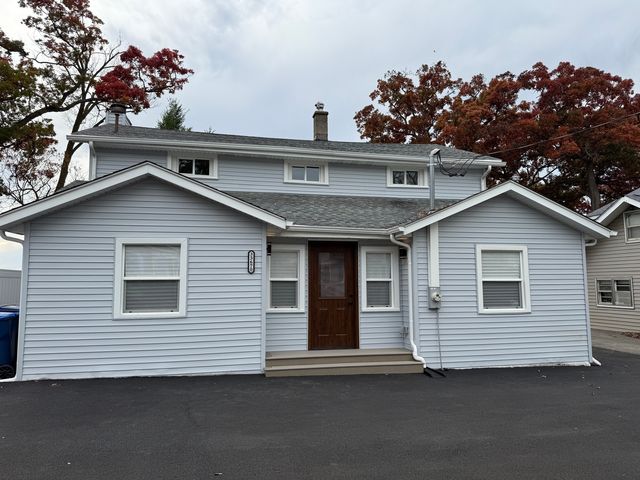
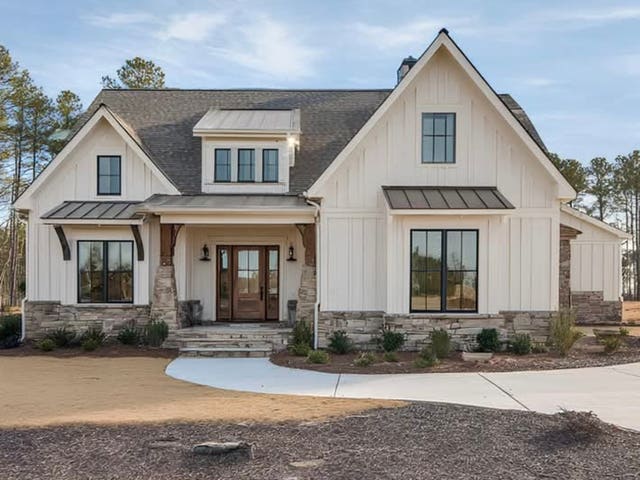
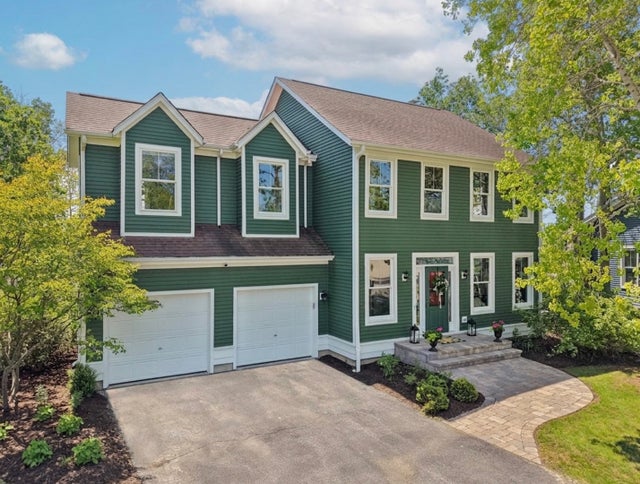
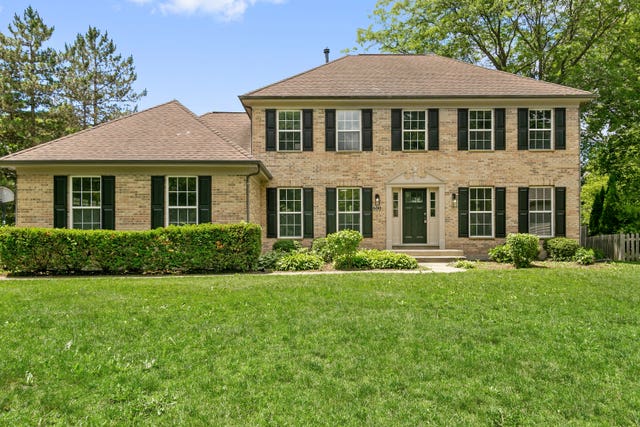
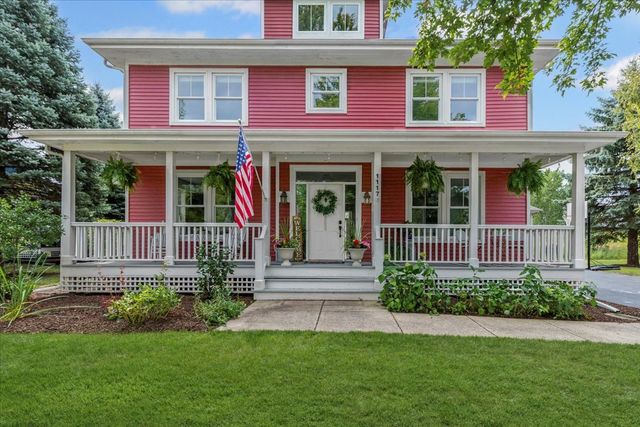
Similar Home Values
Comparable nearby listings and their asking prices.
| Address | Price | Beds | Baths | Sq Ft |
|---|---|---|---|---|
| 1312 Chesterfield Lane, Grayslake, IL | $489,900 | 4 | 4 | 2,820 |
| 33670 N Lake Shore Drive, Grayslake, IL | $549,900 | 4 | 2 | 2,188 |
| 75 Whispering Oaks Lane, Grayslake, IL | $599,000 | 4 | 3 | 2,385 |
| 1361 Calamus Lane, Grayslake, IL | $624,999 | 4 | 3 | 2,023 |
| 600 Brookstone Road, Grayslake, IL | $649,700 | 4 | 3 | 2,534 |
| 1117 Hedgerow Drive, Grayslake, IL | $725,000 | 4 | 3 | 3,254 |
Moving Cost Estimate
EXIT Agents in Grayslake


Listing Courtesy: RE/MAX Plaza - 8475966100
Last Updated: 2026-05-13