

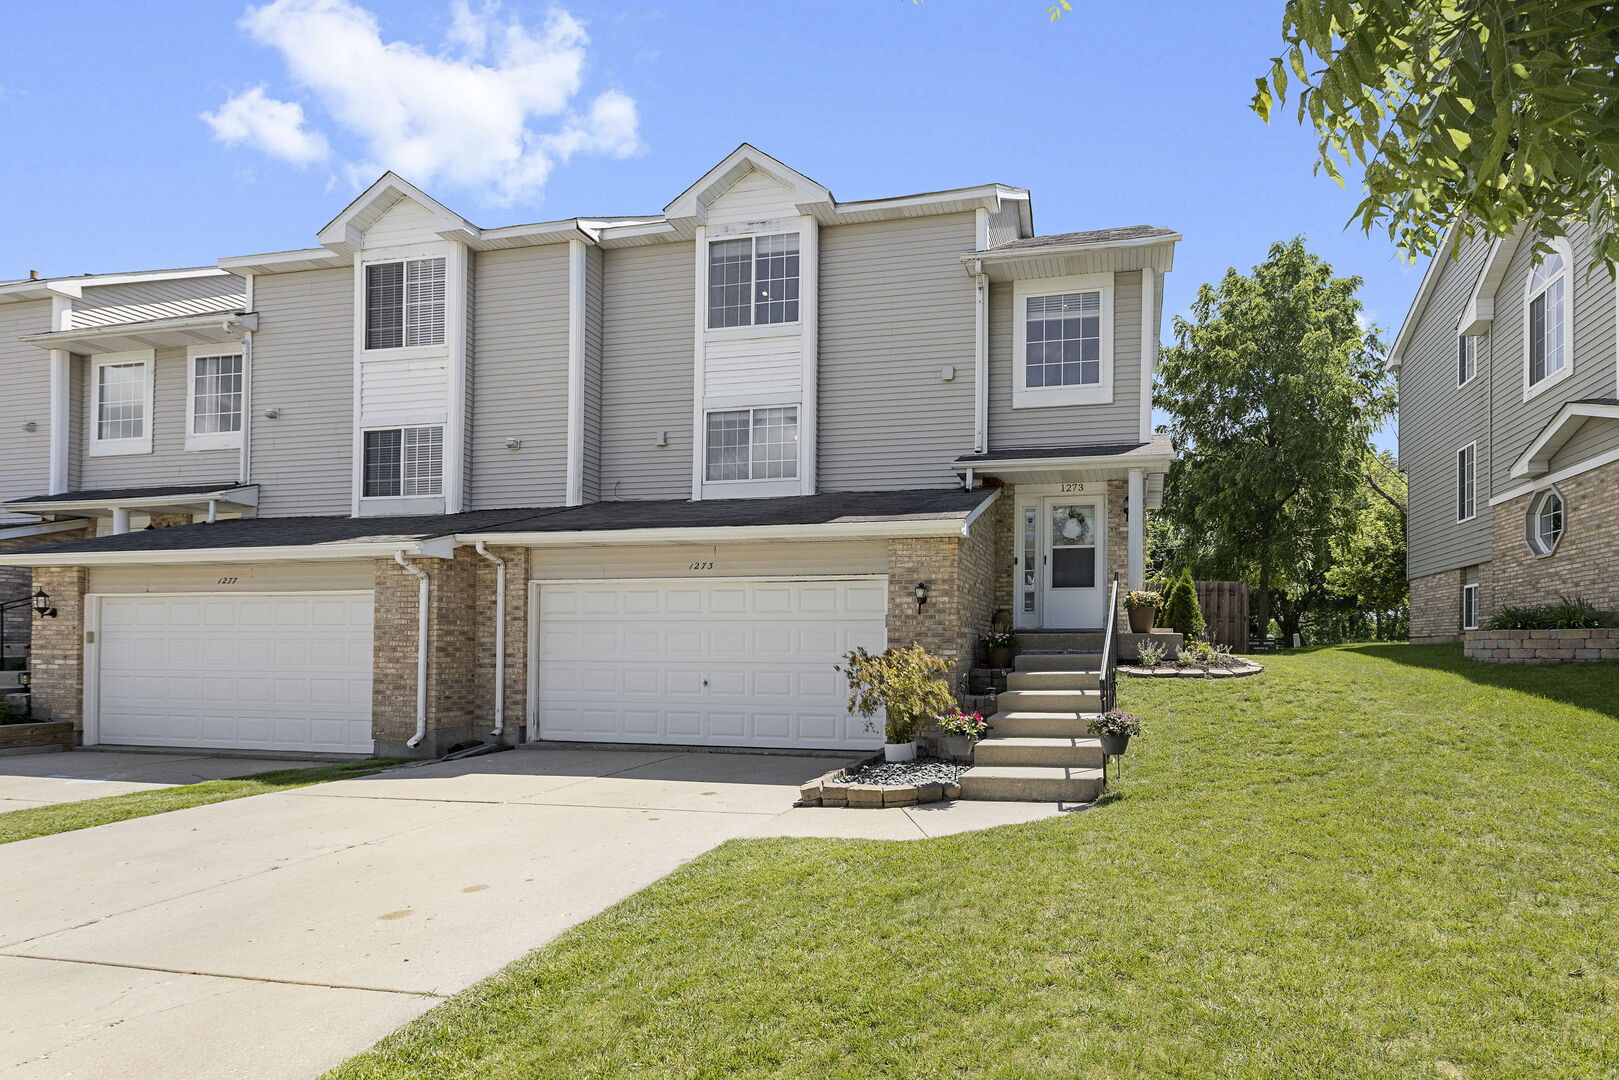
1273 Karyn Lane, Grayslake, IL 60030
Crystal Square · Lake County
Key Facts
Description
RARE NO-HOA END UNIT WITH PRIVATE FENCED YARD IN CRYSTAL SQUARE! This spacious 2 bedroom, 2.5 bath townhome offers features that are nearly impossible to find together in today's market. Enjoy the privacy of an end unit, the convenience of a 2 car attached garage, and a fully fenced backyard, perfect for pets, kids, gardening, entertaining, or simply relaxing outdoors. The bright, open main level offers a generous living and dining layout that flows seamlessly into a gorgeous kitchen, ideal for preparing everyday meals or entertaining guests. With two pantries, you'll enjoy exceptional storage and convenience. Upstairs, you'll find two spacious bedrooms featuring vaulted ceilings that enhance the home's airy feel. The oversized primary suite is a true retreat, offering generous space, dual closets, and a private en-suite bathroom for added comfort. The primary suite was originally designed with the option to create a third bedroom, offering future flexibility for growing families or changing needs. The finished lower level provides valuable additional living space with incredible flexibility to suit your needs. Whether you're looking for a home office, fitness area, family room or potential guest retreat, the possibilities are endless. Outdoor living is a rare gem in townhomes, but this property delivers. Enjoy a deck perfect for entertaining, along with a fenced yard ideal for relaxing evenings. Conveniently located near shopping, dining, this home offers both lifestyle and location benefits just minutes from I-94 and conveniently near Routes 120 and 45, parks, walking/ biking trails, schools, Metra, and major commuting routes while still enjoying the charm and convenience of Grayslake living. Don't miss this rare opportunity to own an end unit townhome with no HOA, a private outdoor fenced yard, finished basement, oversized master suite and near commuter routes in one of Grayslake's most desirable locations.
Property Information
Property Type
Residential
Sub-Type
Townhouse
Year Built
1994
Stories
3
Living Area
1,695 sq ft
Lot Dimensions
39 X 107
Garage Spaces
2
Parking Spaces
2
Ownership
Fee Simple
Days on Market
16
MLS® Listing#
12685167
Property Features
Interior
Exterior
Appliances
Cooling
Heating
Flooring
Basement
Parking
Laundry
Patio
Fencing
Construction
Foundation
Roof
Sewer
Water Source
Rooms
- Bedroom 213X11Second
- Bedroom 3
- Bedroom 4
- Dining Room10X15Main
- Family Room20X11Basement
- Kitchen14X12Main
- Laundry13X6Basement
- Living Room17X15Main
- Master Bedroom16X22Second
Schools
- Elementary:
- Woodland Elementary School
- Middle:
- Woodland Middle School
- High:
- Grayslake Central High School
- District:
- Grayslake Central High School
Financial Details
Annual Taxes
$8,588
Tax year 2024
Parcel Number
06361050530000
Directions
Rt. 120 W of Rt. 45 to Harris then left to Silo Hill then right to Karyn Lane then left to 1273
Affordability Calculator
$63,000
Estimated monthly payment
$1,677/mo
Principal $252,000 · Est. interest $351,562 over 30 yrs
Neighborhood Market Statistics
How this home compares to active listings in Grayslake, IL
- $377,273
- Median Listing Price
- 32
- Median Days on Market
- 1,894
- Median Sq Ft
- $188
- Median Price / Sq Ft
- 49
- Active Listings
- This home’s price is 17% below the area median.
- Its price per sq ft is 1% below the area median.
Market statistics compiled from active EXIT Realty® and MLS listings in Grayslake, IL.
Location

Points of Interest in Grayslake, IL
Showing the Grayslake area map.
Nearby Schools
Prairie Crossing Charter School
Elementary · 0.6 mi away
Grayslake School District
School · 1.3 mi away
Connections Day School
School · 1.3 mi away
Grayslake Middle School
Secondary · 1.4 mi away
Frederick School
Secondary · 1.4 mi away
Tech Campus
Secondary · 1.4 mi away
Westlake Christian Academy
School · 1.5 mi away
Grayslake Community School District 127
Secondary · 1.7 mi away
Grayslake Community High School
Secondary · 1.7 mi away
Goddard School
School · 2.0 mi away
Gages Lake School
School · 2.0 mi away
Cyd Lash Academy
School · 2.0 mi away
Laremont School
School · 2.1 mi away
Woodview School
Elementary · 2.2 mi away
Woodland Elementary West
Elementary · 2.4 mi away
St Gilbert Elementary School
Elementary · 2.5 mi away
Champions at Woodland Primary School
Elementary · 2.5 mi away
Woodland Primary School
Elementary · 2.5 mi away
Woodland Elementary
Elementary · 2.5 mi away
Prairieview School
Elementary · 2.6 mi away
Commute Calculator
Nearby Homes

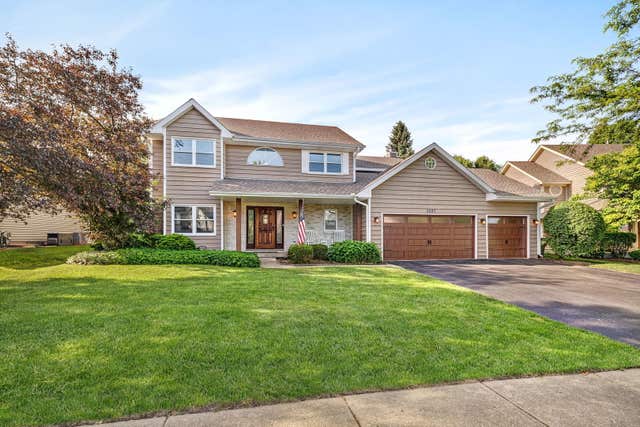

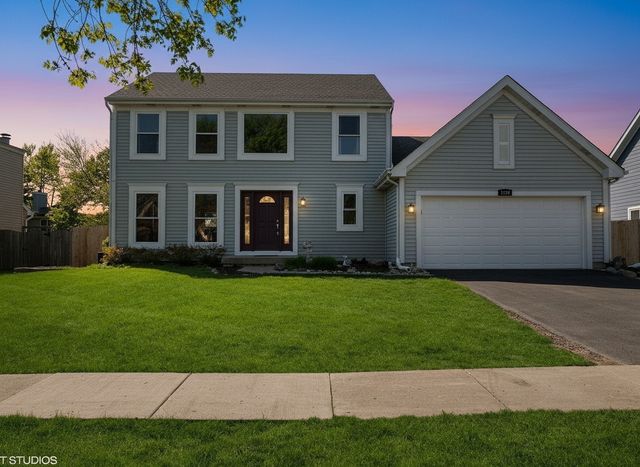
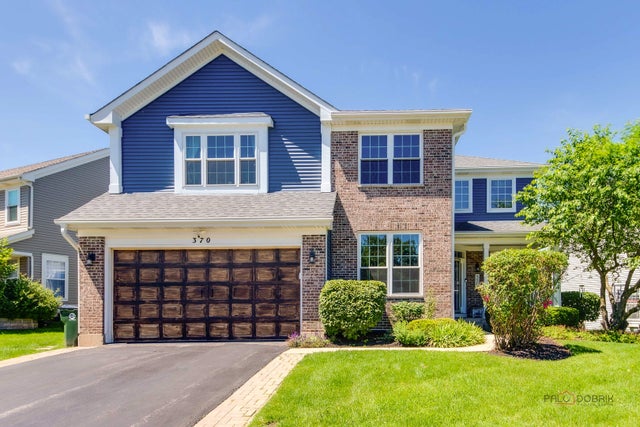
Similar Homes Nearby

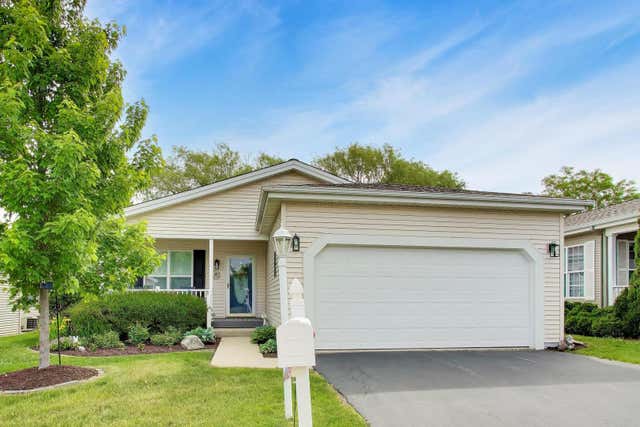


Similar Home Values
Comparable nearby listings and their asking prices.
| Address | Price | Beds | Baths | Sq Ft |
|---|---|---|---|---|
| 1810 Paddock Court, Grayslake, IL | $229,000 | 2 | 2 | 1,680 |
| 3407 Stretch Run Road, Grayslake, IL | $229,900 | 2 | 2 | 1,664 |
| 3221 Harness Lane, Grayslake, IL | $235,000 | 3 | 2 | — |
| 212 Rodeo Drive 2179, Grayslake, IL | $249,000 | 2 | 2 | — |
| 109 Hunter Court, Grayslake, IL | $250,000 | 2 | 2 | 1,664 |
| 3206 WHIRLAWAY Court, Grayslake, IL | $255,000 | 2 | 2 | 1,912 |
Moving Cost Estimate
EXIT Agents in Grayslake


Listing Courtesy: Coldwell Banker Realty - 8472225000
Last Updated: 2026-06-24