

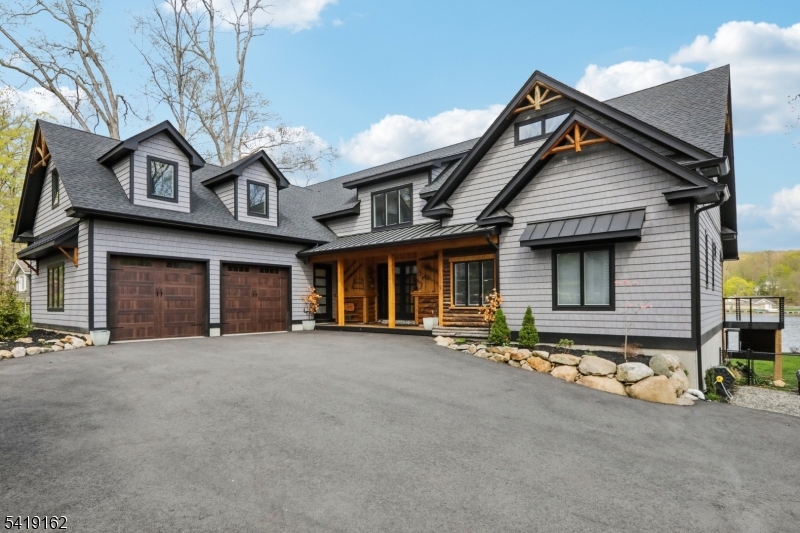
259 Cupsaw Dr, Ringwood Boro, NJ 07456
Cupsaw Lake · Passaic County
Key Facts
Description
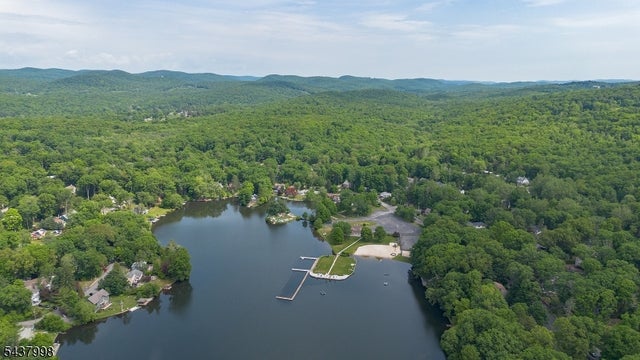
Welcome to your dream lakefront retreat, 29 miles from NYC. Completely rebuilt, this stunning 5-bedroom, 5-bathroom home offers perfect combination of luxury, comfort, & waterfront living. Set along beautiful Cupsaw Lake, you can enjoy breathtaking water views & a vibrant summer lifestyle. Inside, the home features two primary suites (1 on the 1st Fl), & another on the 2nd floor; ideal for hosting guests. The high-end kitchen is designed for both everyday living & entertaining, offering top-of-the-line finishes, premium appliances, & incredible views of the lake. Upgrades include whole house surround sound, hardwired ethernet throughout, & modern mechanical systems for efficiency and convenience. Spacious living areas, beautiful bathrooms, and exceptional craftsmanship makethis home truly move-in ready. Step outside to your private lakeside escape, perfect for kayaking, swimming, fishing, and taking in the peaceful surroundings. In addition, the seller is offering up to $40,000 toward an interest rate buydown creating a meaningful opportunity to lower your monthly payment while enjoying this one-of-a-kind lakefront property Cupsaw Lake offers a welcoming community w/ summer events, clubhouse amenities, & endless opportunities for outdoor enjoyment. Whether commuting to NY or working remotely, this home delivers the best of both worlds: a peaceful lakefront lifestyle w/convenient access to NYC. Start making memories at Cupsaw Lake & experience a lifestyle unlike any other.
Property Information
Property Type
Residential
Sub-Type
Single Family Residence
Style
Chalet
Year Built
2023
Lot Size
0.60 acres
Garage Spaces
3
Ownership
Fee Simple
Days on Market
89
MLS® Listing#
4017855
Property Features
- Interior:
- Bar, Eat-in Kitchen, Kitchen Island, Walk-In Closet(s), High Ceilings
- Appliances:
- Dishwasher, Dryer, Refrigerator, Gas Oven, Gas Range, Washer, Water Softener, Trash Compactor
- Heating:
- Forced Air, Wood Stove
- Flooring:
- Carpet, Tile, Wood
- Fireplace:
- Family Room
- Basement:
- Finished, Full, Walk-Out Access
- Parking:
- Attached, Detached
- Patio:
- Deck, Patio
- Construction:
- Shingle Siding
- Roof:
- Asphalt
- Security:
- Security System, Smoke Detector(s)
- Other Structures:
- Workshop
- Sewer:
- Septic Tank
- Water Source:
- Public
Rooms
- Basement
- BedroomSecond
- Bedroom 1First
- Bedroom 2First
- Bedroom 3Second
- Bedroom 4Second
- Dining RoomFirst
- Exercise RoomBasement
- Family RoomFirst
- Game RoomBasement
- KitchenFirst
- Living RoomFirst
Schools
- Elementary:
- M.J. RYERSON
- Middle:
- M.J. RYERSON
- High:
- LAKELAND
HOA & Tax
- HOA:
- $610/Annually
- Annual Tax:
- $34,229 (2025)
- Assessed Value:
- $803,700
- Parcel #:
- 2511-00908-0000-00003-0000-
Directions
GPS Route 208 to 287 Exit 57 Ringwood/Skyline Drive
Affordability Calculator
$479,000
Estimated monthly payment
$12,747/mo
Principal $1,916,000 · Est. interest $2,672,990 over 30 yrs
Neighborhood Market Statistics
How this home compares to active listings in Ringwood Boro, NJ
- $656,322
- Median Listing Price
- 31
- Median Days on Market
- 2,204
- Median Sq Ft
- $344
- Median Price / Sq Ft
- 1,245
- Active Listings
- This home’s price is 265% above the area median.
Market statistics compiled from active EXIT Realty® and MLS listings in Ringwood Boro, NJ.
Location
- 259 Cupsaw Dr, Ringwood Boro, NJ 07456
Nearby Schools
Ringwood Boro Public Schools
School · 0.6 mi away
Ringwood Christian School
Elementary · 0.7 mi away
Papillon Montessori School
Elementary · 0.8 mi away
Ryerson Middle School
Elementary · 1.0 mi away
Eleanor G. Hewitt
Elementary · 1.4 mi away
Christ the King Nursery School
School · 2.0 mi away
Robert Erskine Elementary School
Elementary · 2.1 mi away
St Catherine of Bologna Church
School · 2.1 mi away
Peter Cooper Elementary School
Elementary · 3.9 mi away
Suffern Central SD
School · 4.2 mi away
Sloatsburg Elementary School
Elementary · 4.5 mi away
Sage Alliance - Mahwah
Secondary · 4.6 mi away
Lakeland Regional High School
Secondary · 4.6 mi away
Wanaque Elementary School
Elementary · 5.0 mi away
Mahwah Township Public Schools
School · 5.1 mi away
Joyce Kilmer School
Elementary · 5.2 mi away
Mahwah High School
Secondary · 5.2 mi away
Mahwah Township Schools
Elementary · 5.2 mi away
Ramapo Ridge Middle School
Secondary · 5.3 mi away
Sacred Heart School
School · 5.3 mi away
Commute Calculator
Nearby Homes


Similar Homes Nearby



Moving Cost Estimate
EXIT Agents in Ringwood Boro


Listing Courtesy: THE AGENCY ONE ROCK - 9735564111