

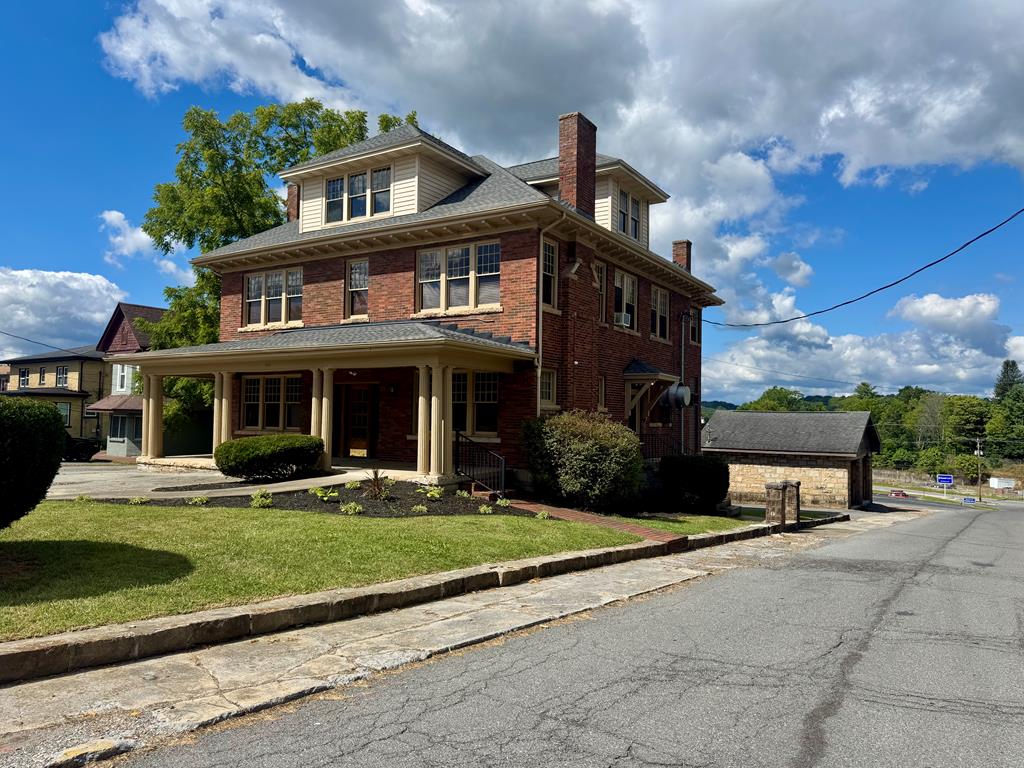
600 S. Oakwood Ave., Beckley, WV 25801
None · Raleigh County
Key Facts
Description
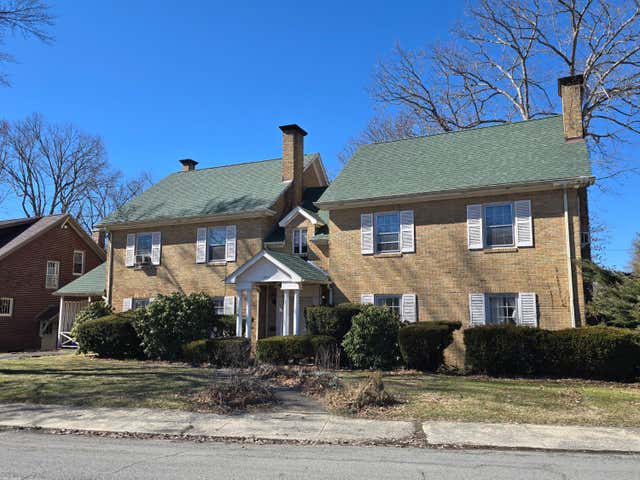
Timeless character meets forward-looking flexibility in this grand three-story brick residence, originally built in 1924 and thoughtfully maintained to preserve its historic integrity. Offering five bedrooms plus a dedicated study with fireplace, this property lives comfortably as a substantial single-family home while providing rare adaptability for today's evolving lifestyles. The main level features an elegant living room with fireplace, enhanced by French doors opening to the formal dining room, creating an ideal flow for entertaining and everyday living. Tall ceilings, period woodwork, and refinished hardwood floors anchor the home in classic craftsmanship. The study with fireplace provides a distinguished space for a home office, library, or den. The kitchen is currently equipped with commercial-grade restaurant equipment, offering exceptional scale and infrastructure; however, it can be readily reimagined into a residential chef's kitchen tailored to personal taste. Multiple dining and gathering rooms throughout the first and second floors reflect the home's original residential design and provide flexibility for modern use. The upper levels include five well-proportioned bedrooms, with additional living space on the third floor ideal for guest quarters, creative use, or private retreat. A detached carriage house adds further value, suitable for storage, workshop, studio space, or future residential enhancement. Major system upgrades include updated HVAC, plumbing improvements, fire and safety enhancements, and a secondary fire exit, delivering peace of mind.
Property Information
Property Type
Residential
Year Built
1924
Living Area
5,270 sq ft
Lot Size
0.34 acres
Garage Spaces
2
Parking Spaces
2
Zoning
MIXED
Days on Market
3
MLS® Listing#
93452
Property Features
- Interior:
- Walk-In Closet(s), Eat-in Kitchen, Pantry, Entrance Foyer, Wet Bar, Crown Molding, Ceiling Fan(s)
- Exterior:
- Garden, Other
- Appliances:
- Gas Water Heater, Other
- Cooling:
- Window Unit(s), Ceiling Fan(s), Central Air
- Heating:
- Natural Gas, Heat Pump
- Flooring:
- Ceramic Tile, Concrete, Tile, Wood
- Basement:
- Exterior Entry, Interior Entry, Unfinished
- Parking:
- Asphalt
- Laundry:
- In Basement, Washer Hookup
- Patio:
- Covered
- Lot Features:
- Level, Rolling Slope, Landscaped
- Construction:
- Brick, Stone, Other
- Roof:
- Asphalt
- Windows:
- Window Coverings, Blinds
- Security:
- Security System
- Sewer:
- Public Sewer
- Water Source:
- Public
Rooms
- Bedroom 216.7x19.7Second
- Bedroom 315.6x12.6Second
- Bedroom 414.3x16.7Second
- Bedroom 510.2x21.6Third
- Dining Room17.5x18Main
- Family Room16.7x43.7Second
- Kitchen15.9x28.7Main
- Living Room17.6x25.1Main
Schools
- Elementary:
- Beckley
- Middle:
- Beckley Stratton
- High:
- Woodrow Wilson
HOA & Tax
- Parcel #:
- 32/47
Directions
Robert C Byrd Dr. to S. Oakwood Ave. Property on right.
Affordability Calculator
$67,980
Estimated monthly payment
$1,809/mo
Principal $271,920 · Est. interest $379,353 over 30 yrs
Neighborhood Market Statistics
How this home compares to active listings in Beckley, WV
- 74
- Median Days on Market
- 1,680
- Median Sq Ft
- $110
- Median Price / Sq Ft
- 144
- Active Listings
- Its price per sq ft is 41% below the area median.
Market statistics compiled from active EXIT Realty® and MLS listings in Beckley, WV.
Location
- 600 S. Oakwood Ave., Beckley, WV 25801
Nearby Schools
St Francis de Sales School
School · 0.1 mi away
Park Middle School
Secondary · 0.3 mi away
Mabscott Elementary School
Elementary · 0.5 mi away
Daniels Elementary School
Elementary · 1.0 mi away
Hollywood Elementary School
Elementary · 1.0 mi away
Stratton Elementary School
Elementary · 1.3 mi away
Beckley Sda Elementary School
Elementary · 1.3 mi away
Crescent Elementary School
Elementary · 1.4 mi away
Hollywood Elementary School
Elementary · 1.4 mi away
New River Community and Technical College
School · 2.0 mi away
Beckley Elementary School
Elementary · 2.4 mi away
Mt Tabor Christian School
School · 2.5 mi away
Maxwell Hill Elementary
Elementary · 2.6 mi away
Woodrow Wilson High School
Secondary · 2.6 mi away
Woodrow Wilson Auditorium
School · 2.6 mi away
Cranberry Prosperity Elementary
Elementary · 3.5 mi away
Stanaford Elementary School
Elementary · 3.7 mi away
Ridgeview Elementary School
Elementary · 4.4 mi away
Greater Beckley Christian School
School · 4.5 mi away
Victory Baptist Academy
School · 4.7 mi away
Commute Calculator
Nearby Homes



Similar Homes Nearby


Moving Cost Estimate
EXIT Agents in Beckley


Listing Courtesy: ARMES REAL ESTATE & LAND COMPANY INC. - 6812385495, armesrealestate@outlook.com