

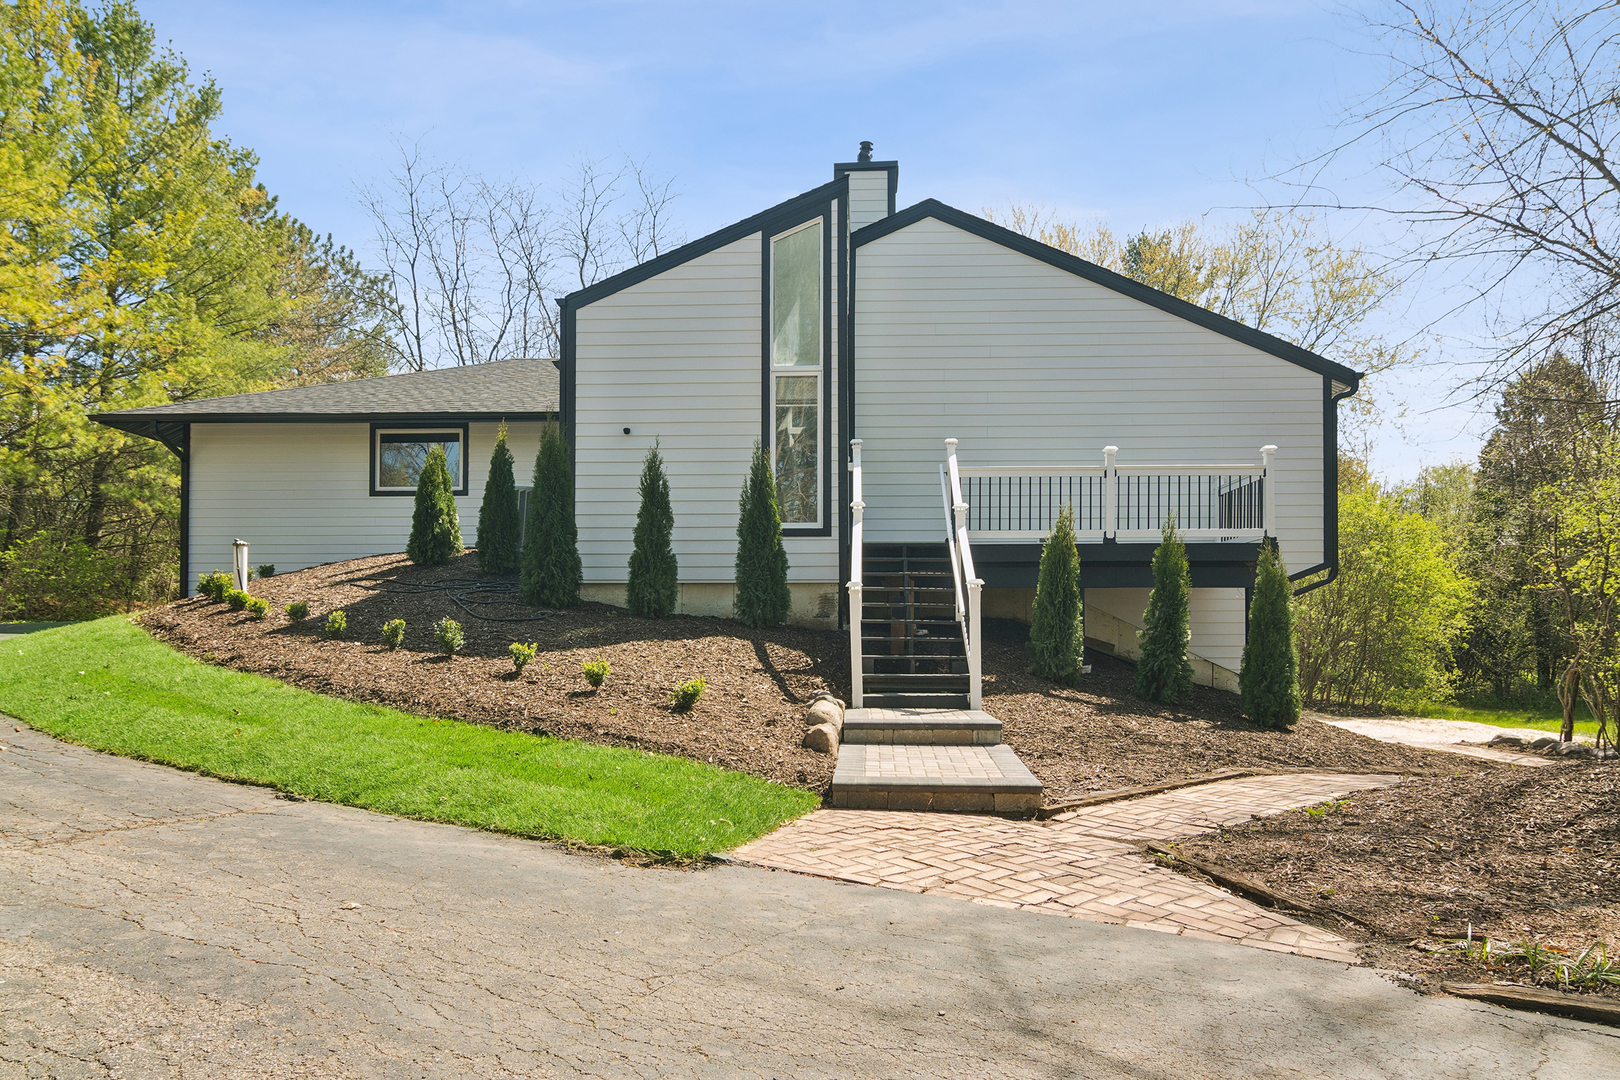
6739 Lakeridge Drive, Long Grove, IL 60047
Lake County
Key Facts
Description
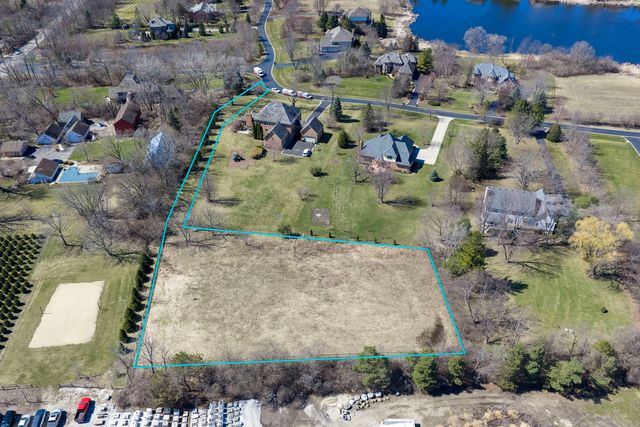
Beautifully renovated from top to bottom, this stunning open-concept ranch at 6739 Lakeridge Drive with walk-out basement delivers the effortless lifestyle Long Grove buyers dream about, all within award-winning Stevenson High School district. The sun-filled main level features vaulted ceilings and wide open flowing spaces and flows beautifully from the chef's kitchen with quartz countertops and premium appliances through the generous living and dining spaces, opening to the outdoors with ease. The kitchen features white inset cabinetry spanning the width of the room covered in stunning quartz countertops. There's plenty of room at the bar height countertops at the island for everyday seating or entertaining. The dining alcove is spacious and light-filled for family dinners or a crowd. The focal point fireplace is the centerpiece of the family room. Completing the main floor is a half bath. Heading downstairs, the finished walkout basement dramatically unfolds with four bedrooms and two bathrooms. The elegant primary bath has a spa-like ambience and the hall bath is exquisitely finished with custom finishes. Every finish has been thoughtfully curated: gleaming hardwood floors, spa-inspired baths, custom cabinetry, designer lighting throughout. Luxuriate in the privacy of the almost 2 acre lot framed with magnificent trees, manicured landscaping and long lovely views. There's an attached 3-car garage, and an additional 2.5-car detached garage provides expansive space for car collectors, contractors or storage. Long Grove's conservancy setting, winding streets, and sense of community surrounds you, while top-rated schools, convenient shopping, and major corridors are minutes away. Ranches at this level of finish, in this location, are rare. Don't let this one pass you by.
Property Information
Property Type
Residential
Sub-Type
Single Family Residence
Year Built
1983
Living Area
3,566 sq ft
Lot Dimensions
1.77
Garage Spaces
5
Parking Spaces
5
Ownership
Fee Simple
Days on Market
1
MLS® Listing#
12709840
Property Features
Interior
Exterior
Appliances
Cooling
Heating
Flooring
Basement
Parking
Patio
Lot Features
Construction
Foundation
Roof
Other Structures
Sewer
Water Source
Rooms
- 7X8
- 6X8Main
- 12X14Main
- 25X4Main
- Bedroom 212X15
- Bedroom 312X15
- Bedroom 412X19
- Dining Room13X27Main
- Family Room
- Kitchen12X16Main
- Laundry
- Living Room25X30Main
- Master Bedroom12X18
Schools
- High:
- Adlai E Stevenson High School
- District:
- Adlai E Stevenson High School
Financial Details
Annual Taxes
$14,561
Tax year 2024
Parcel Number
14014010100000
Directions
gilmer rd to indian creek and right at lake ridge
Affordability Calculator
$154,800
Estimated monthly payment
$4,120/mo
Principal $619,200 · Est. interest $863,839 over 30 yrs
Location
Map is currently unavailable for this location.
Points of Interest in Long Grove, IL
Showing the Long Grove area map.
Commute Calculator
Nearby Homes
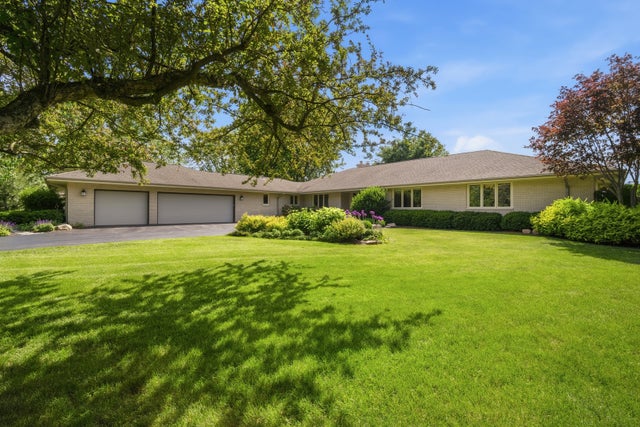

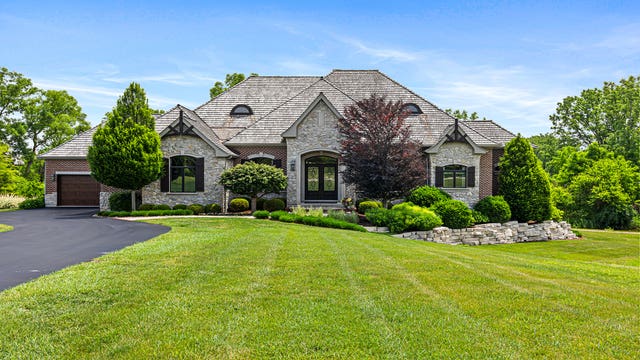
Similar Homes Nearby

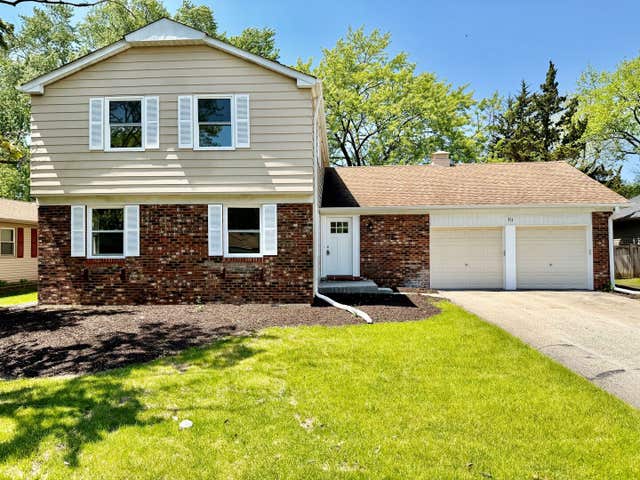

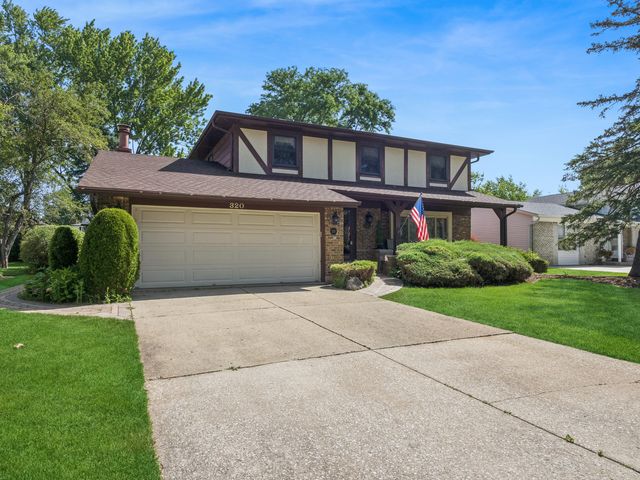


Similar Home Values
Comparable nearby listings and their asking prices.
| Address | Price | Beds | Baths | Sq Ft |
|---|---|---|---|---|
| 2255 Durand Drive, Downers Grove, IL | $545,000 | 3 | 4 | 2,900 |
| 711 Woodhollow Lane, Buffalo Grove, IL | $545,000 | 4 | 3 | 2,240 |
| 448 Redwood Avenue, Sugar Grove, IL | $548,650 | 3 | 3 | 2,146 |
| 320 University Drive, Buffalo Grove, IL | $549,000 | 4 | 3 | 2,601 |
| 881 Woodhollow Lane, Buffalo Grove, IL | $549,000 | 4 | 3 | 2,381 |
| 4432 Wilson Avenue, Downers Grove, IL | $549,000 | 3 | 2 | 1,687 |
Moving Cost Estimate
EXIT Agents in Long Grove


Listing Courtesy: Compass - 8473066145
Last Updated: 2026-07-20