

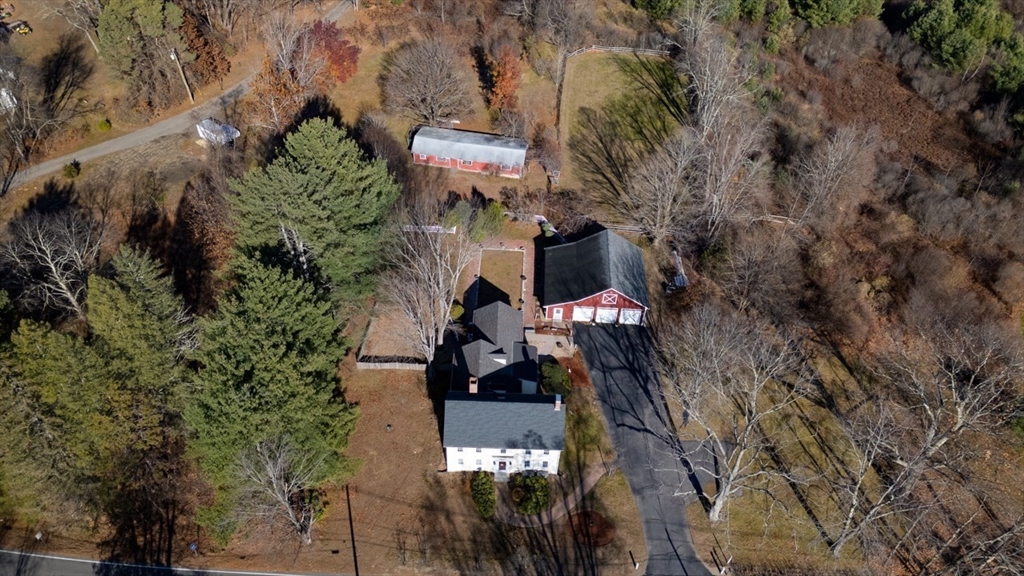
144 Seven Bridge Rd, Lancaster, MA 01523
Worcester County
Key Facts
Description
Historic Antique circa 1850 pastorally sited on 2.4 acres complemented by 30x36 barn/3 car garage, paddock, small apple orchard, older barn, just a gorgeous setting.This center entrance colonial is highlighted by 5 fireplaces, wide pine floors, and spacious rooms. The heart of the house is the large 24' kitchen warmed by woodstove with abundant cabinets, corian counters and sunny breakfast area. There is a convenient first floor bedroom and bath on this floor as well as the gracious living and dining room each with a fireplace. The 2nd level offer main bedroom with bath, spacious 2nd bedroom with fireplace, 3rd bath, and two recently renovated bonus room with backstair case to laundry area. The attic has two rooms but used for storage. The grounds are beautifully maintained and the pool was filled in. Additionally there is a back-up generator. The rustic 35x9 porch is delightful for outdoor living. This distinctive home is close to schools, and great for commuting.
Property Information
Property Type
Residential
Sub-Type
Single Family Residence
Style
Colonial / Antique
Year Built
1850
Living Area
3,274 sq ft
Lot Size
2.44 acres
Garage Spaces
3
Parking Spaces
11
Zoning
Res
Days on Market
224
MLS® Listing#
73455910
Property Features
Exterior
Appliances
Cooling
Heating
Flooring
Fireplace
Basement
Parking
Laundry
Patio
Fencing
Lot Features
Construction
Foundation
Roof
Windows
Security
Other Structures
Community
Sewer
Water Source
Rooms
- Bathroom 19x7First
- Bathroom 27x6Second
- Bathroom 37x6Second
- Bedroom 214x15Second
- Bedroom 312x16Main
- Dining Room14x14First
- Kitchen24x16Main
- Living Room14x19Main
- Master Bedroom14x12Second
Schools
- Elementary:
- Mary Rowlandson
- Middle:
- Luther Burbank
- High:
- Nashoba
Financial Details
HOA
None
Annual Taxes
$8,654
Tax year 2025
Assessed Value
$535,500
Parcel Number
M:030.0 B:0000 L:0068.0,3762456
Directions
On Route 117 near Shasta Dr
Affordability Calculator
$135,000
Estimated monthly payment
$3,593/mo
Principal $540,000 · Est. interest $753,348 over 30 yrs
Neighborhood Market Statistics
How this home compares to active listings in Lancaster, MA
- $633,333
- Median Listing Price
- 32
- Median Days on Market
- 2,350
- Median Sq Ft
- $318
- Median Price / Sq Ft
- 9
- Active Listings
- This home’s price is 7% above the area median.
- Its price per sq ft is 35% below the area median.
Market statistics compiled from active EXIT Realty® and MLS listings in Lancaster, MA.
Location

Points of Interest in Lancaster, MA
Showing the Lancaster area map.
Nearby Schools
Doctor Franklin Perkins School
School · 0.3 mi away
Mary Rowlandson Elementary School
Elementary · 0.3 mi away
Luther Burbank Middle School
Secondary · 0.3 mi away
Nashoba Montessori School
Elementary · 0.7 mi away
Trivium School
School · 1.1 mi away
Lancaster Community Service Center
School · 1.6 mi away
South Lancaster Academy
School · 1.6 mi away
RFK Lancaster School
Elementary · 1.7 mi away
Nashoba Regional High School
Secondary · 2.2 mi away
Immaculate Heart of Mary School
School · 2.7 mi away
Living Stones Christian School
School · 3.1 mi away
Clinton Public Schools
School · 3.4 mi away
Clinton Elementary School
Elementary · 3.5 mi away
Nashoba Regional School District
Secondary · 4.0 mi away
Emerson School
School · 4.0 mi away
Florence Sawyer School
Elementary · 4.0 mi away
Clinton Middle School
Secondary · 4.3 mi away
Clinton High School
Secondary · 4.3 mi away
The Bromfield School
Secondary · 4.8 mi away
Harvard Elementary School
Elementary · 5.0 mi away
Commute Calculator
Nearby Homes


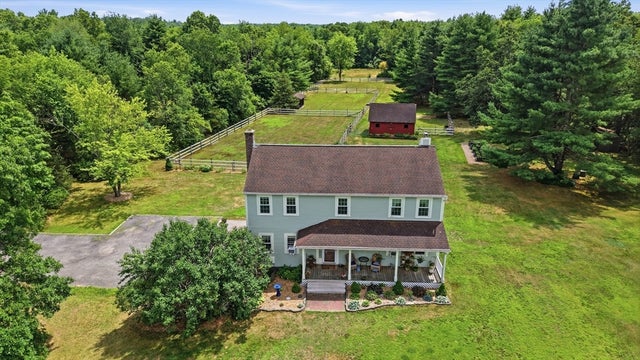

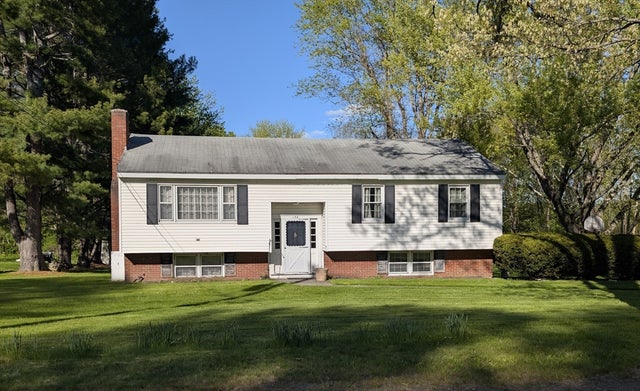
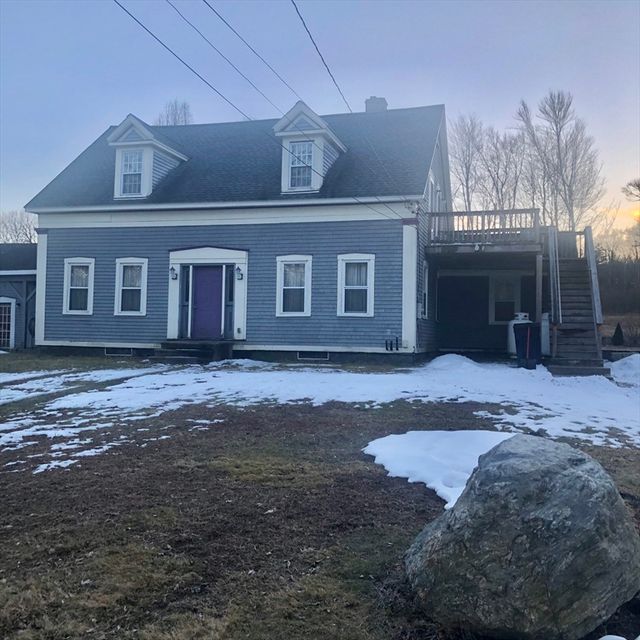
Similar Homes Nearby
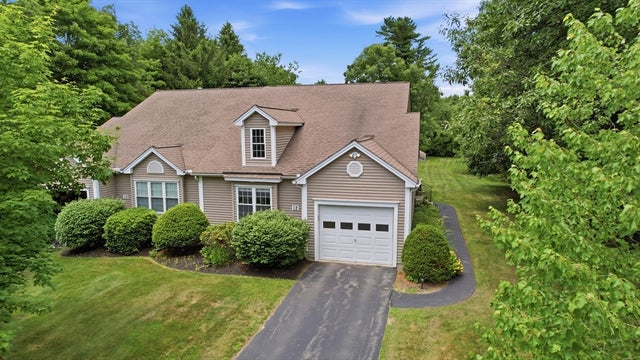


Similar Home Values
Comparable nearby listings and their asking prices.
| Address | Price | Beds | Baths | Sq Ft |
|---|---|---|---|---|
| 12 Meditation Ln 10B, Lancaster, MA | $475,000 | 2 | 2 | 1,684 |
| 78 Poulin Drive, Lancaster, MA | $570,000 | 3 | 2 | 1,576 |
| 307 Main St, Lancaster, MA | $700,000 | 3 | 3 | 2,204 |
| 12 Cole Farm Rd, Lancaster, MA | $749,000 | 3 | 3 | 3,846 |
| 555 Neck Road, Lancaster, MA | $849,900 | 4 | 3 | 2,350 |
Moving Cost Estimate
EXIT Agents in Lancaster


Listing Courtesy: Keller Williams Realty North Central - 9787795090
Presented by: Eileen Griffin Wright