

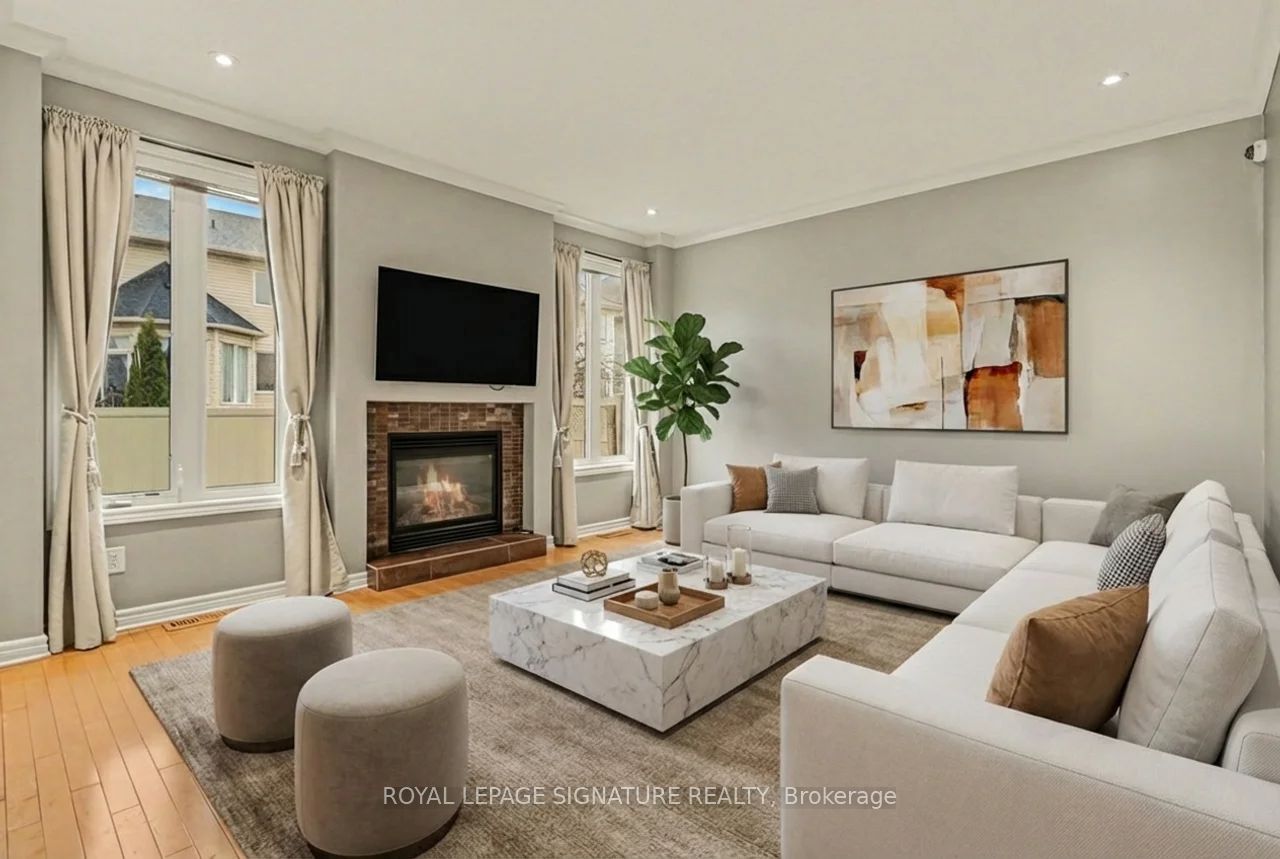
129 Tapestry Drive, Barrhaven, ON K2J 0H3
Ottawa County
Key Facts
Description
Spacious and beautifully updated family home in the heart of Barrhaven. Offering over 2,600 sq ft above grade, this 4+1 bedroom, 2+1 bathroom home features a modern updated kitchen, separate living and family rooms, and the convenience of main floor laundry. The additional bedroom is perfect for a home office, guest room, or playroom. Select furnishings are included for an easy move-in. Situated on one of Barrhaven's most exclusive streets, this is the largest model built by Minto on the street. Ideally located in a family-friendly neighbourhood close to top-rated schools, parks, walking trails, shopping, restaurants, and everyday essentials, with easy access to Chapman Mills Marketplace, Barrhaven Town Centre, recreation centres, and major transit routes for a seamless Ottawa commute. *Photos are virtually staged*
Property Information
Property Type
Residential Lease
Sub-Type
Single Family Residence
Style
2-Storey
Stories
2
Lot Dimensions
45.6
Parking Spaces
4
MLS® Listing#
X13004636
Property Features
Cooling
Heating
Basement
Pool
Parking
Construction
Roof
Rooms
- Bedroom 20.0 x 0.0Second
- Bedroom 30.0 x 0.0Second
- Bedroom 40.0 x 0.0Second
- Den0.0 x 0.0Main
- Dining Room0.0 x 0.0Main
- Family Room0.0 x 0.0Main
- Kitchen0.0 x 0.0Main
- Living Room0.0 x 0.0Main
- Master Bedroom0.0 x 0.0Second
Financial Details
Parcel Number
047322525
Directions
Beatrice Dr & Chapman Mills Dr
Affordability Calculator
$780
Estimated monthly payment
$21/mo
Principal $3,120 · Est. interest $4,353 over 30 yrs
Neighborhood Market Statistics
How this home compares to active listings in Barrhaven, ON
- CA$646,970
- Median Listing Price
- 32
- Median Days on Market
- 398
- Active Listings
- This home’s price is 99% below the area median.
Market statistics compiled from active EXIT Realty® and MLS listings in Barrhaven, ON.
Location

Points of Interest in Barrhaven, ON
Showing the Barrhaven area map.
Nearby Schools
St. Emily Catholic School
Elementary · 0.2 km away
Chapman Mills Public School
Elementary · 0.8 km away
Ecole Elementaire Catholique Jean-Robert-Gauthier
Elementary · 0.8 km away
Ecole Secondaire Catholique Pierre-Savard
Secondary · 1.2 km away
Monsignor Paul Baxter Elementary School
Elementary · 1.3 km away
Farley Mowat Public School
Elementary · 1.6 km away
Berrigan Elementary School
Elementary · 1.7 km away
Mathnasium
School · 1.7 km away
St Joseph High School
Secondary · 1.7 km away
St Joseph Intermediate School
Secondary · 1.7 km away
Longfields-Davidson Heights Secondary School
Secondary · 1.8 km away
St Andrew School
Elementary · 1.9 km away
Michaelle-Jean Public Elementary School
Elementary · 2.0 km away
St. Cecilia School
Elementary · 2.0 km away
St. Mother Teresa High School
Secondary · 2.1 km away
Ecole Elementaire Publique Michel-Dupuis
School · 2.2 km away
Young Artists School of Piano
School · 2.3 km away
Ecole Pierre-Elliott-Trudeau
Elementary · 2.4 km away
St Luke Catholic School
Elementary · 2.5 km away
St Jerome Elementary School
Elementary · 2.6 km away
Commute Calculator
Nearby Homes


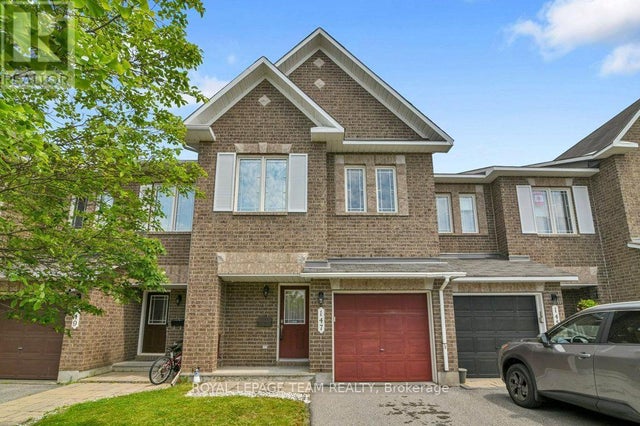
Similar Homes Nearby
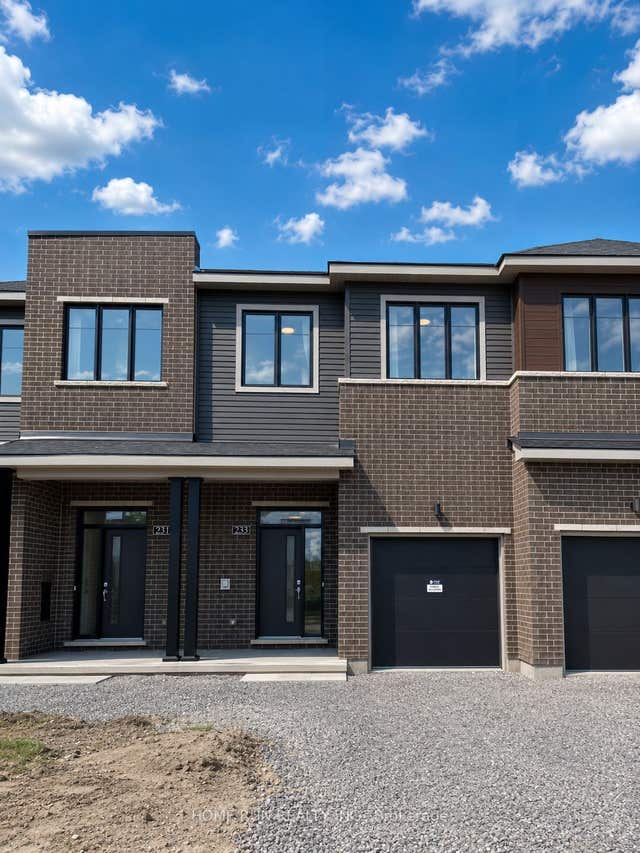

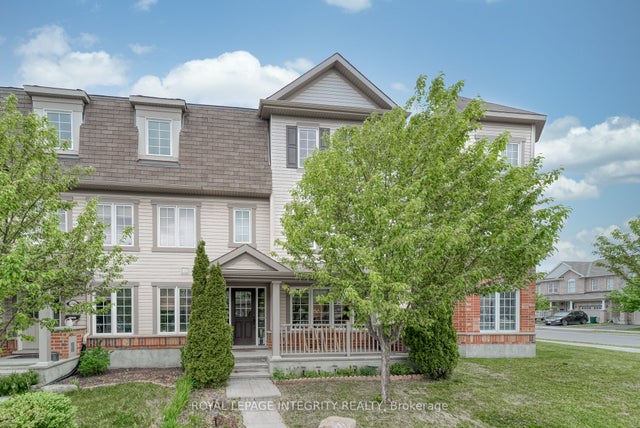

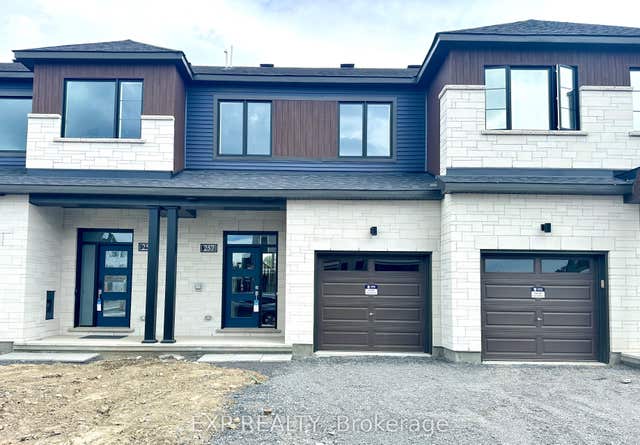

Similar Home Values
Comparable nearby listings and their asking prices.
| Address | Price | Beds | Baths | Sq Ft |
|---|---|---|---|---|
| 233 Bankside Way, Barrhaven, ON | CA$2,750/mo | 4 | 3 | — |
| 120 Kyanite Lane, Barrhaven, ON | CA$2,800/mo | 4 | 4 | — |
| 2203 RIVER MIST Road, Barrhaven, ON | CA$2,800/mo | 4 | 4 | — |
| 103 Bending Way, Barrhaven, ON | CA$2,800/mo | 4 | 4 | — |
| 257 Bankside Way, Barrhaven, ON | CA$2,800/mo | 4 | 4 | — |
| 210 Ormiston Crescent, Barrhaven, ON | CA$2,850/mo | 4 | 3 | — |
Moving Cost Estimate
EXIT Agents in Barrhaven


Listing Courtesy: ROYAL LEPAGE SIGNATURE REALTY - 4162050355
Presented by: ELENA SARADIDIS