

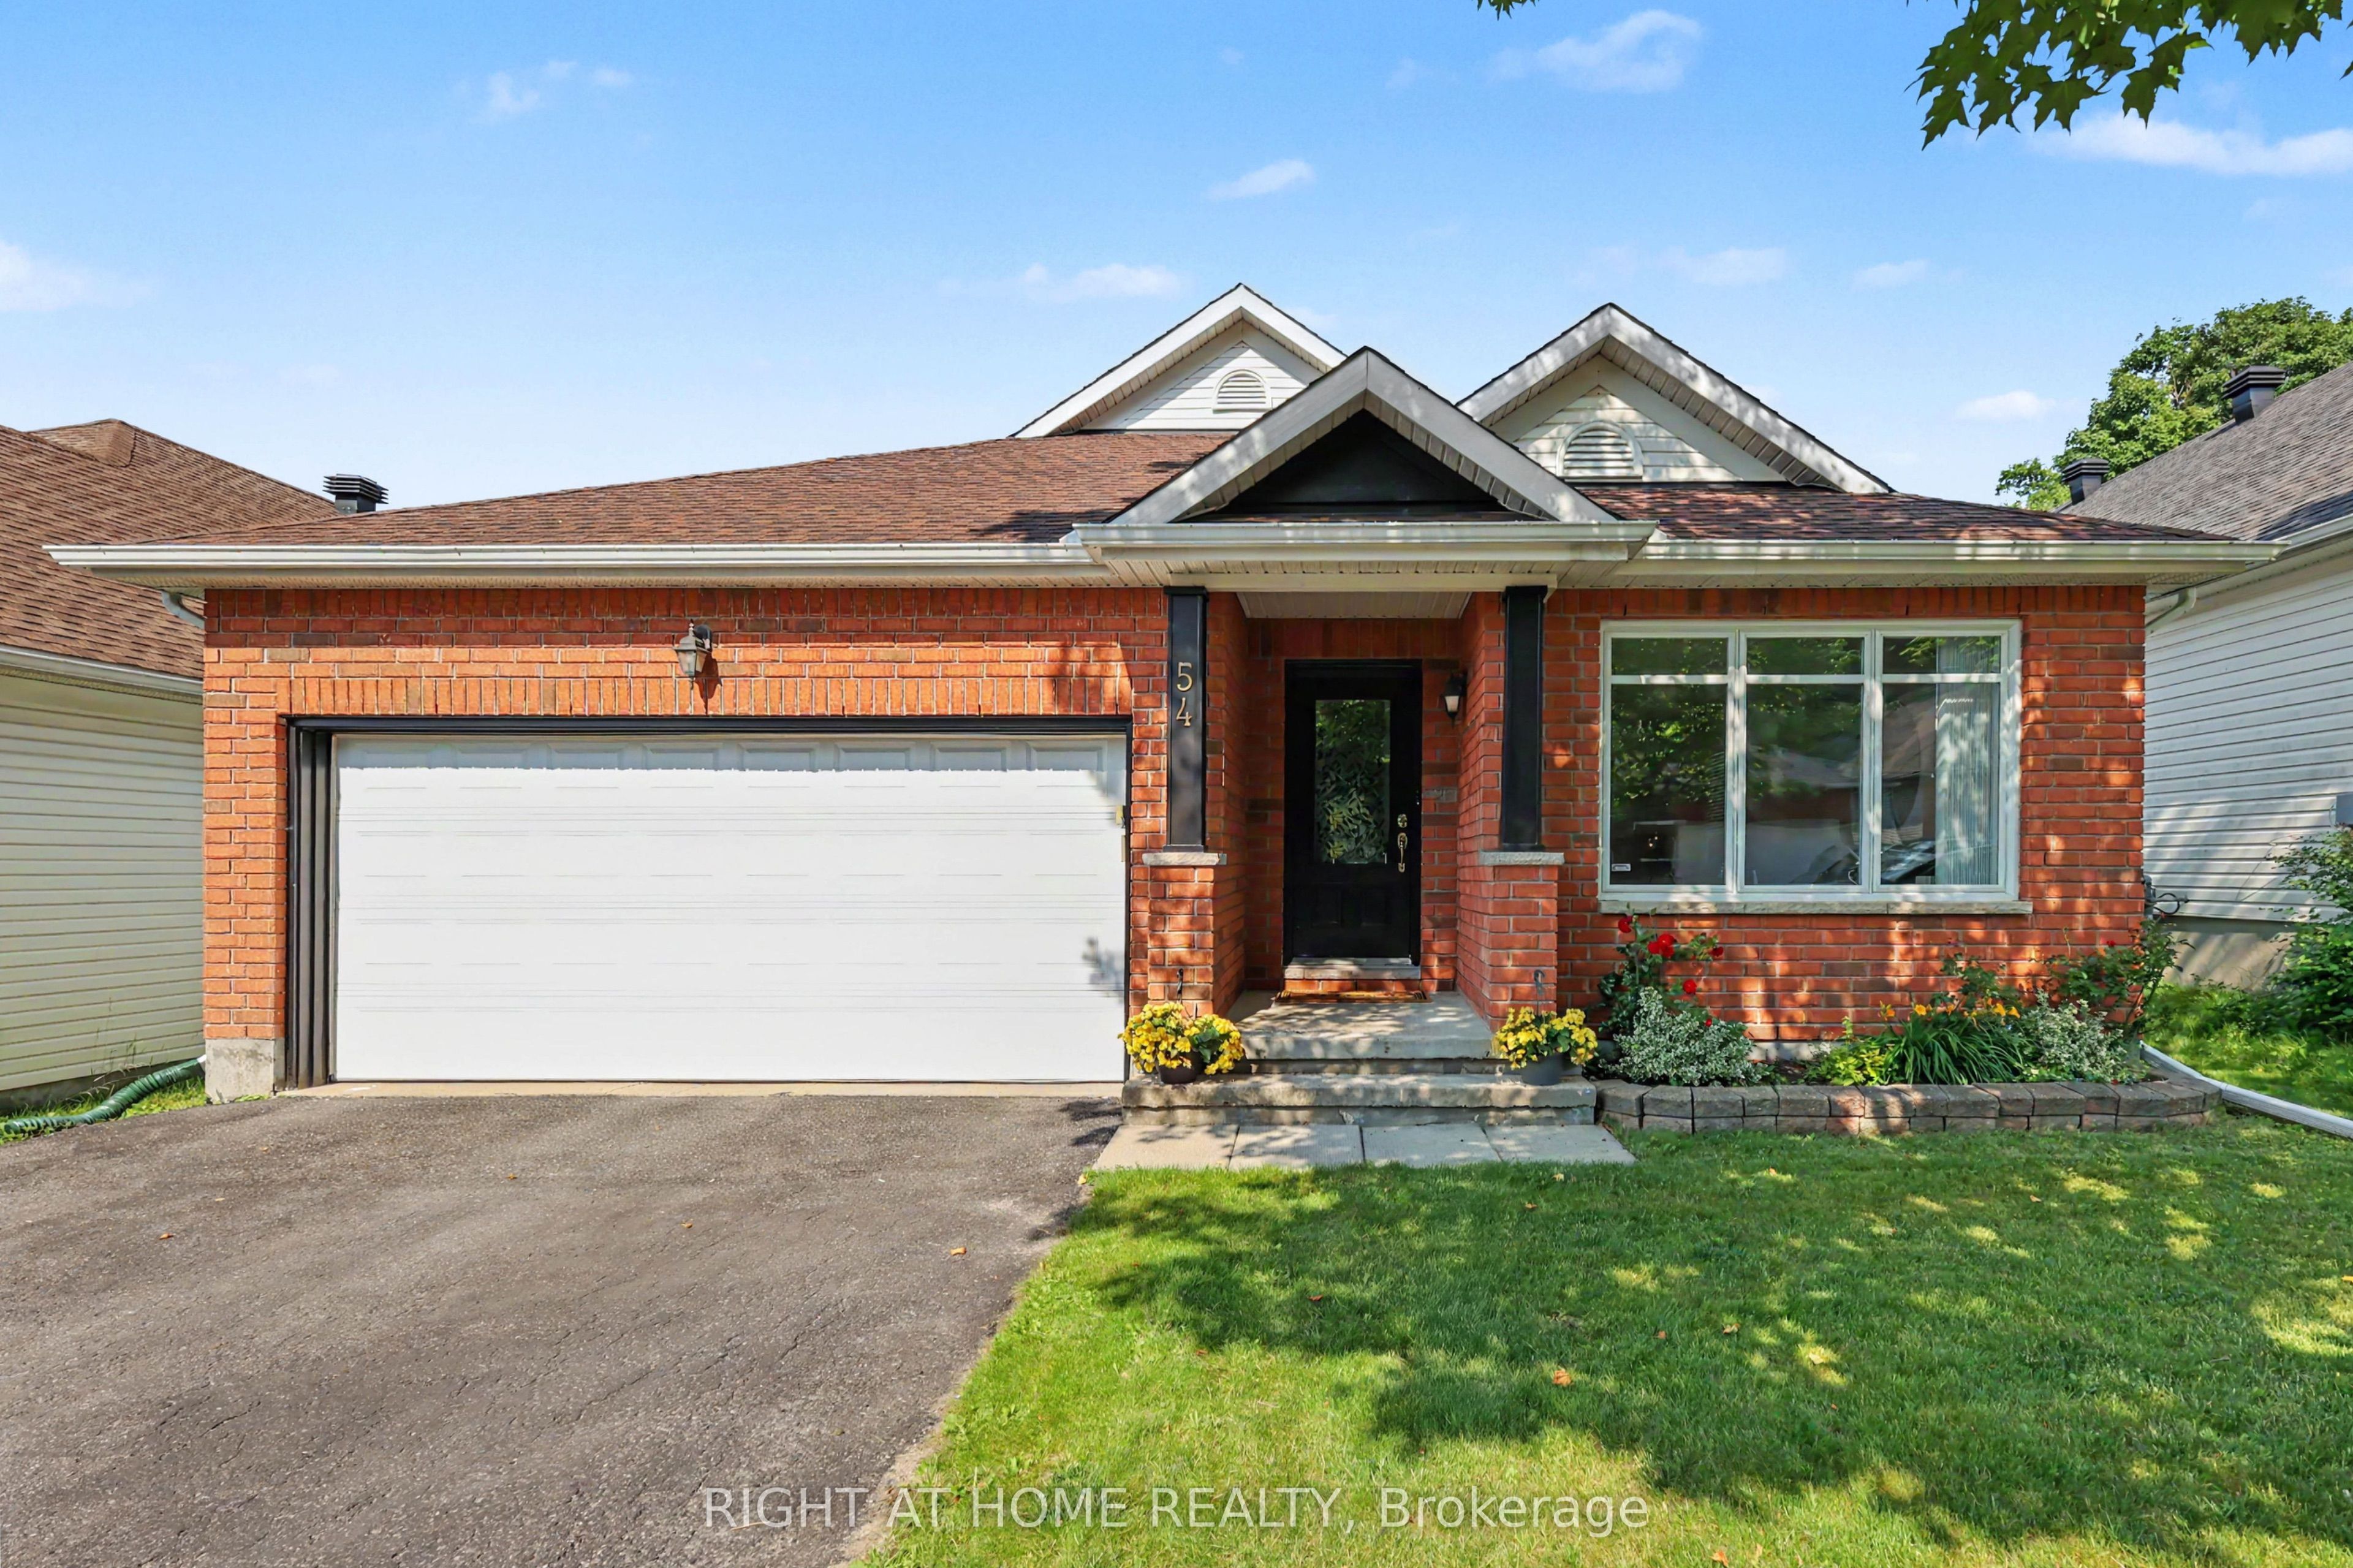
54 Fieldcrest Avenue, Barrhaven, ON K2J 4Y8
Ottawa County
Key Facts
Description
Welcome to this exceptional 4-bedroom BUNGALOW offering over 3,000 sq. ft. of finished living space! One of Tartan's largest bungalow models (Redwood), this thoughtfully designed home features a versatile floor plan ideal for families, downsizers, or multi-generational living. The main level offers two bedrooms, along with a bright office/sunroom, FORMAL LIVING AND DINING ROOMS, a welcoming family room, a well-appointed kitchen, and convenient MAIN-FLOOR LAUNDRY. The FULLY FINISHED BASEMENT adds exceptional versatility with two additional bedrooms, a dedicated office, and a spacious recreation room, offering endless possibilities for guests, extended family, a home office, fitness space, or your favourite hobbies. Quality craftsmanship is evident throughout, with solid hardwood flooring across the main living areas. RECENT UPGRADES include quartz countertops, stainless steel appliances, new carpeting, new tile flooring on the main level, and a new air conditioning unit. With its generous floor plan, OVERSIZED BACKYARD, and sought-after location close to parks, schools, shopping, and everyday amenities, this is a rare opportunity to own a beautifully maintained bungalow in one of Barrhaven's most desirable neighbourhoods.
Property Information
Property Type
Residential
Sub-Type
Single Family Residence
Style
Bungalow
Lot Dimensions
44.01x129.24
Parking Spaces
6
MLS® Listing#
X13531380
Property Features
Appliances
Cooling
Heating
Fireplace
Basement
Pool
Parking
Fencing
Construction
Roof
Utilities
Sewer
Rooms
- 3.64 x 2.67Main
- 3.75 x 3.74Main
- 7.28 x 6.16Basement
- Bathroom1.7 x 3.65Main
- Bathroom2.06 x 3.01Basement
- Bathroom2.57 x 1.38Main
- Bedroom 23.16 x 4.05Main
- Bedroom 34.25 x 4.24Basement
- Bedroom 45.49 x 2.91Basement
- Dining Room3.26 x 3.37Main
- Family Room3.73 x 3.64Main
- Kitchen2.93 x 3.74Main
- Laundry1.55 x 1.89Main
- Living Room3.88 x 3.37Main
- Master Bedroom3.63 x 4.2Main
- Office4.25 x 2.98Basement
Financial Details
Annual Taxes
CA$6,170
Tax year 2026
Parcel Number
045964347
Directions
From Woodroffe, turn on Deerfox then Fieldcrest; From Strandherd, turn on Beatrice then Gleeson, then Fieldcrest
Affordability Calculator
$189,980
Estimated monthly payment
$5,056/mo
Principal $759,920 · Est. interest $1,060,156 over 30 yrs
Neighborhood Market Statistics
How this home compares to active listings in Barrhaven, ON
- CA$646,970
- Median Listing Price
- 32
- Median Days on Market
- 398
- Active Listings
- This home’s price is 47% above the area median.
Market statistics compiled from active EXIT Realty® and MLS listings in Barrhaven, ON.
Location

Points of Interest in Barrhaven, ON
Showing the Barrhaven area map.
Nearby Schools
Monsignor Paul Baxter Elementary School
Elementary · 0.4 km away
Michaelle-Jean Public Elementary School
Elementary · 0.7 km away
Berrigan Elementary School
Elementary · 1.2 km away
Farley Mowat Public School
Elementary · 1.2 km away
St Andrew School
Elementary · 1.2 km away
St. Emily Catholic School
Elementary · 1.2 km away
St. Mother Teresa High School
Secondary · 1.3 km away
Longfields-Davidson Heights Secondary School
Secondary · 1.3 km away
Ecole Secondaire Catholique Pierre-Savard
Secondary · 1.3 km away
St Luke Catholic School
Elementary · 1.4 km away
Ecole Elementaire Catholique Jean-Robert-Gauthier
Elementary · 1.4 km away
Chapman Mills Public School
Elementary · 1.6 km away
Ecole Pierre-Elliott-Trudeau
Elementary · 1.6 km away
Mathnasium
School · 2.1 km away
St Joseph High School
Secondary · 2.5 km away
St Joseph Intermediate School
Secondary · 2.5 km away
St Jerome Elementary School
Elementary · 2.7 km away
Ecole Elementaire Publique Michel-Dupuis
School · 2.8 km away
Jockvale Elementary School
Elementary · 2.9 km away
St Patrick Elementary School
Elementary · 2.9 km away
Commute Calculator
Nearby Homes


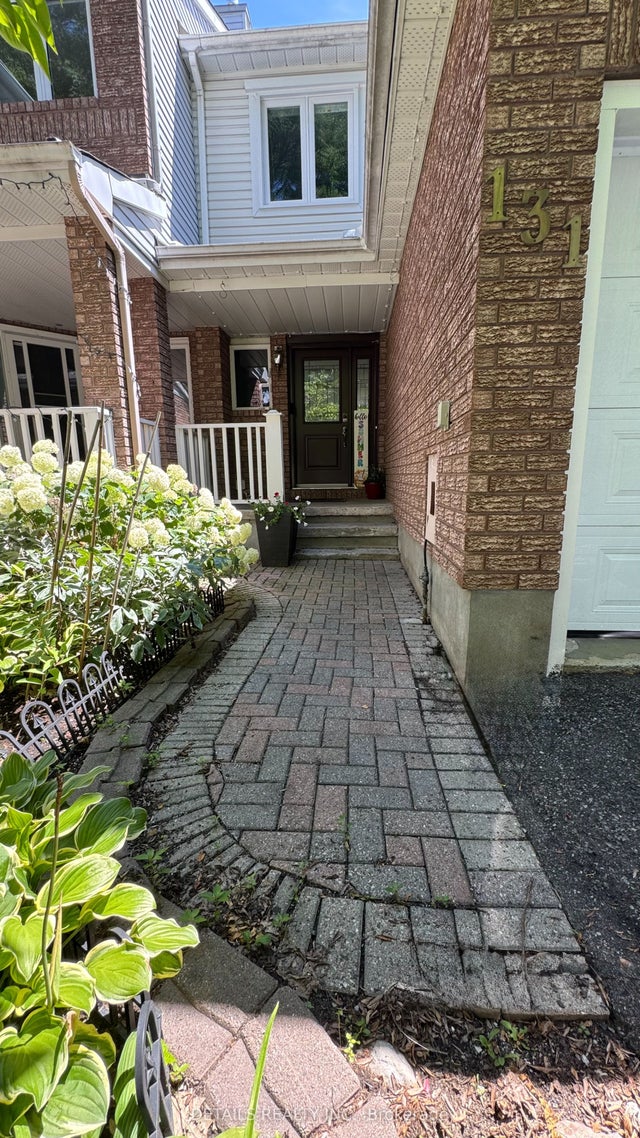
Similar Homes Nearby


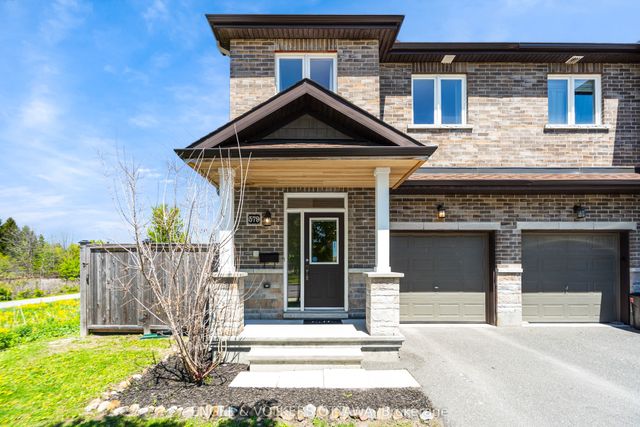
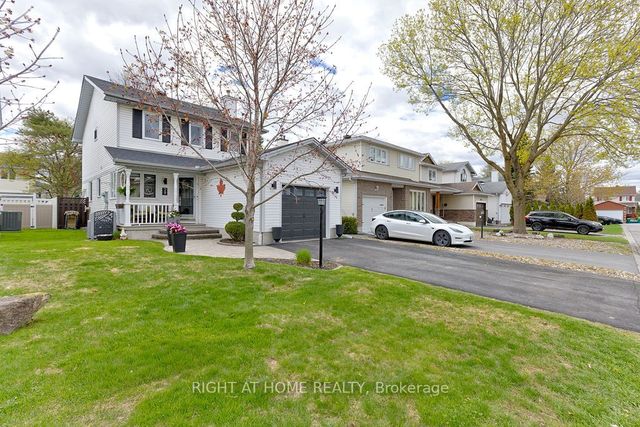
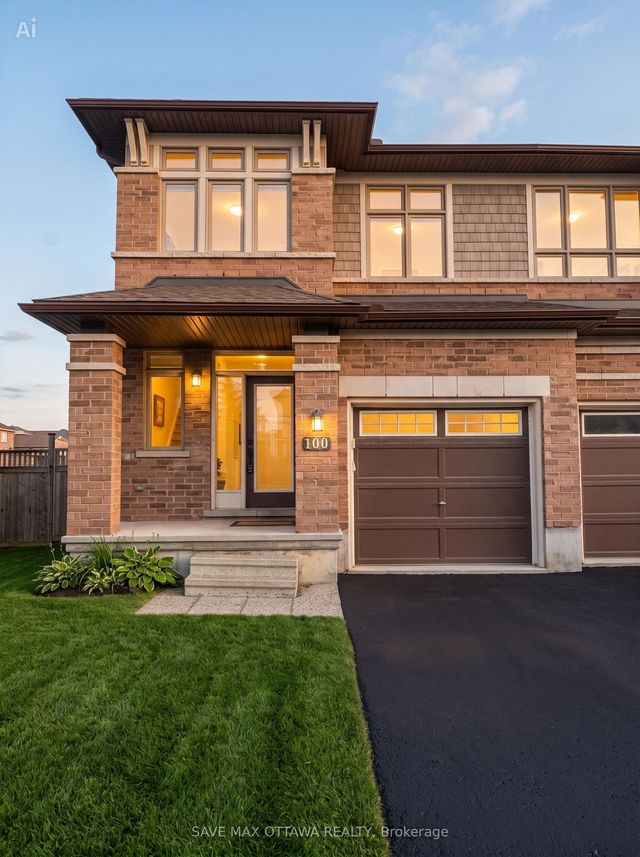
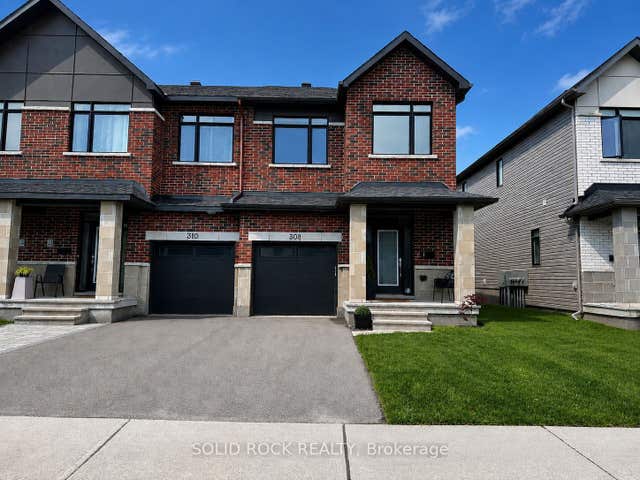
Similar Home Values
Comparable nearby listings and their asking prices.
| Address | Price | Beds | Baths | Sq Ft |
|---|---|---|---|---|
| 568 Lilith Street, Barrhaven, ON | CA$666,000 | 4 | 3 | — |
| 21 Fieldberry Private, Barrhaven, ON | CA$668,500 | 3 | 3 | — |
| 579 VIA MATTINO Way, Barrhaven, ON | CA$669,000 | 3 | 4 | — |
| 29 Peacock Crescent, Barrhaven, ON | CA$669,000 | 3 | 2 | — |
| 100 Popplewell Crescent S, Barrhaven, ON | CA$669,000 | 3 | 3 | — |
| 308 Affogato Walk, Barrhaven, ON | CA$669,900 | 3 | 3 | — |


