

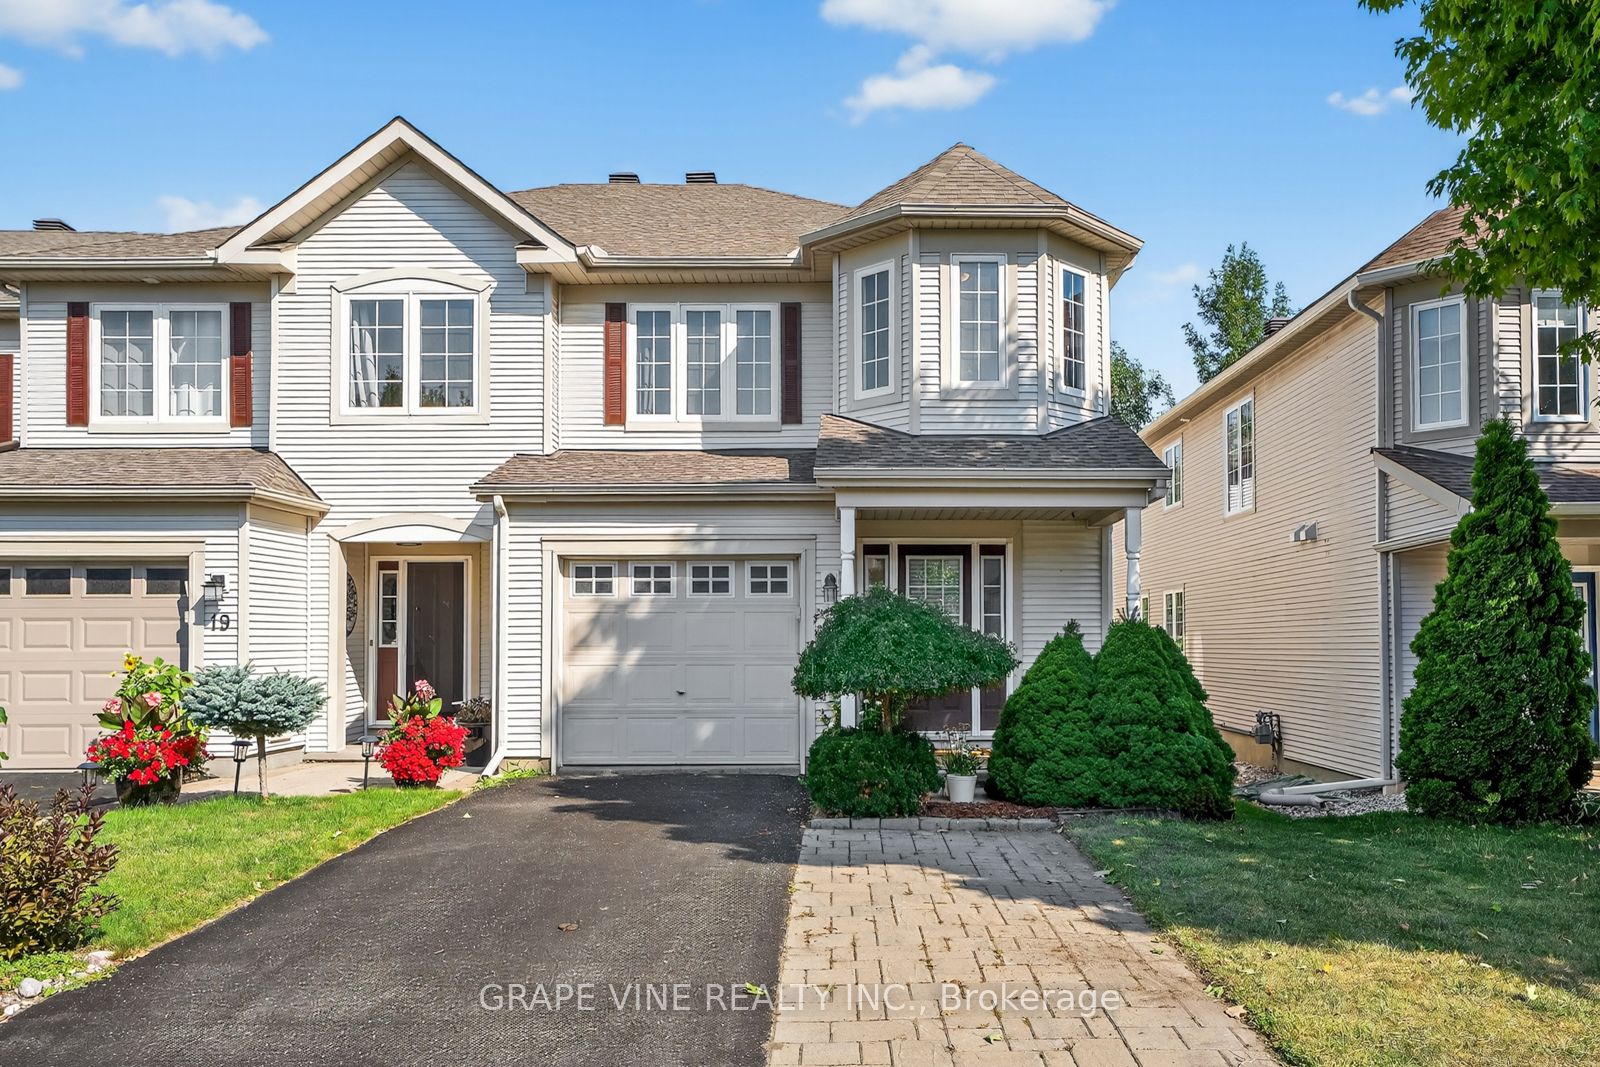
21 Fieldberry Private, Barrhaven, ON K2J 5E8
Ottawa County
Key Facts
Description
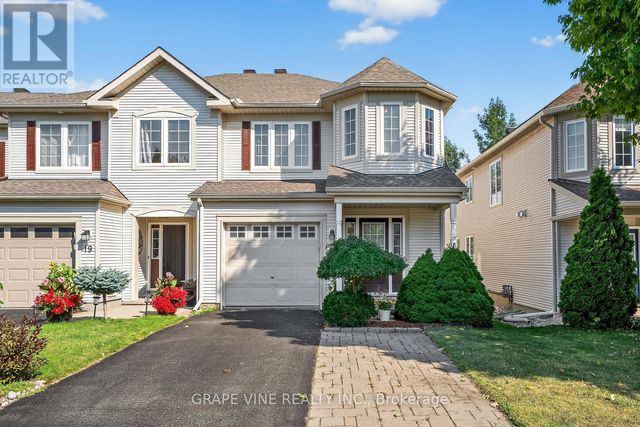
Welcome to 21 Fieldberry Private. Nestled in the quiet, mature golf course community of Stonebridge, this spacious 3-bedroom and loft, 3-bathroom townhouse backs directly onto tranquil forest land. Surrounded by green spaces, this bright end unit offers natural light, privacy and is conveniently located close to parks, schools, shopping and recreation. Within a short walking distance is Levesque Fields Park, a dog friendly park with multiple sports fields, a gazebo and playground, and an oval walking path which connects to the Stonebridge Trail for walks and cycling. Well maintained and updated this owner occupied townhouse offers newly installed kitchen cabinetry, ss kitchen appliances, luxury laminate flooring and more. The top floor and main floor combined offer 2100+ sq ft of finished living space. The basement is unfinished and offers 900+sq ft of storage and the opportunity to create an even larger living space (includes plumbing to install a 4th bathroom) with the potential for added value to the home. The low maintenance backyard patio garden offers privacy, perennials, the morning and late afternoon sun and a patch of green grass (approx. 25' x 6'). The washer and dryer are conveniently located on the top floor and the garage has inside access. Roof replaced in 2020. Private driveway resurfaced in 2024. This is a freehold property, lot size 108.3' x 25.3', with common managed elements.
Property Information
Property Type
Residential
Sub-Type
Townhouse
Style
2-Storey
Stories
2
Lot Dimensions
25.3x108.73
Parking Spaces
2
MLS® Listing#
X13442388
Property Features
Interior
Cooling
Heating
Fireplace
Basement
Pool
Parking
Construction
Roof
Rooms
- Bedroom4.2672 x 3.048Second
- Bedroom3.6576 x 2.5908Second
- Dining Room5.4864 x 3.5052
- Kitchen6.858 x 2.4384
- Living Room6.096 x 3.6576
- Loft1.2192 x 3.6576Second
- Master Bedroom5.1816 x 3.9624Second
Financial Details
Annual Taxes
CA$4,836
Tax year 2025
Parcel Number
047321423
Directions
Longfields Drive and Riverstone: drive north on Longfields Dr and turn right onto Riverstone Dr, then turn left onto Goldgate Pvt, and turn left onto Fieldberry Pvt.
Affordability Calculator
$133,700
Estimated monthly payment
$3,558/mo
Principal $534,800 · Est. interest $746,094 over 30 yrs
Neighborhood Market Statistics
How this home compares to active listings in Barrhaven, ON
- CA$646,970
- Median Listing Price
- 32
- Median Days on Market
- 398
- Active Listings
- This home’s price is 3% above the area median.
Market statistics compiled from active EXIT Realty® and MLS listings in Barrhaven, ON.
Location

Points of Interest in Barrhaven, ON
Showing the Barrhaven area map.
Nearby Schools
St. Cecilia School
Elementary · 0.7 km away
St Joseph High School
Secondary · 0.8 km away
St Joseph Intermediate School
Secondary · 0.8 km away
Chapman Mills Public School
Elementary · 1.0 km away
Young Artists School of Piano
School · 1.1 km away
Ecole Elementaire Catholique Jean-Robert-Gauthier
Elementary · 1.1 km away
St. Emily Catholic School
Elementary · 1.3 km away
Mathnasium
School · 1.5 km away
Ecole Secondaire Catholique Pierre-Savard
Secondary · 1.5 km away
Half Moon Bay Public School
Elementary · 1.5 km away
Ecole Elementaire Catholique Sainte-Kateri
School · 1.7 km away
St. Benedict Elementary School
Elementary · 2.1 km away
Longfields-Davidson Heights Secondary School
Secondary · 2.3 km away
Berrigan Elementary School
Elementary · 2.3 km away
Monsignor Paul Baxter Elementary School
Elementary · 2.3 km away
Children's Montessori School Barrhaven
Elementary · 2.6 km away
Busy Beez Nursery School
School · 2.6 km away
Ottawa Christian School
Elementary · 2.7 km away
St. Mother Teresa High School
Secondary · 2.8 km away
Farley Mowat Public School
Elementary · 2.9 km away
Commute Calculator
Nearby Homes

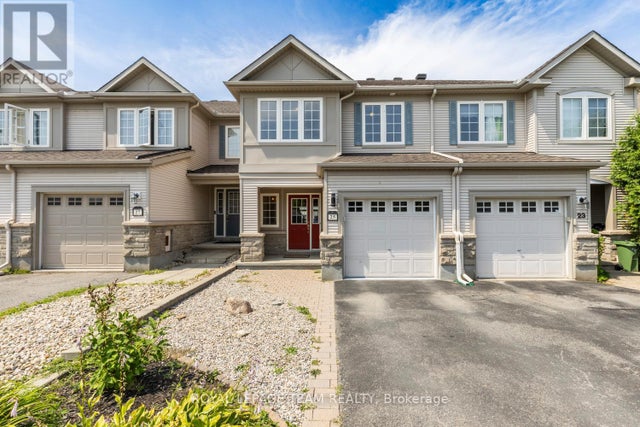
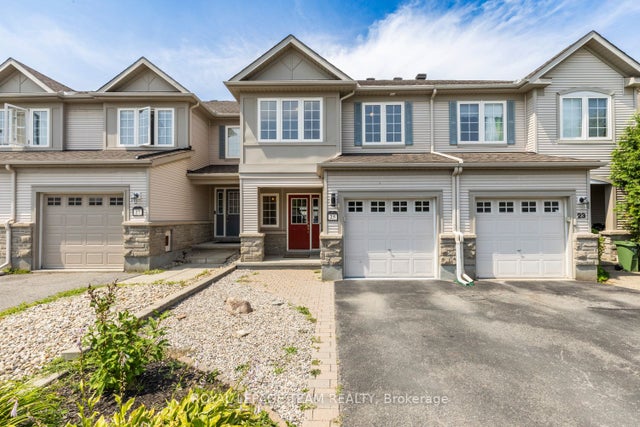
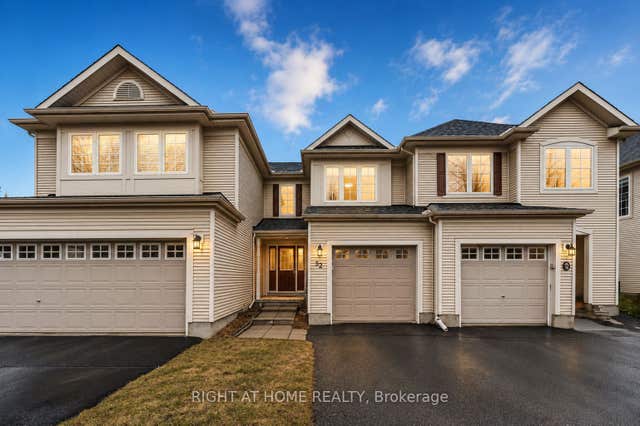

Similar Homes Nearby

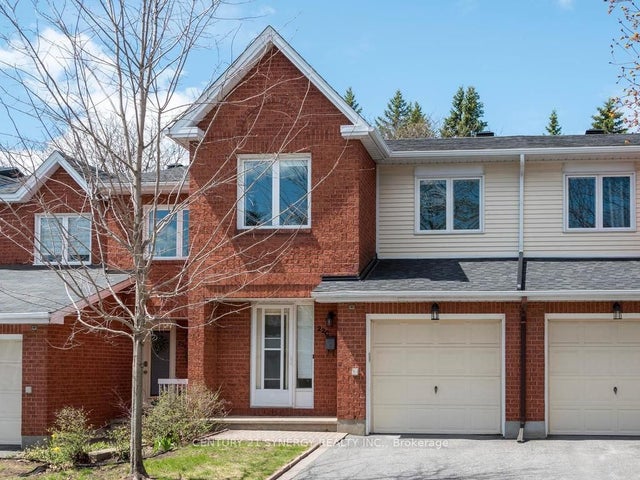
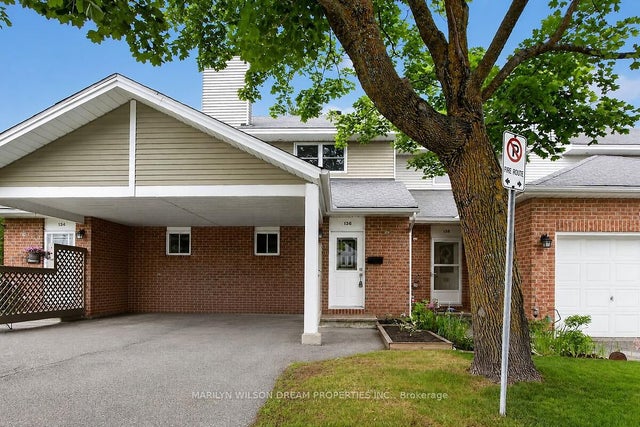

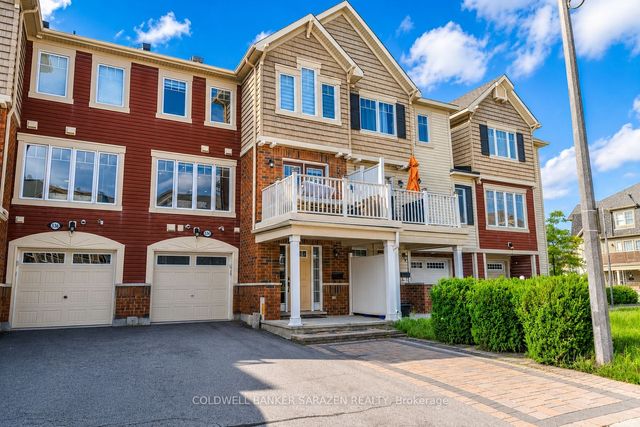

Similar Home Values
Comparable nearby listings and their asking prices.
| Address | Price | Beds | Baths | Sq Ft |
|---|---|---|---|---|
| 500 Silhouette Private, Barrhaven, ON | CA$469,000 | 2 | 3 | — |
| 22C Maple Ridge Crescent 80, Barrhaven, ON | CA$474,900 | 3 | 3 | — |
| 136 Bentbrook Crescent, Barrhaven, ON | CA$475,000 | 3 | 2 | — |
| 517 Galmoy Way, Barrhaven, ON | CA$479,000 | 2 | 2 | — |
| 534 Snow Goose Street E 534, Barrhaven, ON | CA$479,900 | 2 | 2 | — |
| 218 Parnian Private, Barrhaven, ON | CA$479,900 | 2 | 3 | — |


