

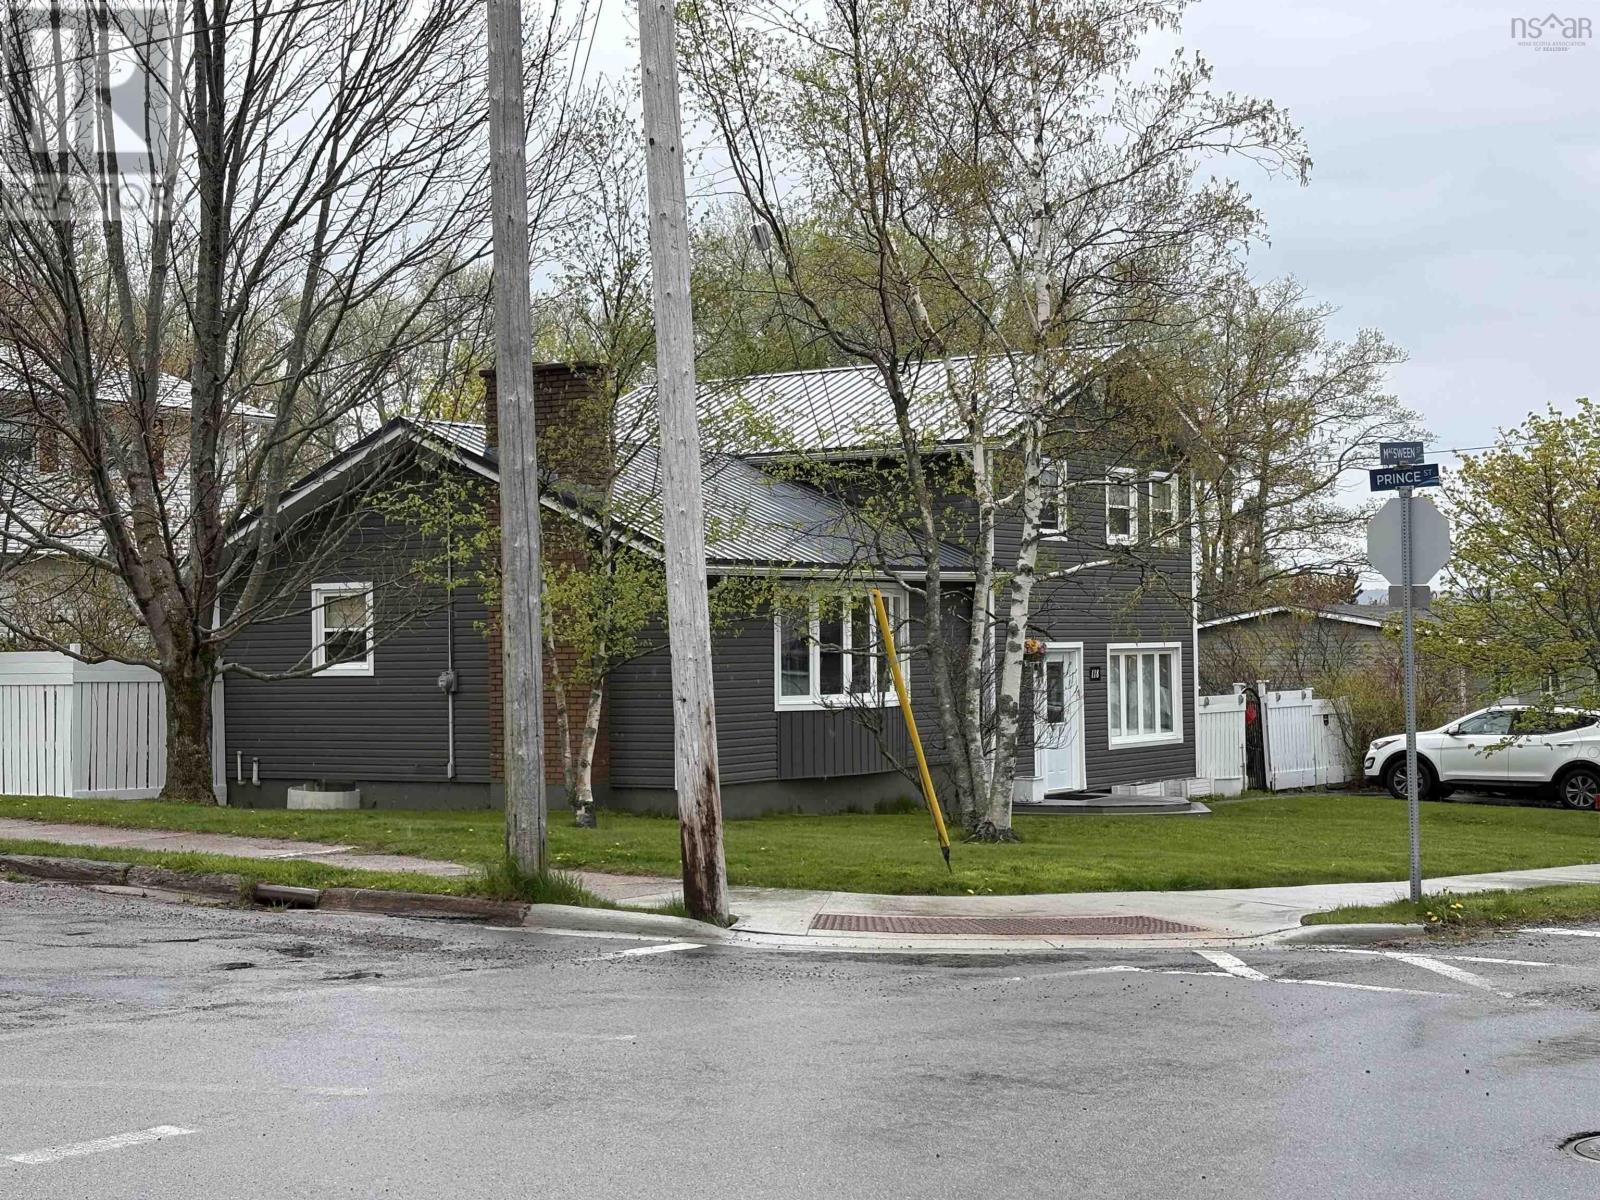
118 MacSween Street, Port Hawkesbury, NS B9A2J3
Port Hawkesbury
Key Facts
Description
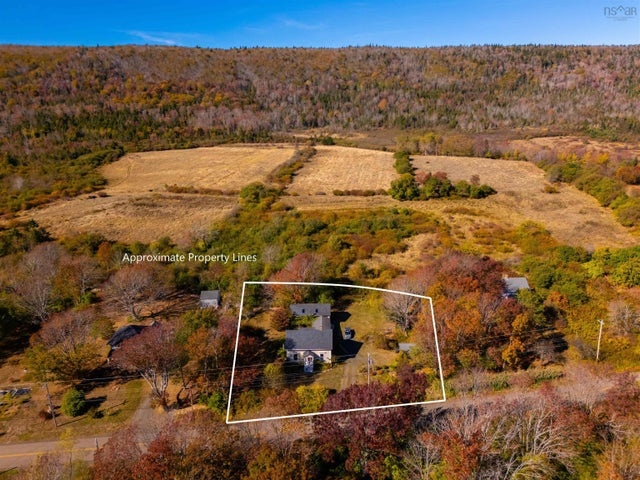
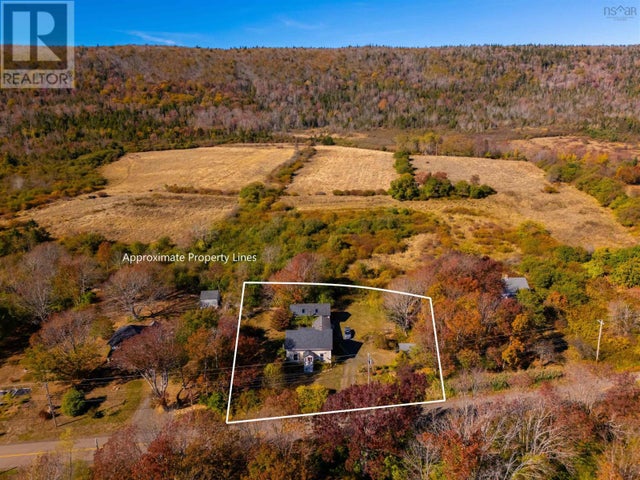
118 MacSween Street offers the kind of flexibility todays buyers are looking for. This 4-bedroom, 1.5-bath home is set on a landscaped lot in a convenient Port Hawkesbury location, just a short walk to groceries, the waterfront, Canadian Tire, and the Municipal/Community Centre. Inside, the home features a practical multi-level layout with bright main living spaces, a comfortable kitchen and dining area, and three bedrooms on the upper level. The lower level adds real value with its own exterior entrance, bedroom, half bath, and additional living space ideal for extended family, guests, a private work-from-home area, or potential secondary suite use for added income. The fenced backyard, double paved driveway, storage shed, municipal water and sewer, steel roof, vinyl exterior, and included appliances make this a solid option for families, investors, or buyers looking for a home that can adapt to changing needs. Whether you are looking for extra space, income potential, or a comfortable multi-generational setup, this property is well worth a look (id:31684)
Property Information
Property Type
Residential
Sub-Type
Single Family Residence
Style
4 Level
Living Area
1,800 sq ft
Lot Size
0.16 acres
Ownership
Freehold
Listing #
202613048
Property Features
Heating
Flooring
Lot Features
Sewer
Rooms
- 6x4Lower
- 9x9Main
- Bathroom 19X7Third
- Bedroom 111.4x13Third
- Bedroom 210x10Third
- Bedroom 39.7x11Third
- Bedroom 412x11Lower
- Den20x10Lower
- Dining Room10x13Second
- Kitchen12x12Second
- Living Room21x11.5Second
Affordability Calculator
$73,800
Estimated monthly payment
$1,964/mo
Principal $295,200 · Est. interest $411,830 over 30 yrs
Neighborhood Market Statistics
How this home compares to active listings in Port Hawkesbury, NS
- CA$409,434
- Median Listing Price
- 86
- Median Days on Market
- 1,592
- Median Sq Ft
- CA$258
- Median Price / Sq Ft
- 175
- Active Listings
- This home’s price is 10% below the area median.
- Its price per sq ft is 20% below the area median.
Market statistics compiled from active EXIT Realty® and MLS listings in Port Hawkesbury, NS.
Location
- 118 MacSween Street, Port Hawkesbury, NS B9A2J3
Getting Around
Points of Interest in Port Hawkesbury, NS
Showing the Port Hawkesbury area map.
Nearby Schools
Strait Area Education-Recreation Center
Secondary · 0.5 km away
Nova Scotia Community College (Strait Area Campus)
Secondary School · 1.4 km away
Tamarac Education Centre
School · 1.7 km away
Richmond Academy
School · 20.6 km away
Beau-Port School
School · 28.6 km away
East Richmond Education Centre
School · 38.1 km away
Ecole Acadienne de Pomquet
School · 38.5 km away
St. Andrews Consolidated School
Elementary · 41.7 km away
We'Koqma'q Mikmaw School
School · 42.8 km away
Waycobah First Nation
School · 43.1 km away
Whycocomagh Education Centre
School · 43.5 km away
Bayview Education Centre
School · 45.5 km away
Schwartz School-North Entrance
School · 49.3 km away
Schwartz School
School · 49.3 km away
Red Apple Children's Centre
School · 49.6 km away
Dalbrae Academy
School · 49.6 km away
Dr John Hugh Gillis Regional high school
Secondary · 50.3 km away
St Andrew Junior School
Elementary · 50.5 km away
Antigonish Education Centre
Elementary · 50.6 km away
HM MacDonald School
Elementary · 54.7 km away
Commute Calculator
Nearby Homes


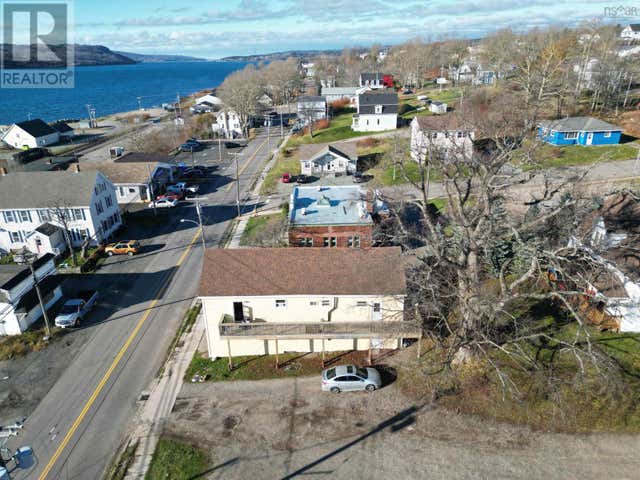

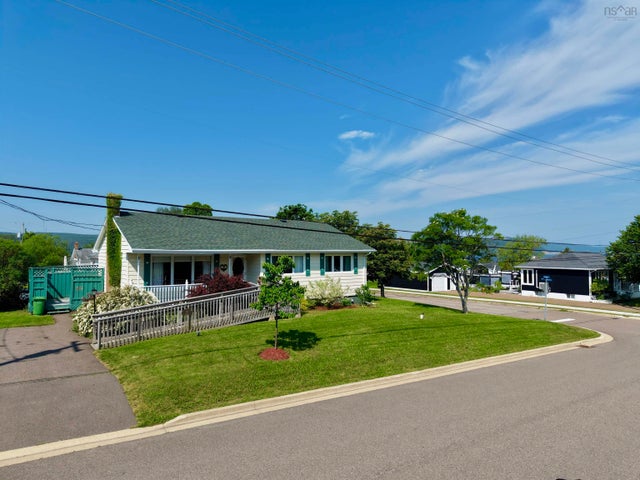

Similar Homes Nearby

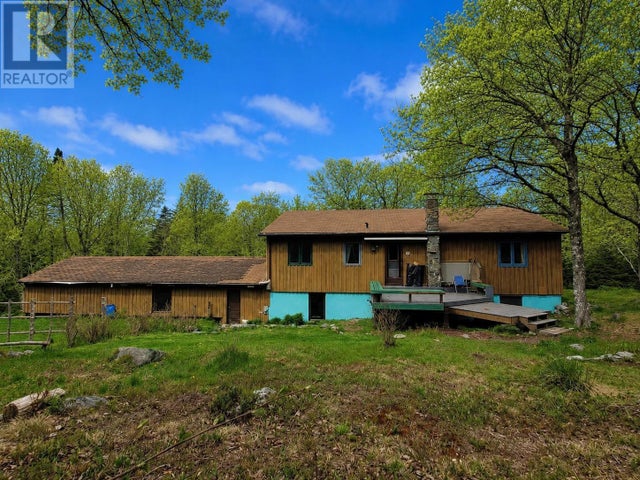


Similar Home Values
Comparable nearby listings and their asking prices.
| Address | Price | Beds | Baths | Sq Ft |
|---|---|---|---|---|
| 43 Oak Crescent, Port Hawkesbury, NS | CA$259,000 | 3 | 2 | 1,820 |
| 10 River Road, Port L'Hebert, NS | CA$275,000 | 3 | 2 | 1,943 |
| 10 River Road, Port L'Hebert, NS | CA$275,000 | 3 | 2 | 1,943 |
| 1611 Granville Road, Port Wade, NS | CA$290,000 | 4 | 2 | 1,700 |
| 1611 Granville Road, Port Wade, NS | CA$290,000 | 4 | 2 | 1,700 |
| 18 Oak Crescent, Port Hawkesbury, NS | CA$295,000 | 4 | 2 | 2,280 |
Moving Cost Estimate
EXIT Agents in Port Hawkesbury



Listing Courtesy: Cape Breton Realty
Data Terms of Use
This website is operated by Cape Breton Realty, a brokerage who is a member of The Canadian Real Estate Association (CREA). The content on this website is owned or controlled by CREA. By accessing this website, the user agrees to be bound by these terms of use as amended from time to time, and agrees that these terms of use constitute a binding contract between the user, Cape Breton Realty, and CREA.
Copyright
The content on this website is protected by copyright and other laws, and is intended solely for the private, non-commercial use by individuals. Any other reproduction, distribution or use of the content, in whole or in part, is specifically prohibited. Prohibited uses include commercial use, “screen scraping”, “database scraping”, and any other activity intended to collect, store, reorganize or manipulate the content of this website.
Trademarks
REALTOR®, REALTORS®, and the REALTOR® logo are certification marks that are owned by REALTOR® Canada Inc. and licensed exclusively to The Canadian Real Estate Association (CREA). These certification marks identify real estate professionals who are members of CREA and who must abide by CREA’s By-Laws, Rules, and the REALTOR® Code. The MLS® trademark and the MLS® logo are owned by CREA and identify the professional real estate services provided by members of CREA.
Liability and Warranty Disclaimer
The information contained on this website is based in whole or in part on information that is provided by members of CREA, who are responsible for its accuracy. CREA reproduces and distributes this information as a service for its members, and assumes no responsibility for its completeness or accuracy.
Amendments
Cape Breton Realty may at any time amend these Terms of Use by updating this posting. All users of this site are bound by these amendments should they wish to continue accessing the website, and should therefore periodically visit this page to review any and all such amendments.