

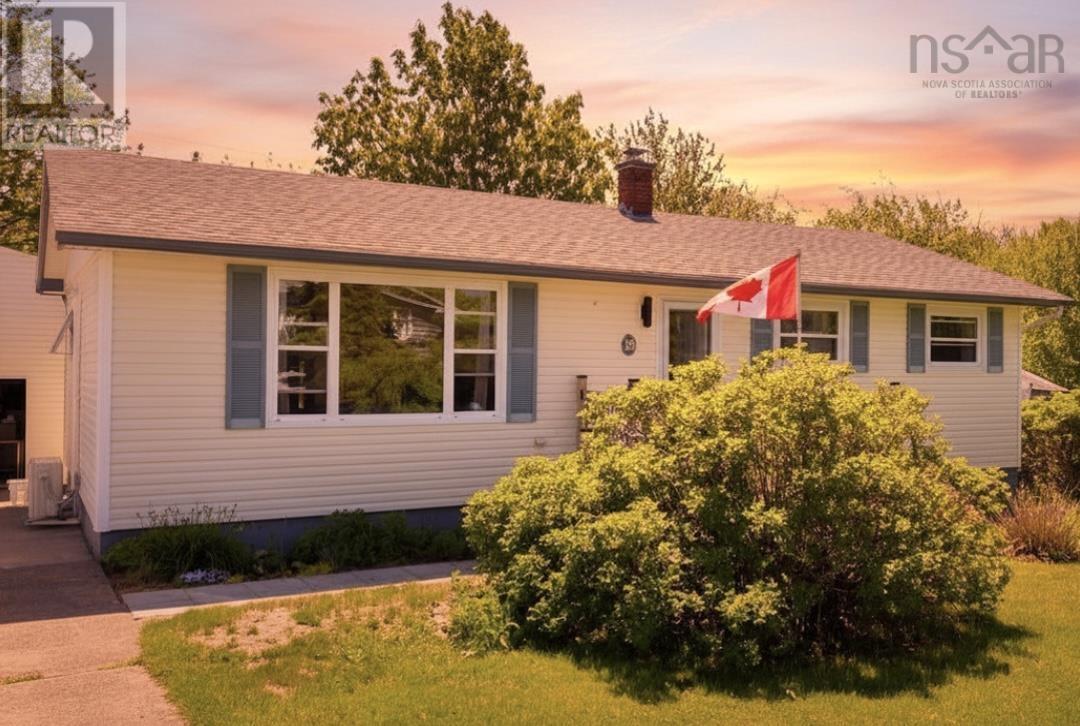
18 Oak Crescent, Port Hawkesbury, NS B9A3H4
Port Hawkesbury
Key Facts
Description
Beautiful four bedroom home with a large private backyard, back patio and front deck The home is bright and spacious, and as charming as it is cozy. The living room welcomes an abundance of natural light from the big picture window. The dining area wraps around into the far corner extending into the Kitchen. It's a functional layout with ample space. The kitchen window peers out into the beautiful backyard. The main floor has a full bath as well as three good size bedrooms. An exciting piece to the home that is worth noting is how easy the lower level could be converted to an apartment. The basement has a large bedroom, full bath, plumbed for a kitchenette, large rec room, utility space, laundry area and storage room. The sellers started the work to make this transition possible as they once planned to convert the space themselves. There is a heat pump installed on the main level, beautiful oak flooring, freshly painted spaces, and landscaped exterior. The rose bush in full bloom is stunning. The neighbourhood is lovely; quiet and close to all necessary amenities. Come see for yourself how charming this home is! (id:31684)
Property Information
Property Type
Residential
Sub-Type
Single Family Residence
Style
Bungalow
Year Built
1971
Living Area
2,280 sq ft
Lot Size
0.15 acres
Ownership
Freehold
Listing #
202614997
Property Features
Heating
Flooring
Lot Features
Sewer
Rooms
- 14x12Basement
- Bathroom 111x8.9Lower
- Bathroom 210x9Main
- Bedroom 112x11Basement
- Bedroom 213x9Main
- Bedroom 38x13Main
- Bedroom 49x9Main
- Dining Room11x9Main
- Family Room11x22Main
- Game Room18x11Basement
- Kitchen13x12Main
- Laundry6x6Basement
- Utility Room9x10Basement
Affordability Calculator
$59,000
Estimated monthly payment
$1,570/mo
Principal $236,000 · Est. interest $329,241 over 30 yrs
Neighborhood Market Statistics
How this home compares to active listings in Port Hawkesbury, NS
- CA$409,434
- Median Listing Price
- 86
- Median Days on Market
- 1,592
- Median Sq Ft
- CA$258
- Median Price / Sq Ft
- 175
- Active Listings
- This home’s price is 28% below the area median.
- Its price per sq ft is 50% below the area median.
Market statistics compiled from active EXIT Realty® and MLS listings in Port Hawkesbury, NS.
Location
- 18 Oak Crescent, Port Hawkesbury, NS B9A3H4
Points of Interest in Port Hawkesbury, NS
Showing the Port Hawkesbury area map.
Nearby Schools
Tamarac Education Centre
School · 0.5 km away
Strait Area Education-Recreation Center
Secondary · 1.5 km away
Nova Scotia Community College (Strait Area Campus)
Secondary School · 2.8 km away
Richmond Academy
School · 18.7 km away
Beau-Port School
School · 27.0 km away
East Richmond Education Centre
School · 36.1 km away
Ecole Acadienne de Pomquet
School · 40.5 km away
We'Koqma'q Mikmaw School
School · 41.7 km away
Waycobah First Nation
School · 41.9 km away
Whycocomagh Education Centre
School · 42.4 km away
St. Andrews Consolidated School
Elementary · 43.7 km away
Bayview Education Centre
School · 45.7 km away
Dalbrae Academy
School · 49.4 km away
Schwartz School-North Entrance
School · 51.2 km away
Schwartz School
School · 51.2 km away
Red Apple Children's Centre
School · 51.6 km away
Dr John Hugh Gillis Regional high school
Secondary · 52.3 km away
St Andrew Junior School
Elementary · 52.5 km away
Antigonish Education Centre
Elementary · 52.5 km away
Rankin School of the Narrows
School · 54.3 km away
Commute Calculator
Nearby Homes


Similar Homes Nearby
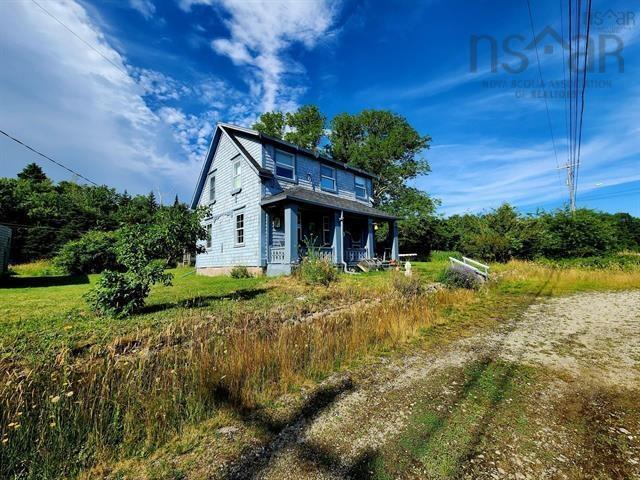

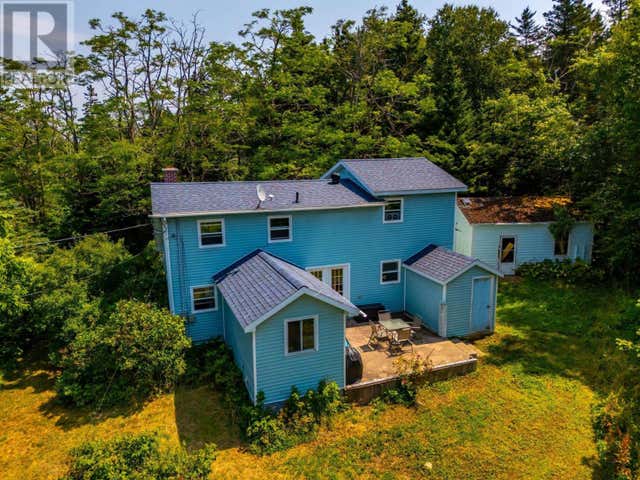
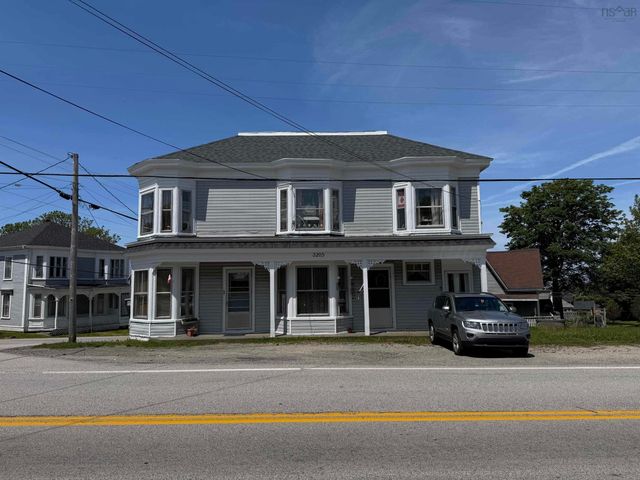


Similar Home Values
Comparable nearby listings and their asking prices.
| Address | Price | Beds | Baths | Sq Ft |
|---|---|---|---|---|
| 6998 Shore Road, Port Saxon, NS | CA$224,000 | 5 | 1 | 1,100 |
| 798 Brinton Road, Port Lorne, NS | CA$225,000 | 3 | 2 | 1,498 |
| 798 Brinton Road, Port Lorne, NS | CA$225,000 | 3 | 2 | 1,498 |
| 3205 1 Highway, Port Maitland, NS | CA$229,900 | 6 | — | — |
| 12 Cedar Lane Lane, Port Howe, NS | CA$229,900 | 3 | 1 | 800 |
| 12 Cedar Lane Lane, Port Howe, NS | CA$229,900 | 3 | 1 | 800 |
Moving Cost Estimate
EXIT Agents in Port Hawkesbury



Listing Courtesy: Royal LePage Anchor Realty
Data Terms of Use
This website is operated by Royal LePage Anchor Realty, a brokerage who is a member of The Canadian Real Estate Association (CREA). The content on this website is owned or controlled by CREA. By accessing this website, the user agrees to be bound by these terms of use as amended from time to time, and agrees that these terms of use constitute a binding contract between the user, Royal LePage Anchor Realty, and CREA.
Copyright
The content on this website is protected by copyright and other laws, and is intended solely for the private, non-commercial use by individuals. Any other reproduction, distribution or use of the content, in whole or in part, is specifically prohibited. Prohibited uses include commercial use, “screen scraping”, “database scraping”, and any other activity intended to collect, store, reorganize or manipulate the content of this website.
Trademarks
REALTOR®, REALTORS®, and the REALTOR® logo are certification marks that are owned by REALTOR® Canada Inc. and licensed exclusively to The Canadian Real Estate Association (CREA). These certification marks identify real estate professionals who are members of CREA and who must abide by CREA’s By-Laws, Rules, and the REALTOR® Code. The MLS® trademark and the MLS® logo are owned by CREA and identify the professional real estate services provided by members of CREA.
Liability and Warranty Disclaimer
The information contained on this website is based in whole or in part on information that is provided by members of CREA, who are responsible for its accuracy. CREA reproduces and distributes this information as a service for its members, and assumes no responsibility for its completeness or accuracy.
Amendments
Royal LePage Anchor Realty may at any time amend these Terms of Use by updating this posting. All users of this site are bound by these amendments should they wish to continue accessing the website, and should therefore periodically visit this page to review any and all such amendments.