

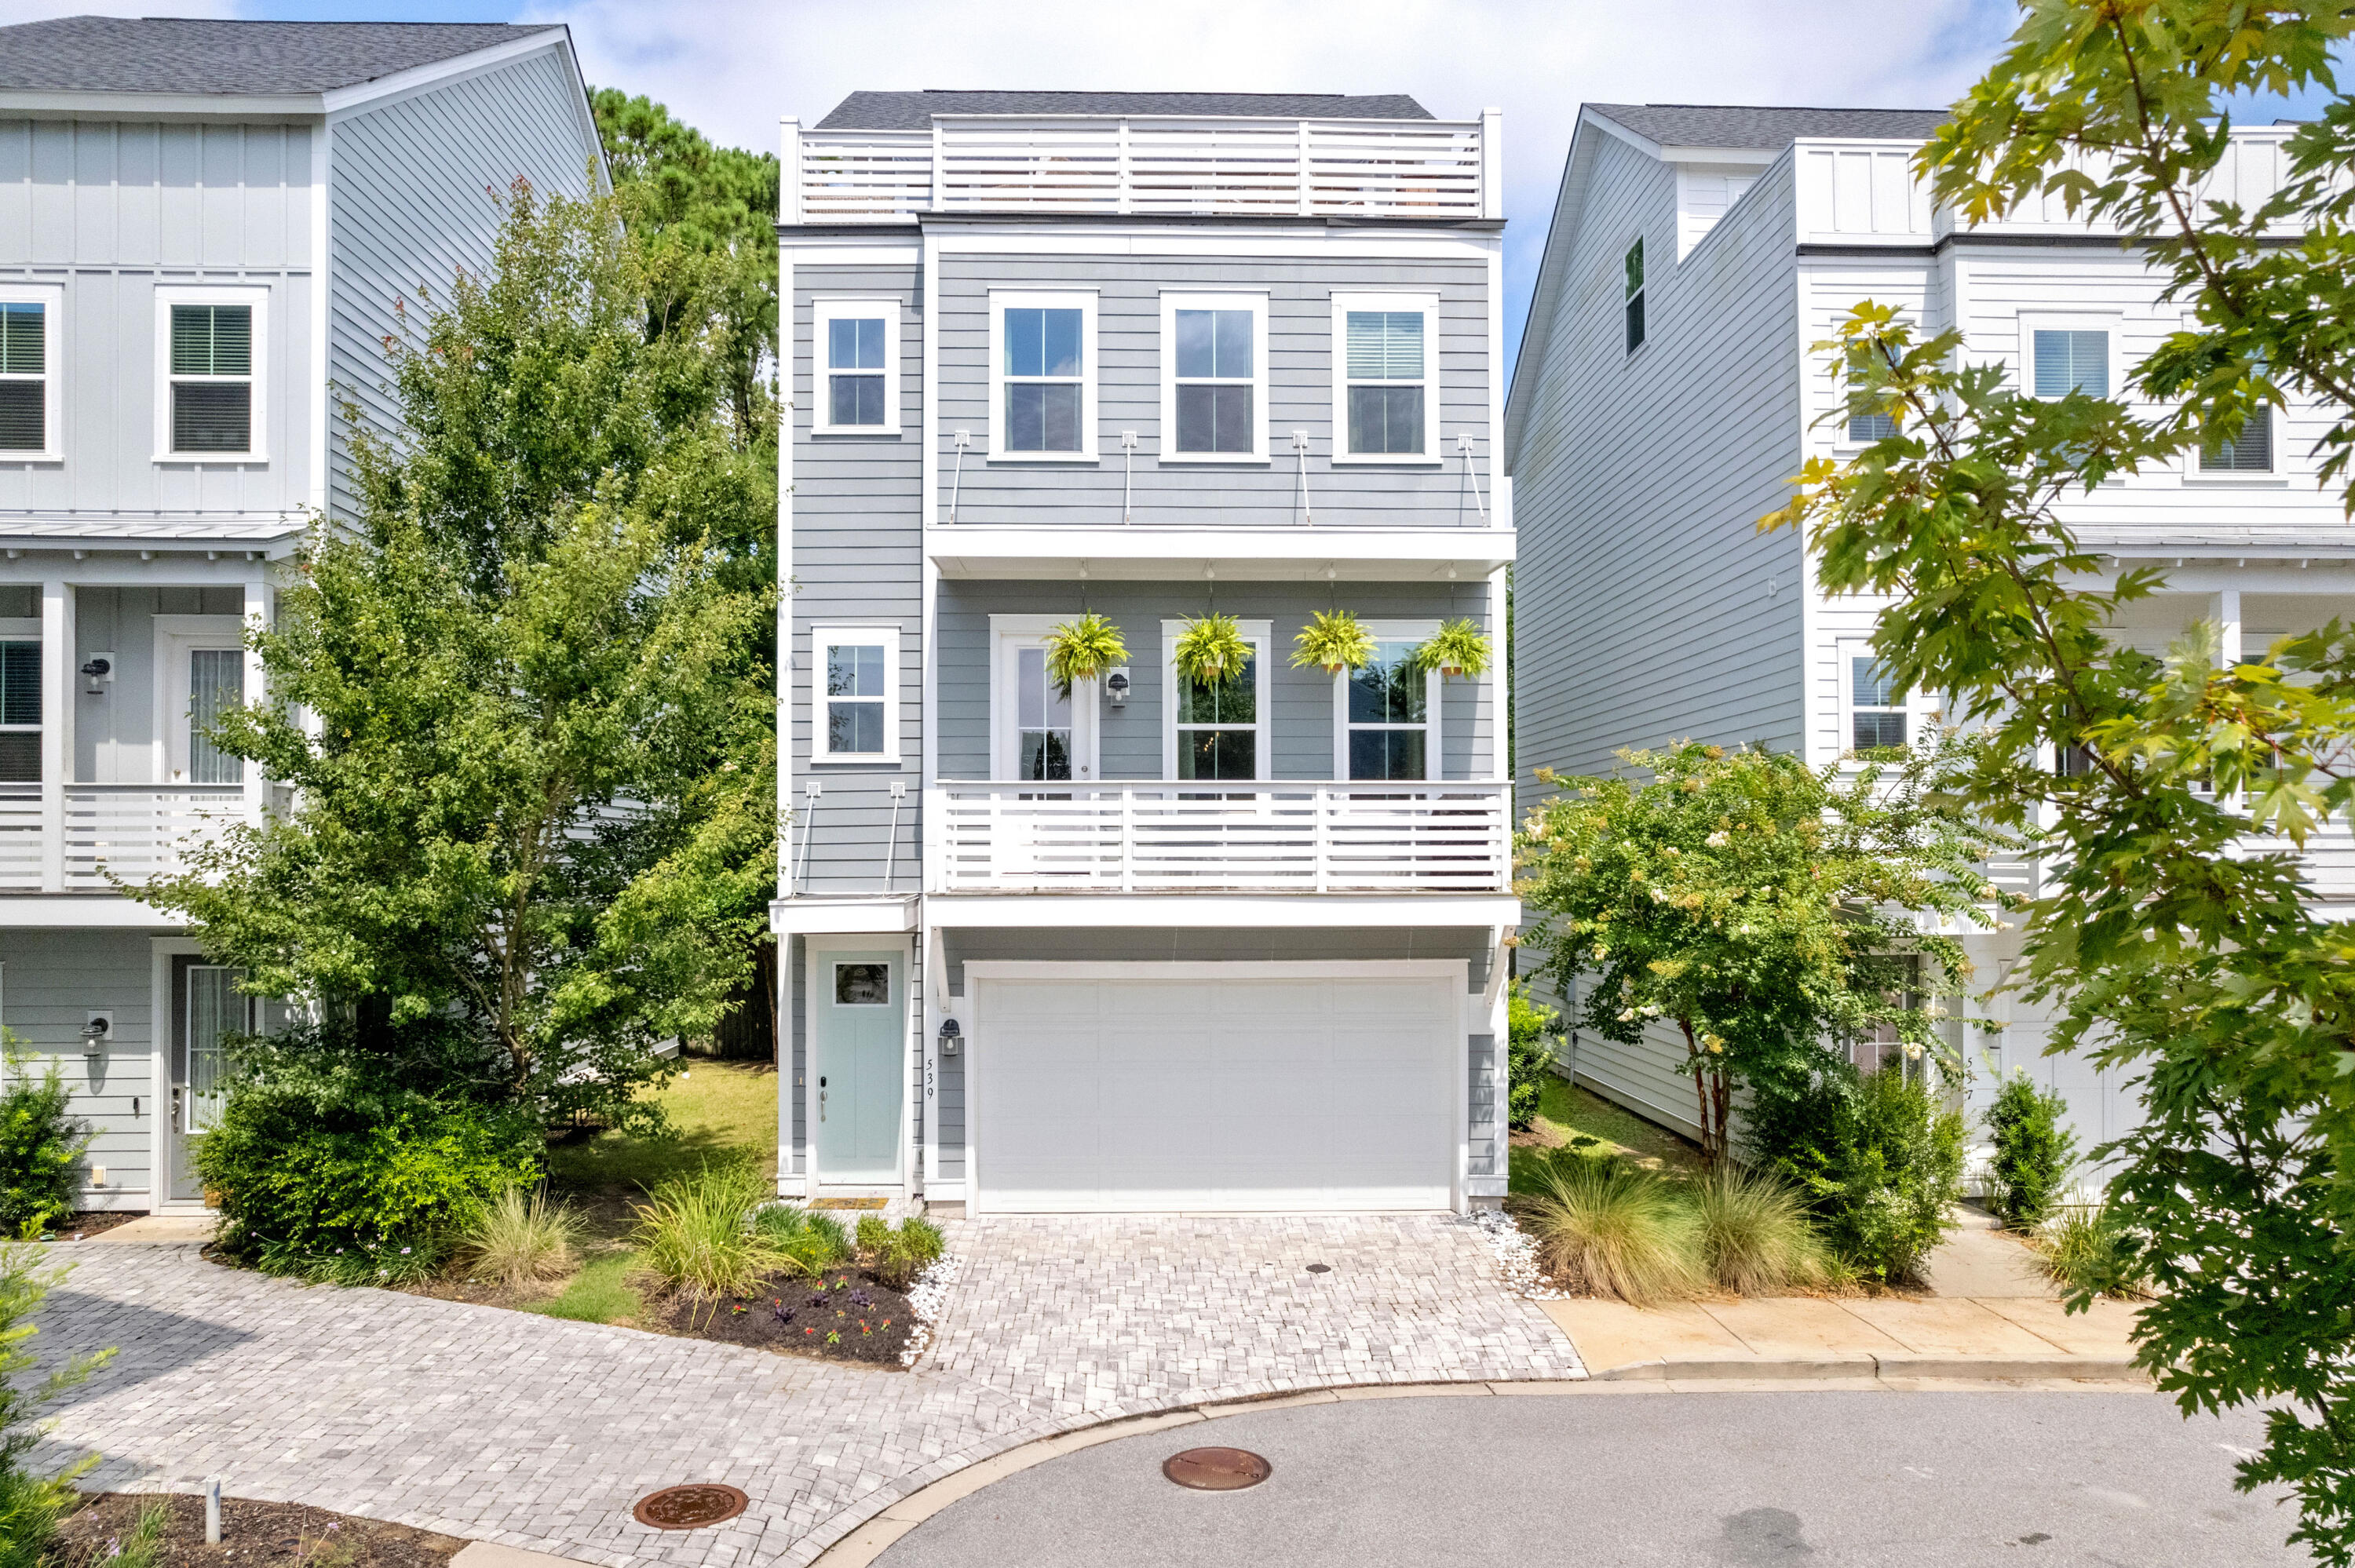
539 Cooper Village Lane, Mount Pleasant, SC 29464
Bridgeview · Charleston County
Key Facts
Description
Welcome to 539 Cooper Village Lane - a beautifully appointed single-family luxury residence in the highly desirable Bridgeview community, less than one mile from the Ravenel Bridge with exceptional access to Downtown Charleston, Sullivan's Island, Shem Creek, Old Village, and I'On. Offering low-maintenance living, this impeccably maintained home features elevator access to every floor, a private rooftop deck with Ravenel Bridge views, a two-car garage, and rare short-term rental flexibility. Equally suited as a primary residence, luxury second home, or investment property, this home combines convenience, lifestyle, and versatility in one exceptional package while providing one of Mount Pleasant's few opportunities for both full-time living and income-producing potential.Built in 2020 by Stanley Martin, this immaculate 3BD/3.5BA home offers 2,785 sq ft of thoughtfully designed living space with refined finishes throughout. The flexible floor plan includes three en-suite bedrooms, including a private first-floor guest suite ideal for visitors, multigenerational living, or a dedicated home office. A fully finished two-car garage with custom SwissTrax flooring further enhances the home's effortless livability. The main living level was designed for both everyday comfort and entertaining, featuring 10-foot ceilings, abundant natural light, and an open-concept layout. The chef's kitchen centers around an impressive 12-foot quartz island and includes double wall ovens, an induction cooktop, farmhouse sink, custom hood vent, and in-ceiling Sonos sound system. A spacious dining area, custom electric fireplace, and charming front balcony complete the space. Upstairs, you'll find two well-appointed bedrooms, including the primary suite, which offers a spacious walk-in closet and bath with a large walk-in shower, while a generously sized laundry room with built-in cabinetry and sink adds everyday functionality. The top-floor bonus living space opens to a private rooftop deck complete with a custom electric Sunsetter awning, making it the perfect place to unwind, entertain, or enjoy Charleston sunsets with iconic bridge views as your backdrop. Additional highlights include modern high-efficiency systems, turnkey finishes, and an exceptionally low-maintenance lifestyle with HOA-covered landscaping and lawn care at $740/year. Residents of Bridgeview also enjoy access to a shared outdoor gathering space with a Big Green Egg and green space.
Property Information
Property Type
Residential
Sub-Type
Single Family Residence
Style
Contemporary
Year Built
2020
Living Area
2,785 sq ft
Lot Size
0.04 acres
Garage Spaces
2
Parking Spaces
2
Ownership
Fee Simple
Days on Market
67
MLS® Listing#
26013883
Property Features
Interior
Appliances
Cooling
Heating
Flooring
Fireplace
Parking
Laundry
Patio
Construction
Foundation
Roof
Windows
Security
Sewer
Water Source
Rooms
- Master BedroomUpper
Schools
- Elementary:
- James B Edwards
- Middle:
- Moultrie
- High:
- Wando
Financial Details
HOA
$740 / Annually
Annual Taxes
$3,195
Directions
Turn On Mathis Ferry Off Of 17. At First Round-a-bout Take Right Onto Walt Miller Street. Bridgeview Is Two Blocks On The Left. Or....turn On S. Shelmore Blvd Off Of 17 And Take Immediate Left On Frontage Road Then Go Right On Walt Miller Street.
Affordability Calculator
$247,800
Estimated monthly payment
$6,594/mo
Principal $991,200 · Est. interest $1,382,812 over 30 yrs
Neighborhood Market Statistics
How this home compares to active listings in Mount Pleasant, SC
- $1,000,000
- Median Listing Price
- 49
- Median Days on Market
- 2,413
- Median Sq Ft
- $425
- Median Price / Sq Ft
- 439
- Active Listings
- This home’s price is 24% above the area median.
- Its price per sq ft is 5% above the area median.
Market statistics compiled from active EXIT Realty® and MLS listings in Mount Pleasant, SC.
Location

Points of Interest in Mount Pleasant, SC
Showing the Mount Pleasant area map.
Nearby Schools
Preschool of the Arts Charleston
School · 0.3 mi away
Sundrops Montessori School
Elementary · 0.4 mi away
O'Quinn School
School · 0.6 mi away
Kids Play Garden
School · 0.6 mi away
Cadence Academy Preschool
School · 1.0 mi away
The Sweetgrass School
School · 1.1 mi away
Montessori of Mt Pleasant
Elementary · 1.2 mi away
Veritas Classical Schools
School · 1.3 mi away
Presbyterian Church
School · 1.3 mi away
Mt Pleasant Schools
School · 1.3 mi away
University School of the Lowcountry
Secondary School · 1.4 mi away
Moultrie Middle School
Secondary · 1.4 mi away
Christ Our King Catholic Church
School · 1.5 mi away
East Cooper Montessori Charter School
Elementary · 2.1 mi away
James B Edwards Elementary School
Elementary · 2.2 mi away
Mt. Pleasant Academy
School · 2.4 mi away
Global Football School
School · 2.5 mi away
Jennie Moore Elementary
Elementary · 2.7 mi away
Charleston County School District
Elementary · 2.8 mi away
Lucy Beckham High School
Secondary · 2.8 mi away
Commute Calculator
Nearby Homes
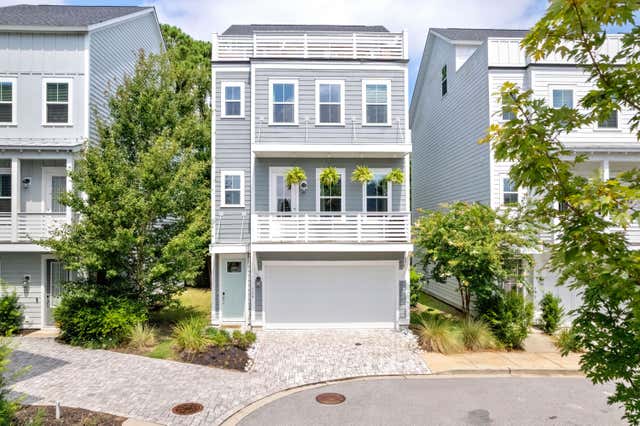

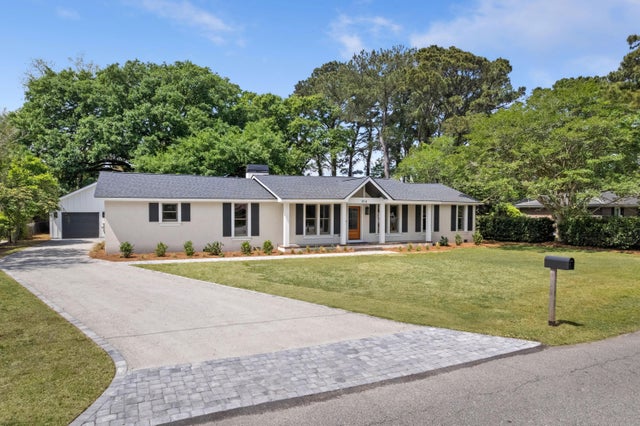


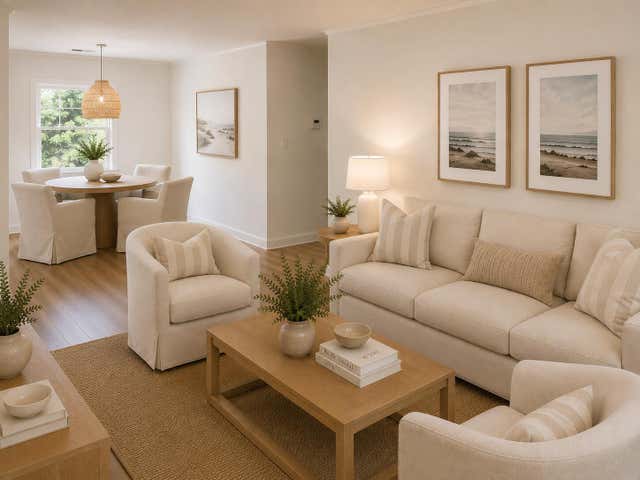
Similar Homes Nearby


Similar Home Values
Comparable nearby listings and their asking prices.
| Address | Price | Beds | Baths | Sq Ft |
|---|---|---|---|---|
| 1340 Lucinda Street, Mount Pleasant, SC | $869,900 | 4 | 4 | 1,985 |
| 1069 Mathis Ferry Road, Mount Pleasant, SC | $875,000 | 3 | 3 | 1,917 |
| 3009 Monhegan Way, Mount Pleasant, SC | $875,000 | 3 | 3 | 2,500 |
| 3628 Woodend Way, Mount Pleasant, SC | $899,000 | 4 | 3 | 2,140 |
| 3716 Abercrombie Court, Mount Pleasant, SC | $899,000 | 3 | 3 | 2,212 |
| 1128 Windsome Place, Mount Pleasant, SC | $899,900 | 3 | 2 | 1,973 |
Moving Cost Estimate
EXIT Agents in Mount Pleasant


Listing Courtesy: Carolina One Real Estate
Presented by: Lauren Jefferson - 843-779-8660