

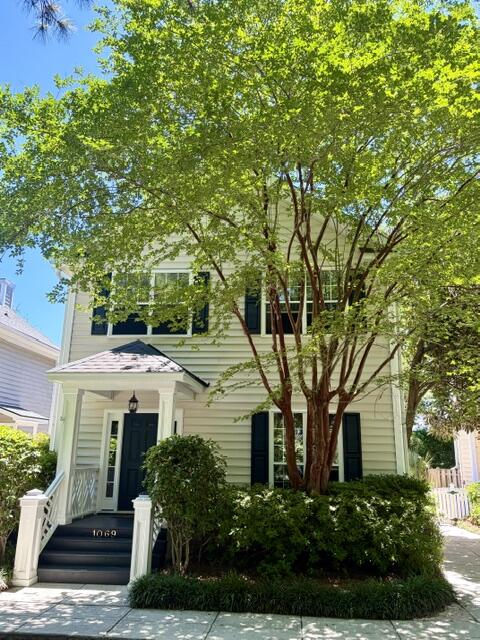
1069 Mathis Ferry Road, Mount Pleasant, SC 29464
Queens Row · Charleston County
Key Facts
Description
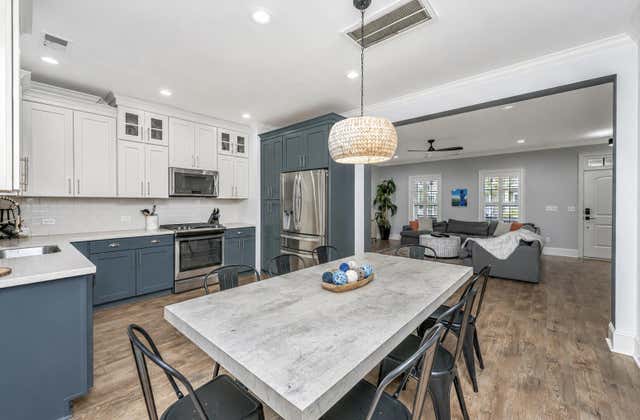
Welcome to 1069 Mathis Ferry Road located in the highly desirable area of South Mt. Pleasant, 5 minutes to Downtown Charleston and a short drive to Isle of Palms or Sullivans Island beaches. Step inside this charming two-story home, nestled in Queen's Row, and you will immediately be greeted by an abundance of natural light, high ceilings and gleaming hardwood floors that flow throughout the main living spaces, enhancing the home's warmth. The thoughtfully designed semi-opened floor plan offers an excellent balance of connection between the rooms, creating a layout that is both functional and comfortable. The large, two-story bay window is a stunning architectural feature that transforms the dining area into an inviting, sunlit showcase. Features like granite counter tops, stainless steelappliances and an over-sized breakfast bar that allows you to cook, dine and socialize in a single flowing space make this home ideal for entertaining. Cozy up to the gas fireplace in the living room which could also be a potential playroom or home office. Upstairs you will find a spacious primary suite with more natural light, a garden tub and walk-in closet. Step out onto the back screen porch, where you can enjoy your private and peaceful view of the spring water pond or grill on your back patio in your low-maintenance outdoor space. Seller would consider fully-furnished. This move-in ready, low maintenance home combines comfort, space, and wonderful architectural features for daily living or entertaining in one of Charleston's most desirable areas.
Property Information
Property Type
Residential
Sub-Type
Single Family Residence
Style
Traditional
Year Built
1998
Living Area
1,917 sq ft
Lot Size
0.14 acres
Days on Market
15
MLS® Listing#
26016243
Property Features
Interior
Appliances
Cooling
Heating
Flooring
Fireplace
Basement
Parking
Laundry
Patio
Fencing
Construction
Roof
Windows
Sewer
Water Source
Rooms
- Master BedroomUpper
Schools
- Elementary:
- James B Edwards
- Middle:
- Moultrie
- High:
- Lucy Beckham
Financial Details
HOA
$281 / Quarterly
Annual Taxes
$1,802
Directions
From Downtown Charleston: Take Hwy 17 North Over The Ravenel Bridge. Turn Left Onto Mathis Ferry Road. Turn Right Into Queens Row Subdivision. Home Is Located On Your Right.
Affordability Calculator
$175,000
Estimated monthly payment
$4,657/mo
Principal $700,000 · Est. interest $976,562 over 30 yrs
Neighborhood Market Statistics
How this home compares to active listings in Mount Pleasant, SC
- $1,000,000
- Median Listing Price
- 48
- Median Days on Market
- 2,411
- Median Sq Ft
- $429
- Median Price / Sq Ft
- 434
- Active Listings
- This home’s price is 13% below the area median.
- Its price per sq ft is 6% above the area median.
Market statistics compiled from active EXIT Realty® and MLS listings in Mount Pleasant, SC.
Location

Points of Interest in Mount Pleasant, SC
Showing the Mount Pleasant area map.
Nearby Schools
Veritas Classical Schools
School · 0.1 mi away
The Sweetgrass School
School · 0.4 mi away
Cadence Academy Preschool
School · 0.4 mi away
O'Quinn School
School · 0.7 mi away
James B Edwards Elementary School
Elementary · 0.9 mi away
Preschool of the Arts Charleston
School · 1.1 mi away
Christ Our King Catholic Church
School · 1.2 mi away
Jennie Moore Elementary
Elementary · 1.4 mi away
East Cooper Montessori Charter School
Elementary · 1.4 mi away
Lucy Beckham High School
Secondary · 1.5 mi away
University School of the Lowcountry
Secondary School · 1.6 mi away
Global Football School
School · 1.6 mi away
Sundrops Montessori School
Elementary · 1.6 mi away
Moultrie Middle School
Secondary · 1.7 mi away
Kids Play Garden
School · 1.7 mi away
Children's Discovery Center
Elementary · 1.8 mi away
Montessori of Mt Pleasant
Elementary · 1.8 mi away
Presbyterian Church
School · 1.9 mi away
Mt Pleasant Schools
School · 1.9 mi away
Mamie P Whitesides Elementary School
Elementary · 2.0 mi away
Commute Calculator
Nearby Homes

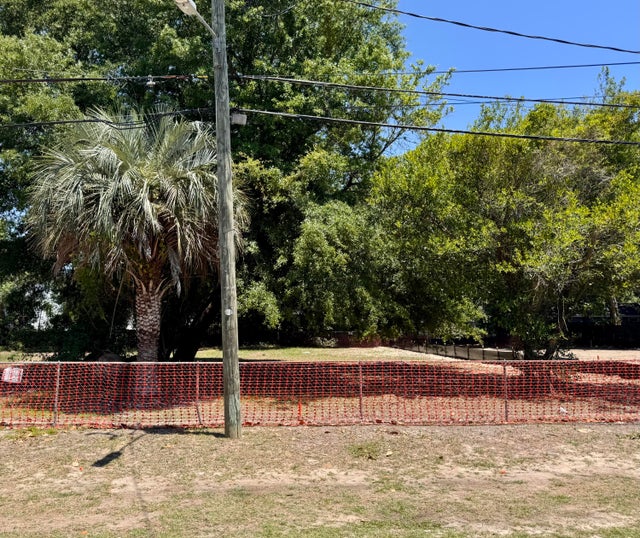

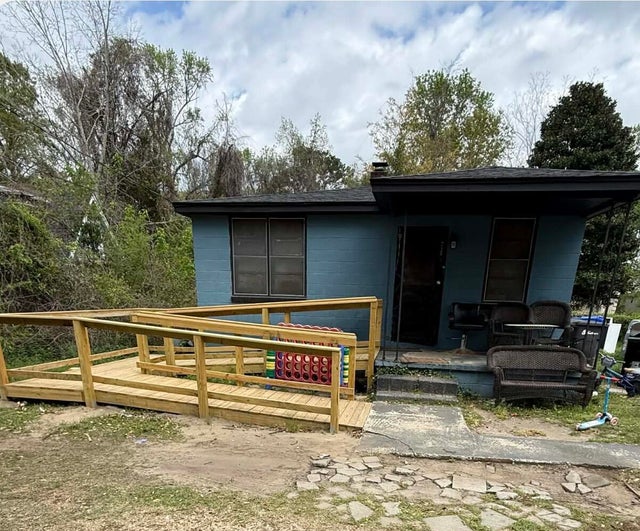


Similar Homes Nearby



Similar Home Values
Comparable nearby listings and their asking prices.
| Address | Price | Beds | Baths | Sq Ft |
|---|---|---|---|---|
| 2492 Draymohr Court, Mount Pleasant, SC | $624,500 | 3 | 3 | 2,434 |
| 1382 Cassidy Court A, Mount Pleasant, SC | $624,900 | 3 | 2 | 1,314 |
| 3435 Yarmouth Drive, Mount Pleasant, SC | $625,000 | 3 | 3 | 1,862 |
| 2636 Palmetto Hall Boulevard, Mount Pleasant, SC | $625,000 | 3 | 2 | 1,804 |
| 1625 Grey Marsh Road, Mount Pleasant, SC | $629,900 | 3 | 3 | 2,056 |
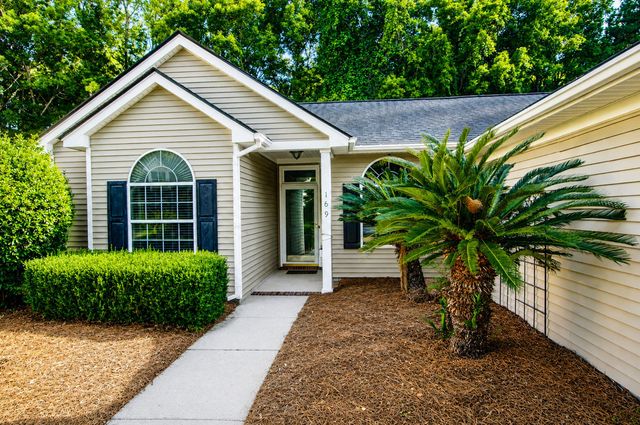
| 169 Historic Drive, Mount Pleasant, SC | $630,000 | 3 | 2 | 1,427 |
Moving Cost Estimate
EXIT Agents in Mount Pleasant


Listing Courtesy: iSave Realty
Presented by: Randal Longo - 8437376347