

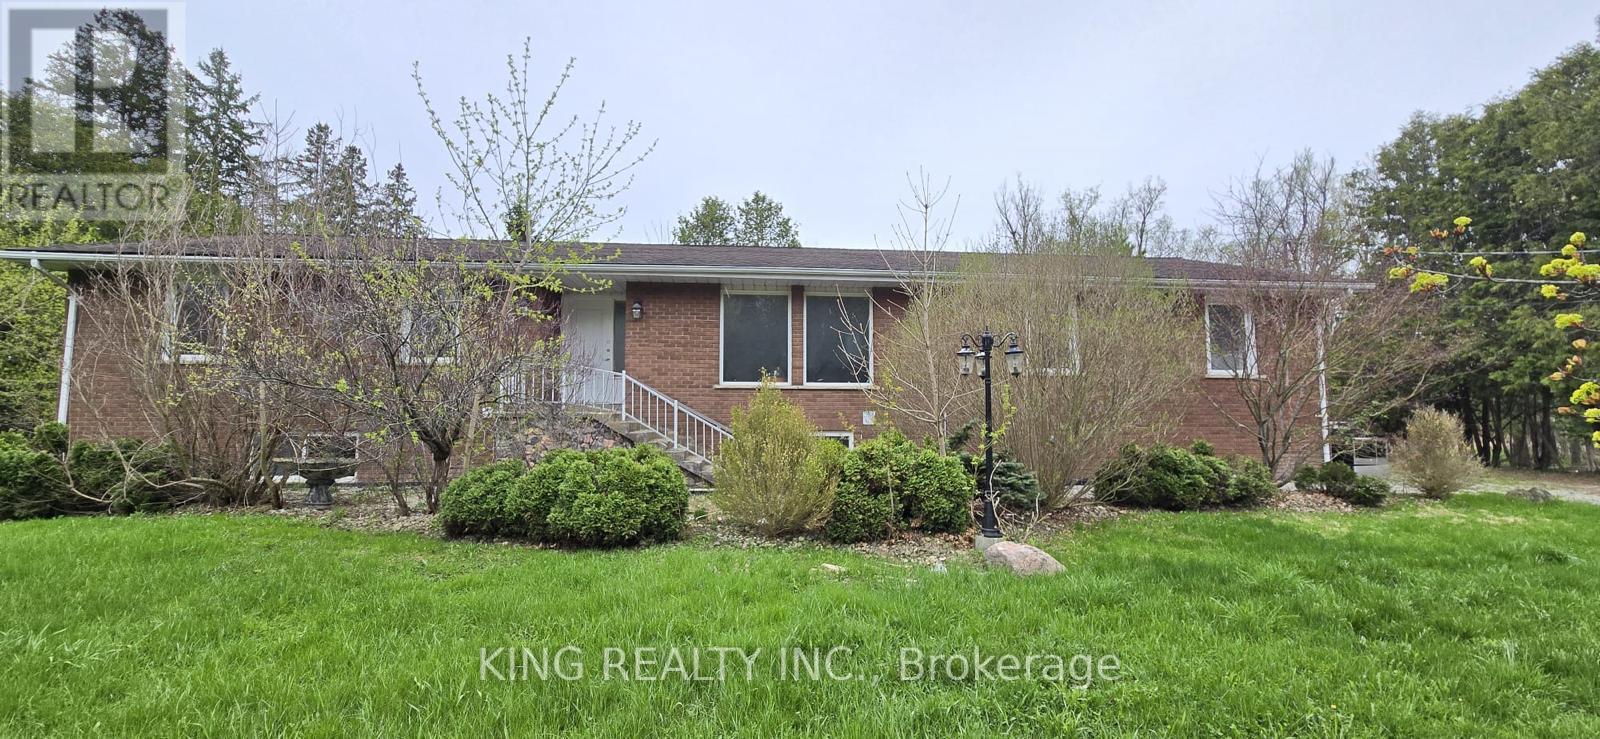
8486 CREDITVIEW ROAD, Brampton (Credit Valley), ON L6V3N2
Credit Valley
Key Facts
Description
Welcome to this stunning, fully renovated estate-style home Over 5000 + ft. of living area offering the perfect blend of luxury, space, and nature, right in the heart of Brampton. Situated on an expansive 1.23-acre lot, this rare property feels like cottage living in the city, complete with a breathtaking ravine backyard for ultimate privacy and tranquility.This exceptional home features 8 spacious bedrooms and 5 full washrooms, making it ideal for large families or multi-generational living. The entire property has been completely renovated from top to bottom, showcasing high-end finishes throughout, including brand new flooring, modern washrooms, and a fully upgraded kitchen with brand new appliances. Step outside to enjoy a beautiful, brand new deck, perfect for entertaining or relaxing while overlooking the serene natural surroundings. The massive driveway and lot provide parking for up to 15 vehicles, a rare and highly desirable feature.A truly unique opportunity to lease a luxury home with unmatched space, privacy, and modern upgrades, all within close proximity to city amenities, major highways, and conveniences. (id:31684)
Property Information
Property Type
Residential Lease
Sub-Type
Single Family Residence
Style
Bungalow
Parking Spaces
8
Ownership
Freehold
Listing #
W12953202
Property Features
- Cooling:
- Central Air
- Heating:
- Forced Air, Natural Gas
- Sewer:
- Septic Tank
Rooms
- 6.8 m X 5.6 mBasement
- 3.77 m X 3.65 mMain
- Bathroom 1Measurements not availableBasement
- Bathroom 2Measurements not availableMain
- Bathroom 3Measurements not availableMain
- Bedroom 17.4 m X 3.8 mBasement
- Bedroom 33.48 m X 3.41 mMain
- Bedroom 44.08 m X 2.94 mMain
- Dining Room5.87 m X 4.15 mMain
- Game Room8.6 m X 6.38 mBasement
- Kitchen4 m X 3.65 mMain
- Living Room7.4 m X 6.05 mMain
- Master Bedroom4.7 m X 3.1 mMain
- Office3.8 m X 2.6 mBasement
Affordability Calculator
$60,000
Estimated monthly payment
$1,597/mo
Principal $240,000 · Est. interest $334,821 over 30 yrs
Location
- 8486 CREDITVIEW ROAD, Brampton (Credit Valley), ON L6V3N2
Points of Interest in Brampton (Credit Valley), ON
Showing the Brampton (Credit Valley) area map.
Nearby Schools
Hippocampus, the Future School
School · 0.9 km away
Churchville Public School
School · 1.1 km away
Copeland Public School
Elementary · 1.3 km away
Eldorado Public School
School · 1.3 km away
St. Alphonsa Catholic Elementary School
Elementary · 1.4 km away
Little Folks Montessori Inc
Elementary · 1.6 km away
St Augustine Secondary School
Secondary · 1.6 km away
QW School
Secondary · 1.7 km away
Schey Mitchell Telecom Consultants
School · 1.7 km away
Whaley's Corners Public School
School · 1.9 km away
St Brigid Catholic Elementary School
Elementary · 1.9 km away
Roberta Bondar Public School
School · 2.0 km away
St. Jacinta Marto Catholic Elementary School
Elementary · 2.0 km away
St Monica Elementary School
Elementary · 2.1 km away
Morton Way Public School
Elementary · 2.4 km away
Springbrook Public School
School · 2.5 km away
David SUZUKI Secondary School
Secondary · 2.5 km away
Huttonville Public School
School · 2.6 km away
Ray Lawson
Elementary · 2.6 km away
Peekaboo Child Care Centre
School · 2.7 km away
Commute Calculator
Moving Cost Estimate
EXIT Agents in Brampton (Credit Valley)



Listing Courtesy: KING REALTY INC.
Data Terms of Use
This website is operated by KING REALTY INC., a brokerage who is a member of The Canadian Real Estate Association (CREA). The content on this website is owned or controlled by CREA. By accessing this website, the user agrees to be bound by these terms of use as amended from time to time, and agrees that these terms of use constitute a binding contract between the user, KING REALTY INC., and CREA.
Copyright
The content on this website is protected by copyright and other laws, and is intended solely for the private, non-commercial use by individuals. Any other reproduction, distribution or use of the content, in whole or in part, is specifically prohibited. Prohibited uses include commercial use, “screen scraping”, “database scraping”, and any other activity intended to collect, store, reorganize or manipulate the content of this website.
Trademarks
REALTOR®, REALTORS®, and the REALTOR® logo are certification marks that are owned by REALTOR® Canada Inc. and licensed exclusively to The Canadian Real Estate Association (CREA). These certification marks identify real estate professionals who are members of CREA and who must abide by CREA’s By-Laws, Rules, and the REALTOR® Code. The MLS® trademark and the MLS® logo are owned by CREA and identify the professional real estate services provided by members of CREA.
Liability and Warranty Disclaimer
The information contained on this website is based in whole or in part on information that is provided by members of CREA, who are responsible for its accuracy. CREA reproduces and distributes this information as a service for its members, and assumes no responsibility for its completeness or accuracy.
Amendments
KING REALTY INC. may at any time amend these Terms of Use by updating this posting. All users of this site are bound by these amendments should they wish to continue accessing the website, and should therefore periodically visit this page to review any and all such amendments.