

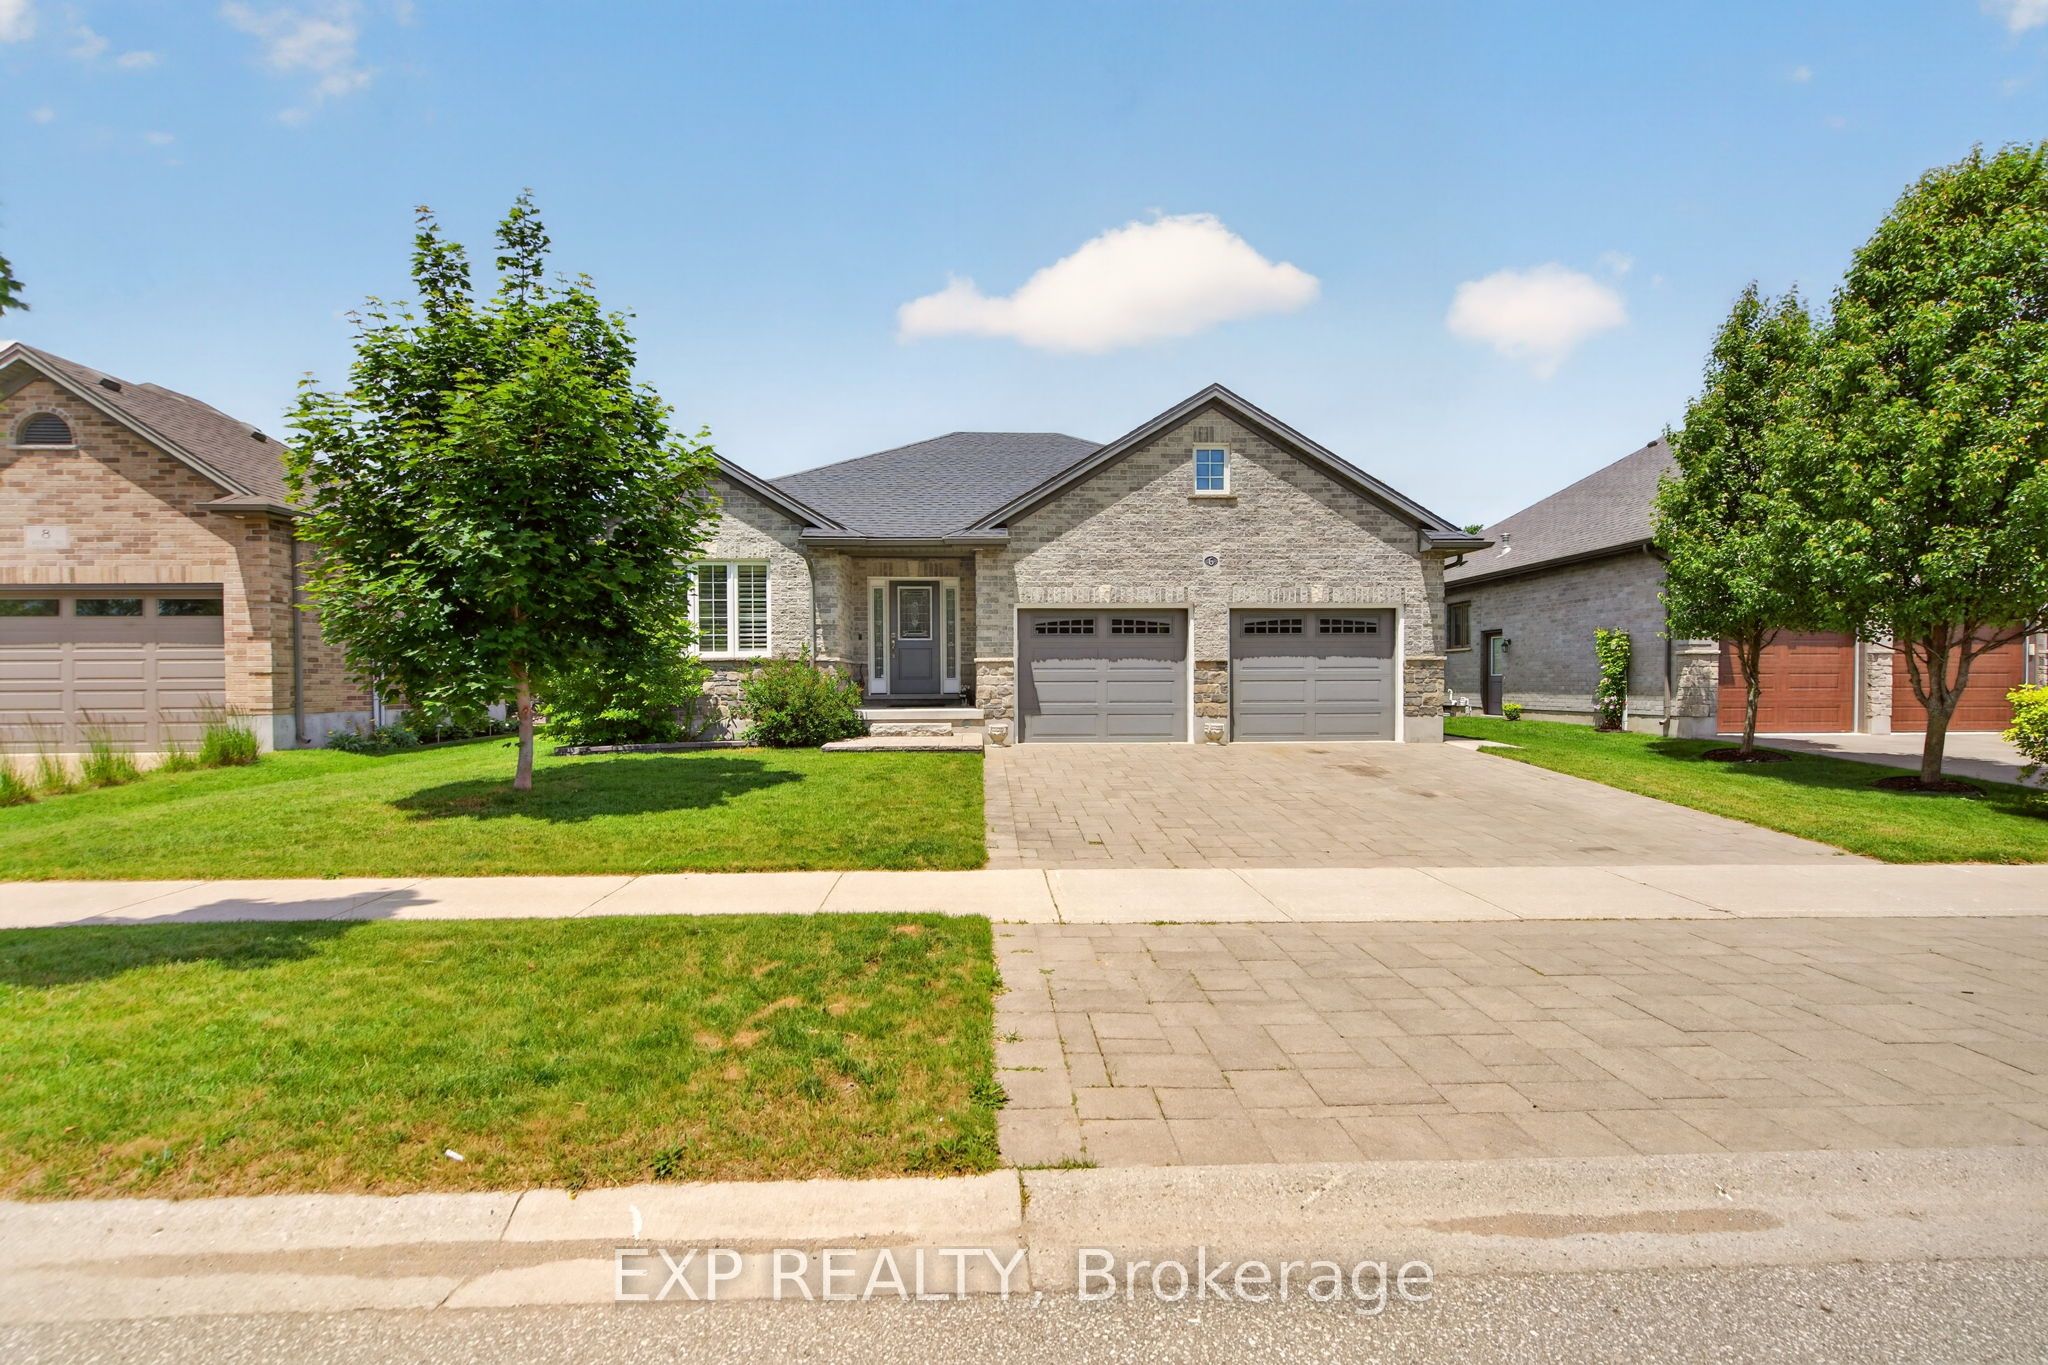
6 Caverhill Crescent, Middlesex Centre, ON N0L 1R0
Middlesex County
Key Facts
Description
Rarely does a home combine the convenience of one-floor living with the space, quality, and future flexibility offered here. Located on a quiet street in one of Komoka's most desirable subdivisions, this beautifully maintained home is surrounded by parks, walking trails, and wonderful neighbours, creating a setting that's welcoming. The thoughtfully designed main floor features a spacious primary bedroom, making everyday living comfortable and accessible for a wide range of buyers. Inside, you'll immediately notice the pride of ownership throughout. There is absolutely no carpet anywhere in the home, with pristine hardwood flooring and a stylish multi-size tile pattern providing a clean, timeless look. Granite countertops add a touch of elegance to the kitchen, creating a space that is both functional and inviting. Step outside and discover one of the property's most impressive features: a generous pool-sized lot with endless possibilities. Whether you've dreamed of installing an in-ground pool, creating an outdoor oasis, or simply enjoying plenty of green space, there's room to make it happen. The covered composite deck, complete with hydro, extends your living space outdoors and provides the perfect place to relax and entertain. The garage is exceptionally well equipped, featuring 20-amp electrical outlets, extensive built-in storage, a natural gas heater with/thermostat, and a "sewer" to handle melting snow and water runoff. The finished lower level adds valuable living and entertaining space while offering remarkable versatility. For families needing additional accommodation, there is ample opportunity to easily create a fourth bedroom without sacrificing functionality. Whether you're a retiree seeking the ease of main-floor living, a professional couple looking for a move-in-ready home, or a growing family wanting room to evolve, this property delivers a rare blend of comfort, quality, and potential in one of Komoka's most sought-after neighbourhoods.
Property Information
Property Type
Residential
Sub-Type
Single Family Residence
Style
1 Storey/Apt
Lot Dimensions
65.62x104.99
Parking Spaces
4
MLS® Listing#
X13479460
Property Features
Interior
Cooling
Heating
Fireplace
Basement
Pool
Parking
Construction
Utilities
Rooms
- 2.39 x 1.47Main
- Bedroom4.72 x 4.72
- Bedroom 23.35 x 3.35Main
- Bedroom 34.14 x 3.68Basement
- Dining Room4.27 x 2.5Main
- Kitchen4.27 x 4.26Main
- Laundry3.33 x 1.68Main
- Living Room4.72 x 3.94Main
Financial Details
Annual Taxes
CA$4,508
Tax year 2025
Parcel Number
096600236
Directions
Glendon to Komoka Road to Hamilton to Caverhill
Affordability Calculator
$167,980
Estimated monthly payment
$4,470/mo
Principal $671,920 · Est. interest $937,388 over 30 yrs
Neighborhood Market Statistics
How this home compares to active listings in Middlesex Centre, ON
- CA$671,402
- Median Listing Price
- 45
- Median Days on Market
- 1,300
- Median Sq Ft
- CA$571
- Median Price / Sq Ft
- 2,372
- Active Listings
- This home’s price is 25% above the area median.
Market statistics compiled from active EXIT Realty® and MLS listings in Middlesex Centre, ON.
Location
- 6 Caverhill Crescent, Middlesex Centre, ON N0L 1R0
Points of Interest in Middlesex Centre, ON
Showing the Middlesex Centre area map.
Nearby Schools
Parkview Public School
School · 1.0 km away
Providence Reformed Collegiate
Secondary · 1.0 km away
Caradoc Home & School
School · 5.9 km away
Belvoir Co-Operative Nursery School
School · 6.2 km away
Byron Woods Montessori School
Elementary · 7.8 km away
YMCA Child Care
School · 8.2 km away
Byron Northview Public School
School · 8.4 km away
Byron Southwood School
School · 8.6 km away
Matthews Hall
Secondary · 8.7 km away
St. Thomas Aquinas Catholic Secondary School (London, Ontario)
Secondary · 8.9 km away
John Dearness School
School · 9.1 km away
Byron Somerset Public School
School · 9.3 km away
Ecole Elementaire Marie-Curie
Elementary · 9.6 km away
Cheer Strike Royals
School · 9.9 km away
St Paul Catholic Elementary School
Elementary · 10.4 km away
West Oaks French Immersion Pub School
School · 10.7 km away
Oak Park Co-Operative Children Centre Inc
School · 10.7 km away
Clara Brenton Home & School
School · 10.7 km away
St John Catholic French Immersion School
School · 10.8 km away
Acorn Christian Day Care
School · 11.0 km away
Commute Calculator
Nearby Homes



Similar Homes Nearby


Similar Home Values
Comparable nearby listings and their asking prices.
| Address | Price | Beds | Baths | Sq Ft |
|---|---|---|---|---|
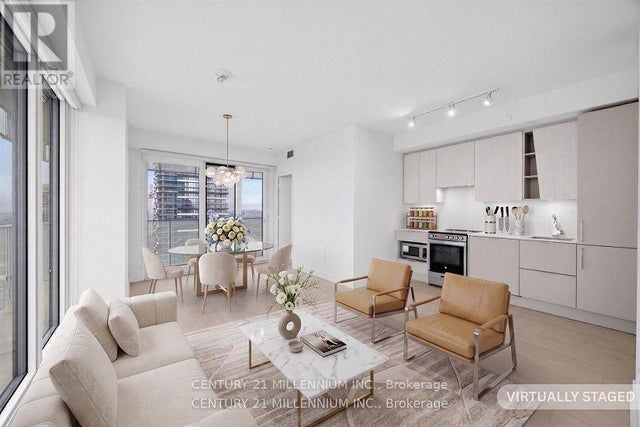
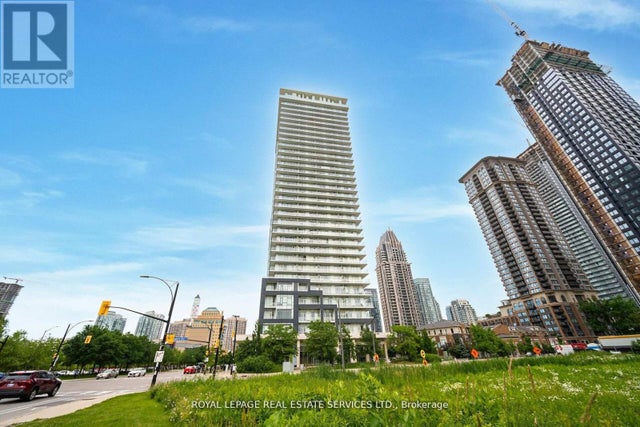
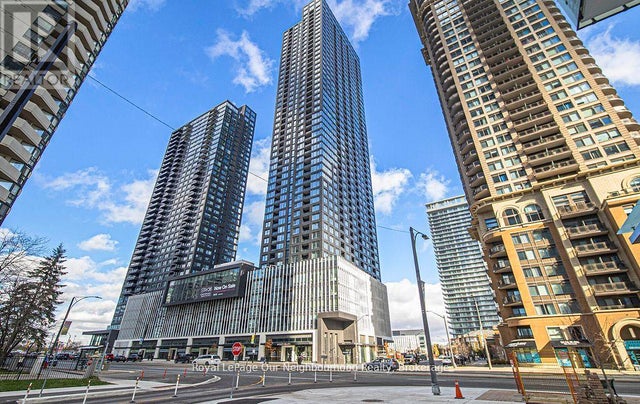
| 4104 - 3900 CONFEDERATION PARKWAY, Mississauga (City Centre), ON | CA$588,000 | 3 | 2 | — |
| 2707 - 36 ZORRA STREET, Toronto (Islington-City Centre West), ON | CA$588,800 | 2 | 2 | — |
| 1711 - 1000 PORTAGE PARKWAY, Vaughan (Vaughan Corporate Centre), ON | CA$589,000 | 2 | 2 | — |
| 602 - 360 SQUARE ONE DRIVE, Mississauga (City Centre), ON | CA$589,000 | 2 | 2 | — |
| 801 - 3605 KARIYA DRIVE, Mississauga (City Centre), ON | CA$589,000 | 3 | 2 | — |
| 412 - 395 SQUARE ONE DRIVE, Mississauga (City Centre), ON | CA$589,000 | 2 | 1 | — |
Moving Cost Estimate
EXIT Agents in Middlesex Centre


Listing Courtesy: EXP REALTY - 8665307737