

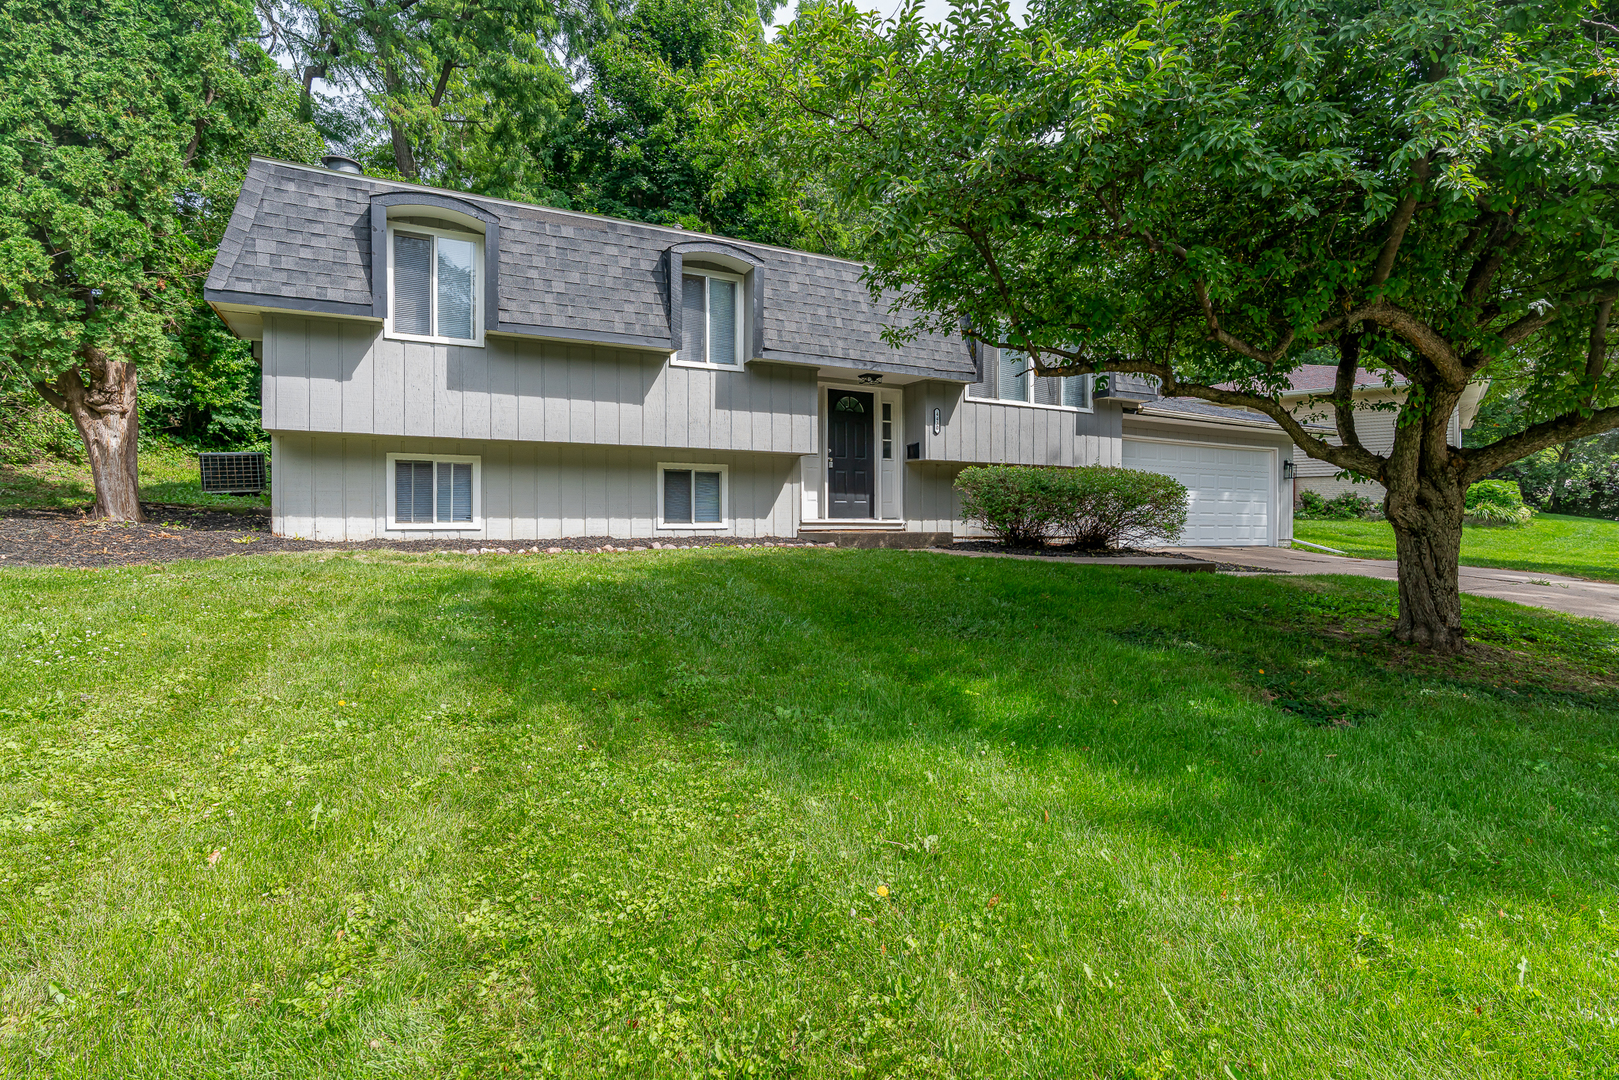
4430 CANTERBURY Lane, Davenport, IA 52806
Scott County
Key Facts
Description
Welcome home to this spacious 4-bedroom, 2-bath split foyer in a convenient Central Davenport location! The upper level features 3 bedrooms, including a primary bedroom with private bath, plus a dining area with sliders that open to a large patio and beautiful park-like backyard. The lower level offers a 4th bedroom, laundry area, garage access, and a rec room with brand-new carpet-perfect for additional living space, entertaining, or a home office. Enjoy the convenience of an attached 2-car garage and a location close to the Marquette Post Office, NorthPark Mall, and a dog park just a short walk to the end of the street. This home is also part of the Kimberly Village Association, offering access to amenities including a swimming pool and pickleball court.
Property Information
Property Type
Residential
Sub-Type
Single Family Residence
Style
Split Level
Year Built
1975
Living Area
2,256 sq ft
Lot Size
0.29 acres
Lot Dimensions
82.80x154
Garage Spaces
2
Parking Spaces
2
Days on Market
7
MLS® Listing#
12692112
Property Features
Appliances
Cooling
Heating
Basement
Parking
Patio
Lot Features
Construction
Foundation
Sewer
Water Source
Rooms
- 17X23Basement
- Bedroom 210X10Main
- Bedroom 39X10Main
- Bedroom 413X14Basement
- Dining Room11X13Main
- Family Room17X23Lower
- Kitchen11X12Main
- Laundry5X7Basement
- Living Room13X15Main
- Master Bedroom13X14Main
Schools
- High:
- North High School
- District:
- North High School
Financial Details
Annual Taxes
$3,056
Tax year 2024
Parcel Number
P1401A13
Directions
Kimberly to Marquette North to Canterbury
Affordability Calculator
$49,000
Estimated monthly payment
$1,304/mo
Principal $196,000 · Est. interest $273,437 over 30 yrs
Neighborhood Market Statistics
How this home compares to active listings in Davenport, IA
- 42
- Median Days on Market
- 1,562
- Median Sq Ft
- $132
- Median Price / Sq Ft
- 216
- Active Listings
- Its price per sq ft is 18% below the area median.
Market statistics compiled from active EXIT Realty® and MLS listings in Davenport, IA.
Location
Map is currently unavailable for this location.
Points of Interest in Davenport, IA
Showing the Davenport area map.
Commute Calculator
Nearby Homes


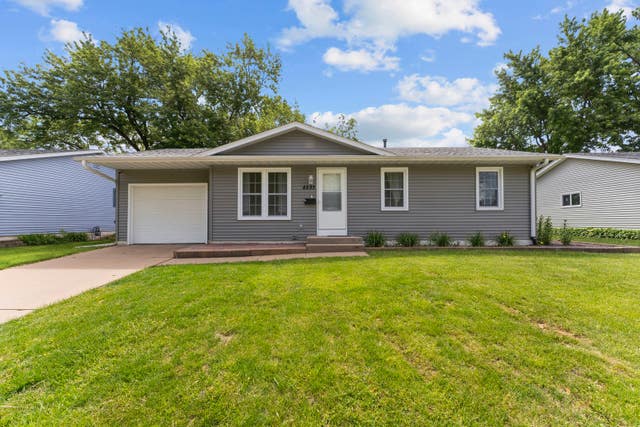

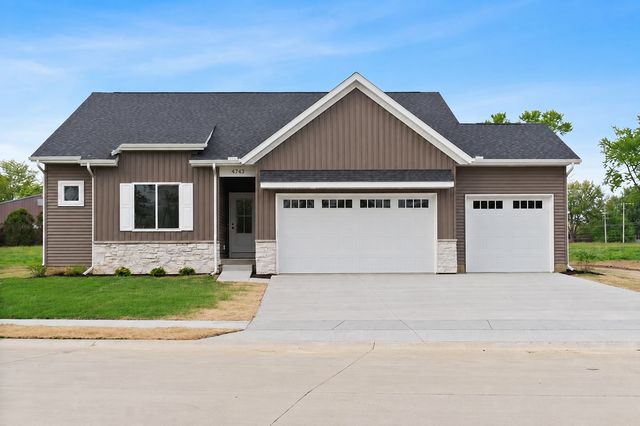
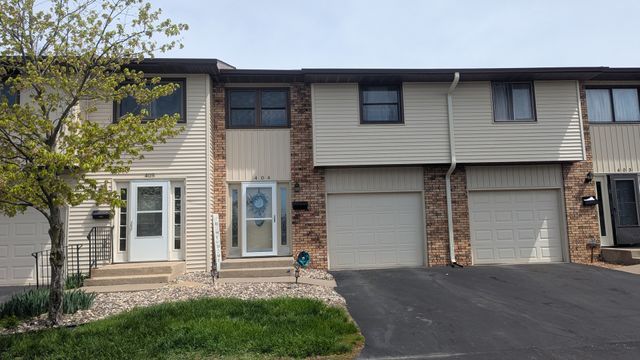
Similar Homes Nearby



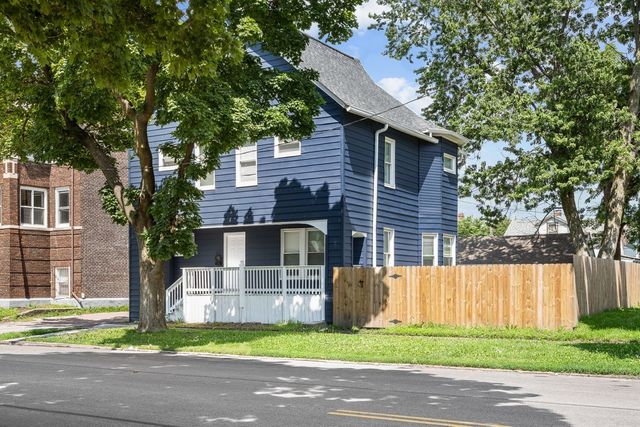
Similar Home Values
Comparable nearby listings and their asking prices.
| Address | Price | Beds | Baths | Sq Ft |
|---|---|---|---|---|
| 3202 W 67th Street, Davenport, IA | $172,500 | 4 | 2 | 1,374 |
| 3414 Marquette Street, Davenport, IA | $174,900 | 2 | 2 | 792 |
| 327 E 11th Street, Davenport, IA | $179,000 | 4 | 3 | 2,151 |
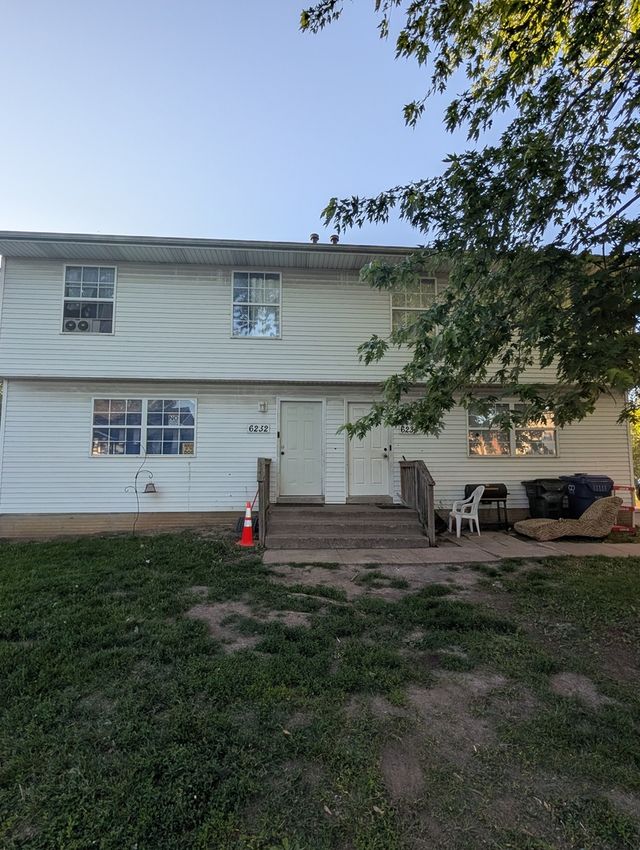
| 6232-6234 Appomattox Road, Davenport, IA | $179,900 | 6 | 4 | — |
| 2324 W 59th Street, Davenport, IA | $184,900 | 3 | 2 | 894 |
| 1415 N Main Street, Davenport, IA | $185,000 | 4 | 2 | 1,654 |
Moving Cost Estimate
EXIT Agents in Davenport


Listing Courtesy: EXIT Realty Fireside - 5635497860
Last Updated: 2026-07-03