

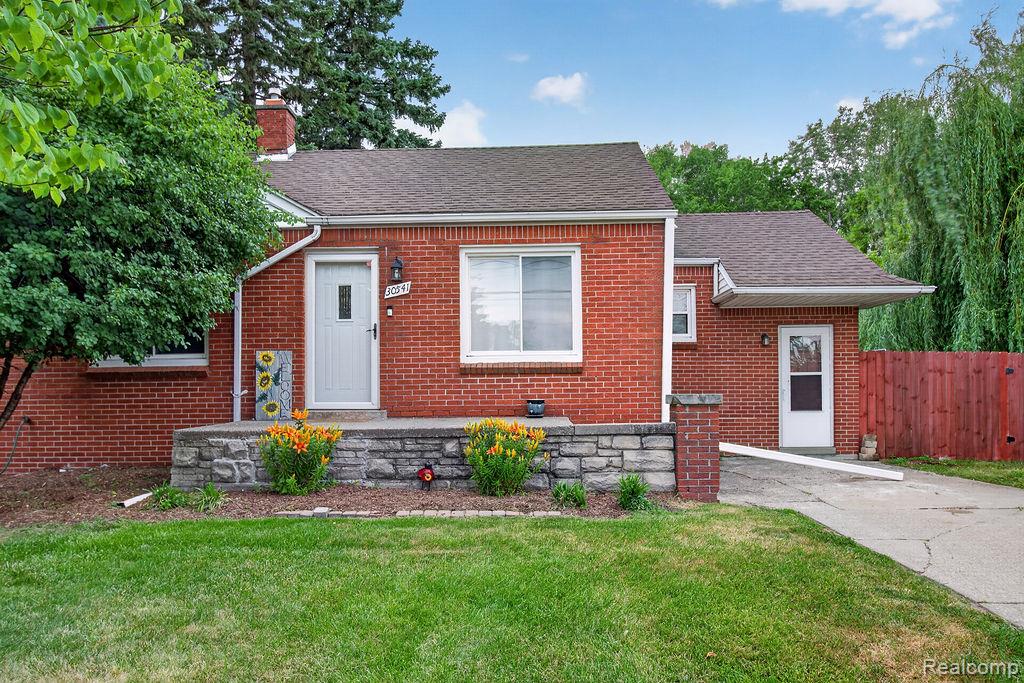
30541 Utica Road, Roseville City, MI 48066
Macomb County
Key Facts
Description
Rare opportunity to enjoy just under a half-acre with a huge fenced backyard, offering endless possibilities for pets, play, gardening, entertaining, or simply enjoying extra outdoor space. This updated 2-bedroom, 1-bath ranch combines move-in-ready updates with a lot size that’s hard to find. Inside, you'll find new luxury vinyl tile flooring (2025) throughout, a spacious family room, and abundant natural light. The kitchen offers an impressive amount of cabinet and counter space, stainless steel appliances, a double-bowl sink, modern faucet, and a large pantry for added storage and convenience. The updated bathroom features a newer vanity, glass block shower window, and convenient laundry chute. The unfinished basement provides excellent storage and future finishing potential with an open layout, along with new stairs and railing. Major mechanical updates include a new furnace (2024) and A/C (2021). Samsung washer and dryer are included. Outside, the oversized fenced backyard is the true highlight of the property. Whether you have dogs, enjoy outdoor activities, or simply want room to spread out, you'll appreciate the space this yard provides. A storage shed and firepit area add to the functionality and enjoyment of this unique property. Conveniently located near shopping, dining, and everyday amenities, this home offers a combination of updates, space, and value that's hard to find. Book your showing today!
Property Information
Property Type
Residential
Sub-Type
Single Family Residence
Style
Ranch
Year Built
1952
Living Area
924 sq ft
Lot Size
0.48 acres
Lot Dimensions
66X317
Days on Market
30
MLS® Listing#
20261043527
Property Features
- Cooling:
- None
- Heating:
- Forced Air, Natural Gas
- Basement:
- Unfinished
- Pool:
- None
- Parking:
- No Garage
- Construction:
- Brick
- Sewer:
- Public Sewer
- Water Source:
- Public
Rooms
- 8 X 6
- Bedroom12 X 9
- Bedroom9 X 5
- Dining Room12 X 5
- Kitchen25 X 11
- Living Room15 X 14
HOA & Tax
- HOA:
- None
- Annual Tax:
- $3,091
- Assessed Value:
- $55,537
- Parcel #:
- 1408126006
Directions
S of 13 Mile/E. of Groesbeck
Affordability Calculator
$35,000
Estimated monthly payment
$931/mo
Principal $140,000 · Est. interest $195,312 over 30 yrs
Neighborhood Market Statistics
How this home compares to active listings in Roseville City, MI
- $237,034
- Median Listing Price
- 81
- Median Days on Market
- 1,453
- Median Sq Ft
- $153
- Median Price / Sq Ft
- 13,681
- Active Listings
- This home’s price is 26% below the area median.
- Its price per sq ft is 24% above the area median.
Market statistics compiled from active EXIT Realty® and MLS listings in Roseville City, MI.
Location
- 30541 Utica Road, Roseville City, MI 48066
Nearby Schools
Roseville High School
Secondary · 0.3 mi away
Fraser Public Schools
Elementary · 0.4 mi away
Michigan Collegiate
Secondary · 0.5 mi away
Alumni Memorial Elementary School
Elementary · 0.6 mi away
Dr Thomas A Dooley Elementary
Elementary · 0.7 mi away
Eastland Middle School
Secondary · 0.7 mi away
Bethlehem Lutheran Early Learning Center
School · 0.9 mi away
Drive One Techcenter
Secondary · 0.9 mi away
Emerson Elementary School
Elementary · 1.0 mi away
Patton Elementary School
Elementary · 1.0 mi away
Fountain Elementary School
Elementary · 1.1 mi away
Destiny School of Ministry
School · 1.1 mi away
Mark Twain Elementary School
Elementary · 1.1 mi away
Thomas A Edison Elementary School
Elementary · 1.3 mi away
St John Lutheran School
Secondary · 1.4 mi away
Kment Elementary School
Elementary · 1.4 mi away
Roseville Middle School
Secondary · 1.5 mi away
Steenland Elementary School
Elementary · 1.5 mi away
de La Salle Collegiate
Secondary · 1.7 mi away
Arbor Elementary School
Elementary · 1.8 mi away
Commute Calculator
Nearby Homes



Moving Cost Estimate
EXIT Agents in Roseville City


Listing Courtesy: Berkshire Hathaway HomeServices Kee Realty New Ba - 5863155700
The accuracy of all information, regardless of source, is not guaranteed or warranted. All information should be independently verified. Any use of search facilities of data on the site, other than by a consumer looking to purchase real estate, is prohibited.