

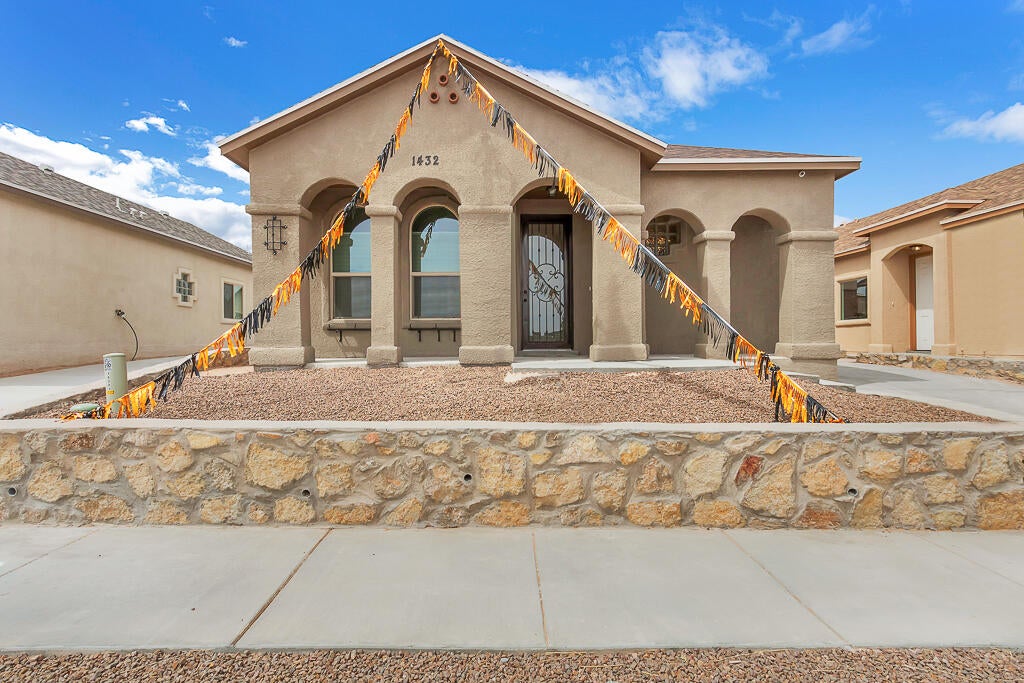
14321 Tobe Davis Drive, Horizon City, TX 79928
West Eastlake Estates · El Paso County
Key Facts
Description
Come tour the beautiful La Luz MODEL Floor Plan. Featuring 4 bedrooms, 2 bathrooms, and 1.5 detached car garage. Enjoy hosting family and friends in wonderful living spaces with 9-12 foot ceilings, open concept kitchen, granite counter tops, tile backsplash, modern fixtures, and stainless steel appliances. Owner's Suite has amazing high ceilings, large windows for light, walk-in closet, and ensuite bath with jetted tub to relax after a long day. All bedrooms have nice plush carpets which are soft on the feet and your main living area features wonderful ceramic tile for easy maintenance and luxury appeal. El Paso's leading builder of New High Performance - 5 Star Energy Rating - Efficient Homes which offers the impeccable standard features. All homes feature tankless water heaters, cellulose insulation, refrigerated air, centralized heating, and security system wiring. Various floors plans are offered to suit your individual needs. Inventory changes daily so call today! Model Home
Property Information
Property Type
Residential
Sub-Type
Single Family Residence
Style
1 Story
Year Built
2017
Stories
1
Living Area
1,330 sq ft
Lot Size
0.10 acres
Garage Spaces
1
Zoning
R3
Days on Market
970
MLS® Listing#
890523
Property Features
- Interior:
- Double Vanity, Cathedral Ceiling(s), Ceiling Fan(s), Kitchen Island, Pantry, Walk-In Closet(s)
- Appliances:
- Dishwasher, Microwave, Refrigerator, Tankless Water Heater
- Cooling:
- Ceiling Fan(s)
- Heating:
- Natural Gas, Central
- Flooring:
- Tile, Carpet
- Parking:
- Attached
- Construction:
- Stucco
- Roof:
- Shingle
- Windows:
- Blinds, Double Pane Windows
- Security:
- Smoke Detector(s), Security System
- Sewer:
- Public Sewer
- Water Source:
- Public
Rooms
Schools
- Elementary:
- Desert Hills
- Middle:
- Horizon
- High:
- Horizon
HOA & Tax
- HOA:
- None
- Annual Tax:
- $6,422 (2023)
- Parcel #:
- W13400001000500
Affordability Calculator
$53,990
Estimated monthly payment
$1,437/mo
Principal $215,960 · Est. interest $301,283 over 30 yrs
Neighborhood Market Statistics
How this home compares to active listings in Horizon City, TX
- $363,078
- Median Listing Price
- 60
- Median Days on Market
- 2,149
- Median Sq Ft
- $169
- Median Price / Sq Ft
- 3,227
- Active Listings
- This home’s price is 26% below the area median.
- Its price per sq ft is 20% above the area median.
Market statistics compiled from active EXIT Realty® and MLS listings in Horizon City, TX.
Location
- 14321 Tobe Davis Drive, Horizon City, TX 79928
Nearby Schools
Clint Independent School District
Elementary · 0.3 mi away
Clint Independent School District
School · 0.3 mi away
Horizon Middle School
Secondary · 0.5 mi away
Carroll T Welch Intermediate School
Elementary · 0.6 mi away
Horizon High School
Secondary · 1.0 mi away
Frank Macias Elementary School
Elementary · 1.3 mi away
Idea Public School- Horizon City
Secondary · 1.4 mi away
Idea Horizon Vista Academy
School · 1.4 mi away
East Lake High School
Secondary · 1.7 mi away
Col John O Ensor Middle
Secondary · 2.0 mi away
Dr Sue A Shook School
Elementary · 2.2 mi away
Ricardo Estrada Middle School
Secondary · 2.3 mi away
Ricardo Estrada J H
School · 2.3 mi away
Eastlake High School
Secondary · 3.2 mi away
Horizon City Kindercare
School · 3.3 mi away
Desert Wind School
Elementary · 3.7 mi away
Mission Ridge Elementary
Elementary · 3.7 mi away
Mission Early College High School
Secondary School · 4.8 mi away
John Drugan School
Elementary · 5.1 mi away
Socorro Independent School District
Elementary · 5.1 mi away
Commute Calculator
Nearby Homes


Moving Cost Estimate
EXIT Agents in Horizon City


Listing Courtesy: Keller Williams Realty - 9156035293
Presented by: Martha E Martinez