

19 D'ARCY STREET, Toronto (Kensington-Chinatown), ON M5T1J8
Kensington-Chinatown
Key Facts
Description
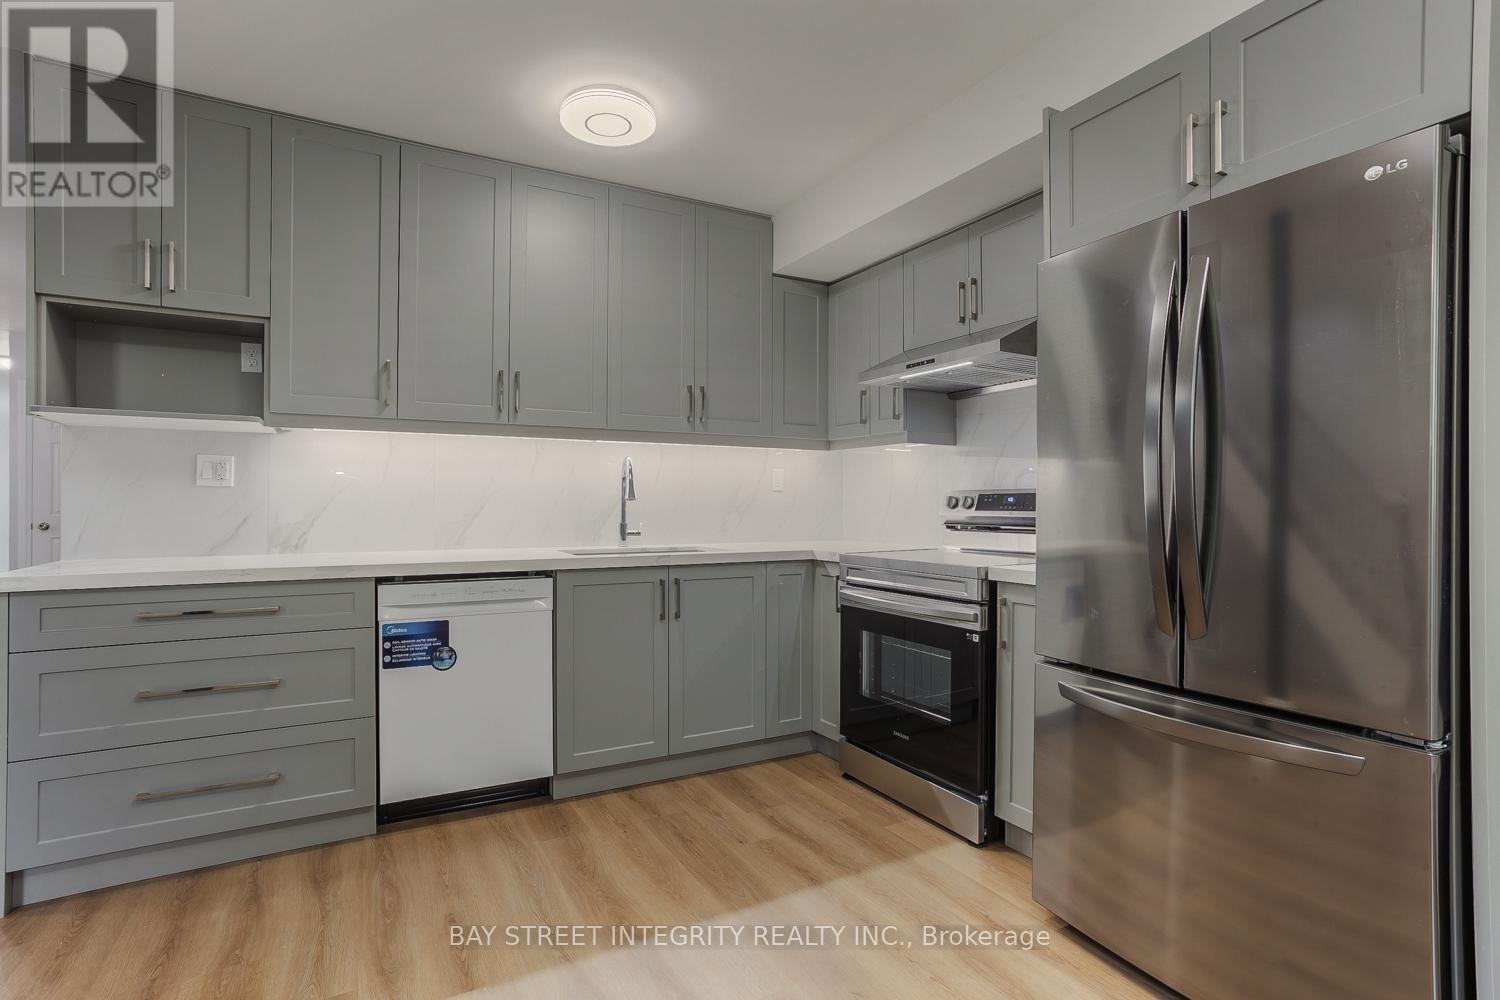
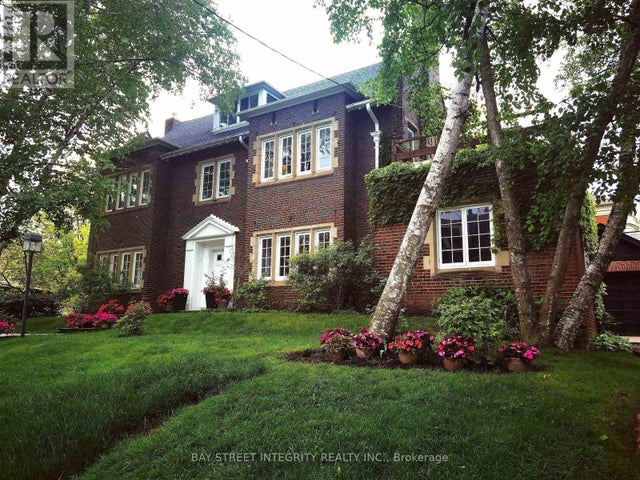
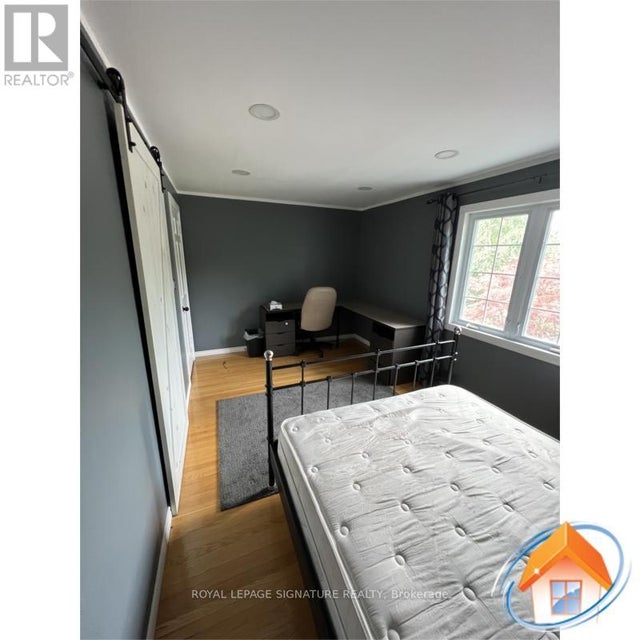
Newly Renovated 7-Bedroom Unit For Lease On Upper Level Of A House With Three 4-Piece Washrooms. Located In Downtown Toronto Close To U of T, OCAD, Ryerson University, And AGO. 2-Minute Walk To Streetcar And 10 Minutes To St. Patrick Station. Very Convenient For Grocery Shopping And Eating Out. Available For Move-In Immediately. No Furniture Provided. All Utilities Included (Hydro, Heat, AC, Water). Coin Laundry In Unit. Students Welcome! (id:31684)
Property Information
Property Type
Residential Lease
Sub-Type
Single Family Residence
Parking Spaces
1
Ownership
Freehold
Listing #
C12952466
Property Features
Cooling
Heating
Flooring
Rooms
- Measurements not availableThird
- Measurements not availableThird
- Bedroom 1Measurements not availableSecond
- Bedroom 2Measurements not availableSecond
- Bedroom 3Measurements not availableSecond
- Bedroom 4Measurements not availableThird
- Bedroom 5Measurements not availableThird
- Dining RoomMeasurements not availableSecond
- KitchenMeasurements not availableSecond
- Living RoomMeasurements not availableSecond
Affordability Calculator
$60,000
Estimated monthly payment
$1,597/mo
Principal $240,000 · Est. interest $334,821 over 30 yrs
Neighborhood Market Statistics
How this home compares to active listings in Toronto, ON
- CA$784,870
- Median Listing Price
- 41
- Median Days on Market
- 950
- Median Sq Ft
- CA$818
- Median Price / Sq Ft
- 20,012
- Active Listings
Market statistics compiled from active EXIT Realty® and MLS listings in Toronto, ON.
Location
- 19 D'ARCY STREET, Toronto (Kensington-Chinatown), ON M5T1J8
Points of Interest in Toronto (Kensington-Chinatown), ON
Showing the Toronto (Kensington-Chinatown) area map.
Nearby Schools
Cornerstone Montessori Prep School
Elementary · 0.2 km away
Heydon Park Secondary School
Secondary · 0.2 km away
Contact Alternative School
Secondary · 0.2 km away
Orde Street Public School 100th Centenary
Secondary · 0.4 km away
Braemar College
Secondary School · 0.5 km away
Toronto Fashion Academy
School · 0.6 km away
Fields Institute
School · 0.6 km away
Ogden Junior Public School
Elementary · 0.6 km away
Life-Bridge Child Care
School · 0.6 km away
Blue Butterfly Montessori School
Elementary · 0.7 km away
Centre For Criminology & Sociolegal Studies
School · 0.8 km away
King de Virtual
Secondary · 0.8 km away
Canadian Safe School Network
School · 0.8 km away
Juno College
School · 0.9 km away
Da Vinci School
Elementary · 0.9 km away
Lord Lansdowne Junior Public School
Elementary · 0.9 km away
York University
Secondary School · 0.9 km away
Modern Theory Institute
School · 0.9 km away
Ryerson Community School
Elementary · 0.9 km away
Jingbao Bilingual Children's Centre-Downtown
School · 0.9 km away
Commute Calculator
Nearby Homes



Similar Homes Nearby


Similar Home Values
Comparable nearby listings and their asking prices.
| Address | Price | Beds | Baths | Sq Ft |
|---|---|---|---|---|
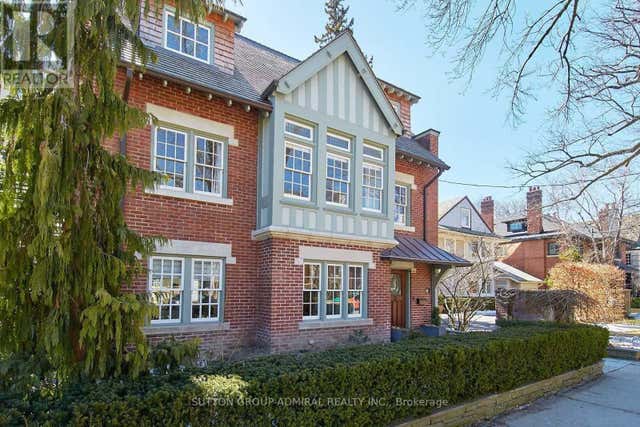
| 63 HIGHLAND AVENUE, Toronto (Rosedale-Moore Park), ON | CA$14,000/mo | 7 | 5 | — |
| 184 HEATH STREET W, Toronto (Forest Hill South), ON | CA$8,980/mo | 7 | 5 | — |
| 11 PURLING PLACE, Toronto (Banbury-Don Mills), ON | CA$21,900/mo | 6 | 9 | — |
| 158 MUNRO BOULEVARD, Toronto (St. Andrew-Windfields), ON | CA$8,000/mo | 6 | 7 | — |
| 39 JOCADA ROAD, Toronto (Maple Leaf), ON | CA$4,200/mo | 6 | 3 | — |
| A-4 - 72 WHITEHORN CRESCENT, Toronto (Don Valley Village), ON | CA$1,200/mo | 8 | 4 | — |
Moving Cost Estimate
EXIT Agents in Toronto (Kensington-Chinatown)



Listing Courtesy: BAY STREET INTEGRITY REALTY INC.
Data Terms of Use
This website is operated by BAY STREET INTEGRITY REALTY INC., a brokerage who is a member of The Canadian Real Estate Association (CREA). The content on this website is owned or controlled by CREA. By accessing this website, the user agrees to be bound by these terms of use as amended from time to time, and agrees that these terms of use constitute a binding contract between the user, BAY STREET INTEGRITY REALTY INC., and CREA.
Copyright
The content on this website is protected by copyright and other laws, and is intended solely for the private, non-commercial use by individuals. Any other reproduction, distribution or use of the content, in whole or in part, is specifically prohibited. Prohibited uses include commercial use, “screen scraping”, “database scraping”, and any other activity intended to collect, store, reorganize or manipulate the content of this website.
Trademarks
REALTOR®, REALTORS®, and the REALTOR® logo are certification marks that are owned by REALTOR® Canada Inc. and licensed exclusively to The Canadian Real Estate Association (CREA). These certification marks identify real estate professionals who are members of CREA and who must abide by CREA’s By-Laws, Rules, and the REALTOR® Code. The MLS® trademark and the MLS® logo are owned by CREA and identify the professional real estate services provided by members of CREA.
Liability and Warranty Disclaimer
The information contained on this website is based in whole or in part on information that is provided by members of CREA, who are responsible for its accuracy. CREA reproduces and distributes this information as a service for its members, and assumes no responsibility for its completeness or accuracy.
Amendments
BAY STREET INTEGRITY REALTY INC. may at any time amend these Terms of Use by updating this posting. All users of this site are bound by these amendments should they wish to continue accessing the website, and should therefore periodically visit this page to review any and all such amendments.