

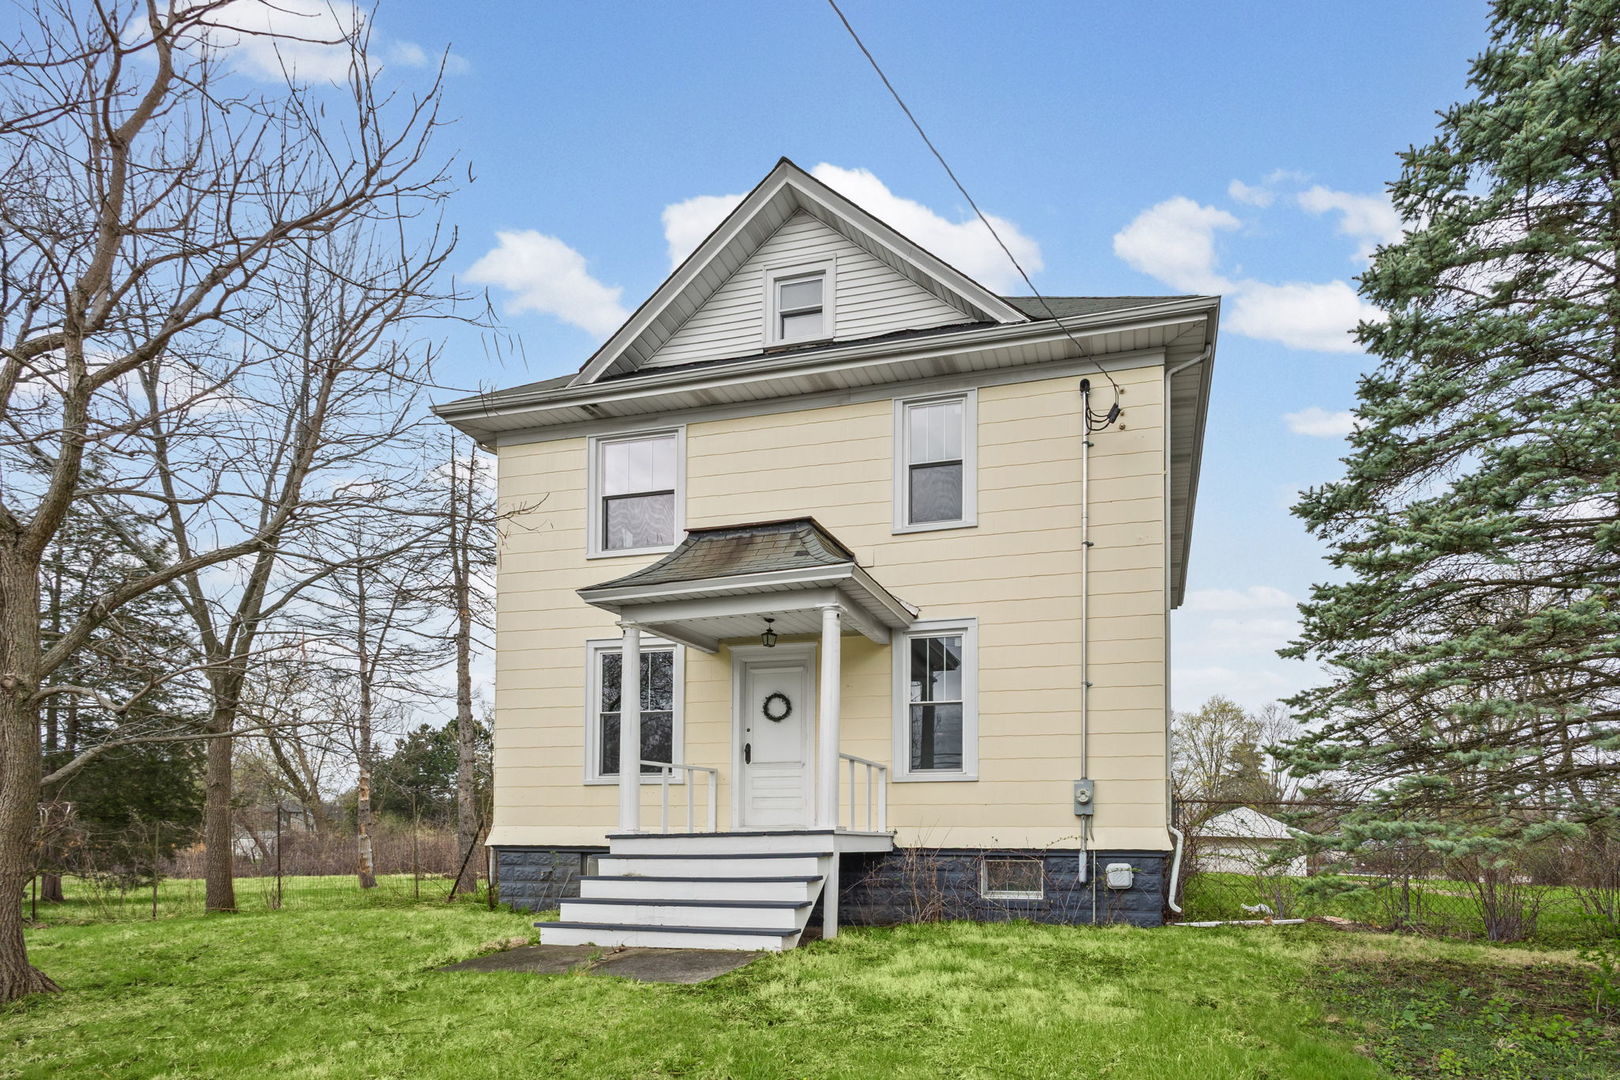
504 N SCHOENBECK Road, Prospect Heights, IL 60070
Cook County
Key Facts
Description
A rare opportunity to own an 1860's FOUR SQUARE set on a picturesque HALF-ACRE in Prospect Heights, blending historic character with meaningful updates and comprehensive ARCHITECTURAL PLANS PREPARED for its next chapter. From the moment you enter, the home unfolds with warmth and proportion. Freshly painted interiors and MAPLE HARDWOOD FLOORS anchor the living room and continue seamlessly into the formal dining room, creating a natural flow ideal for everyday living and entertaining. The layout feels balanced and welcoming, with original PLASTER WALLS and thoughtfully preserved ARCHITECTUAL WOODWORK AND DETAIL throughout. The kitchen is fully functional and features a charming back staircase providing convenient access between levels - a distinctive architectural element that enhances both character and practicality. It also offers a CLEAR CANVAS FOR FUTURE CUSTOMIZATION within the broader renovation vision. The main level provides exceptional flexibility. A thoughtfully NEWLY RENOVATED POWDER ROOM highlights Lefroy Brooks fixtures and beautifully curated European-inspired finishes. The first-floor bedroom is paired with a STUNNING SPA INSPIRED BATHROOM featuring a full surround, Kohler inspired shower, new vanity, and toilet - ideal for guests, multi-generational living, or a main-level primary option. Upstairs, four bedrooms display remarkable CIVIL WAR-ERA REFINISHED FIRST GROWTH PINE FLOORING, rich with character and history. The second-floor full bath has been fully gutted with UPDATED PLUMBING completed; Restoration hardware vanities with marble tops are already on-site awaiting installation. COMPREHENSIVE ARCHITECTURAL PLANS - fully paid for with permits secured and currently in place - outline a cohesive whole-house renovation. DESIGNS INCLUDE completing the second-floor full bath, incorporating the bonus room into an expansive primary suite. Additional potential includes adding a staircase to the expansive 3rd floor attic, envisioned as a gallery, studio, or flexible living space. An additional vision includes reconfiguring the driveway to Minnaqua Street creating a redefined front approach to the property. Additional major improvements include replaced windows in the original home, UPDATED 220-AMP ELECTRICAL SERVICE, NEWER BOILER, WATER HEATER(2019), refinished hardwood floors (with additional hardwood beneath carpeting,) and a RECENTLY PAINTED EXTERIOR The expansive basement presents further opportunity, offering space for a future laundry room, second kitchen setup, recreation area, and abundant storage. Set on a generous half-acre with a DETACHED TWO-CAR GARAGE and charming POULTRY ENCLOSURE, the property provides room to garden, entertain, and create a distinctive estate setting. A home for the vision-driven buyer who appreciates history, craftsmanship, and the opportunity to complete a thoughtfully planned transformation!
Property Information
Property Type
Residential
Sub-Type
Single Family Residence
Style
Colonial / Farmhouse
Year Built
1868
Living Area
2,440 sq ft
Lot Size
0.50 acres
Lot Dimensions
192 x 89.7 x 170.1 x 106.8
Garage Spaces
2
Parking Spaces
2
Ownership
Fee Simple
Days on Market
22
MLS® Listing#
12647832
Property Features
Appliances
Cooling
Heating
Flooring
Basement
Parking
Laundry
Construction
Foundation
Roof
Sewer
Water Source
Rooms
- 29X26Basement
- 16X15Basement
- 17X11Main
- 24X17Basement
- Bedroom 218X12Second
- Bedroom 315X15Second
- Bedroom 413X10Second
- Bedroom 513X10Second
- Dining Room16X15Main
- Family Room17X11Second
- Kitchen29X22Main
- Laundry
- Living Room16X12Main
- Master Bedroom22X12Main
Schools
- Elementary:
- Betsy Ross Elementary School
- Middle:
- Macarthur Middle School
- High:
- John Hersey High School
- District:
- John Hersey High School
Financial Details
Annual Taxes
$9,891
Tax year 2024
Parcel Number
03212070170000
Directions
PALATINE RD TO SCHOENBECK RD SOUTH TO HOME
Affordability Calculator
$129,800
Estimated monthly payment
$3,454/mo
Principal $519,200 · Est. interest $724,330 over 30 yrs
Neighborhood Market Statistics
How this home compares to active listings in Prospect Heights, IL
- $353,254
- Median Listing Price
- 31
- Median Days on Market
- 1,700
- Median Sq Ft
- $216
- Median Price / Sq Ft
- 390
- Active Listings
- This home’s price is 84% above the area median.
- Its price per sq ft is 23% above the area median.
Market statistics compiled from active EXIT Realty® and MLS listings in Prospect Heights, IL.
Location

Getting Around
Points of Interest in Prospect Heights, IL
Showing the Prospect Heights area map.
Nearby Schools
Anne Sullivan School
Elementary · 0.3 mi away
Prospect Heights School District 23
School · 0.3 mi away
MacArthur Middle School
Secondary · 0.3 mi away
Betsy Ross Elementary School
Elementary · 0.3 mi away
John Hersey High School
Secondary · 0.6 mi away
Dwight D Eisenhower Elementary School
Elementary · 0.6 mi away
St Alphonsus Church
School · 1.2 mi away
JFH Academy
School · 1.2 mi away
St Viator High School
Secondary · 1.3 mi away
Ivy Hill Elementary School
Elementary · 1.5 mi away
Thomas Middle School
Secondary · 1.6 mi away
Euclid Elementary School
Elementary · 1.6 mi away
Olive-Mary Stitt School
Elementary · 1.7 mi away
Goddard School
School · 1.8 mi away
Timber Ridge School
School · 1.8 mi away
Windsor Elementary School
Elementary · 1.8 mi away
The Reading Center Inc.
School · 1.8 mi away
Prospect High School
Secondary · 1.8 mi away
Kiddie Academy of Mount Prospect
School · 1.8 mi away
Twain Elementary School
Elementary · 1.9 mi away
Commute Calculator
Nearby Homes

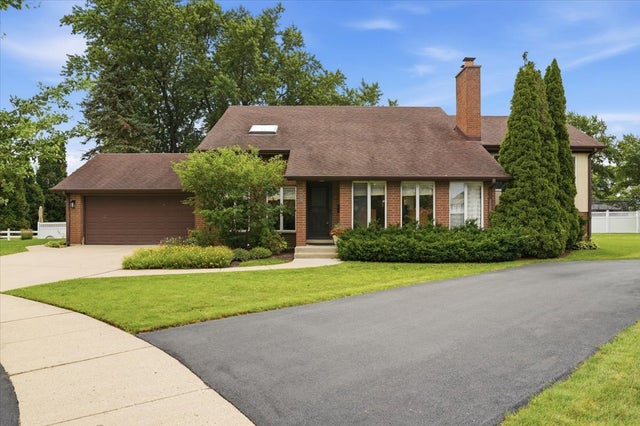


Similar Homes Nearby


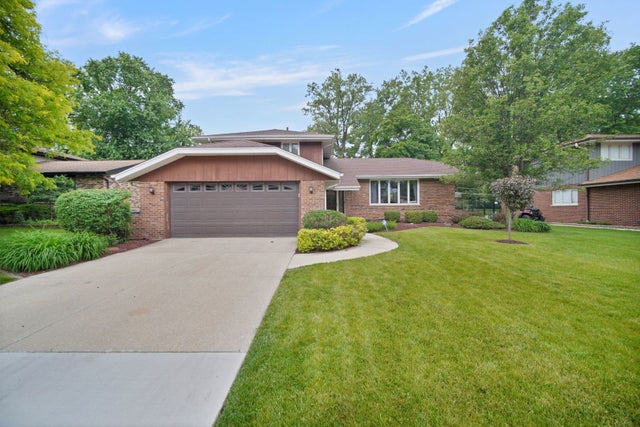
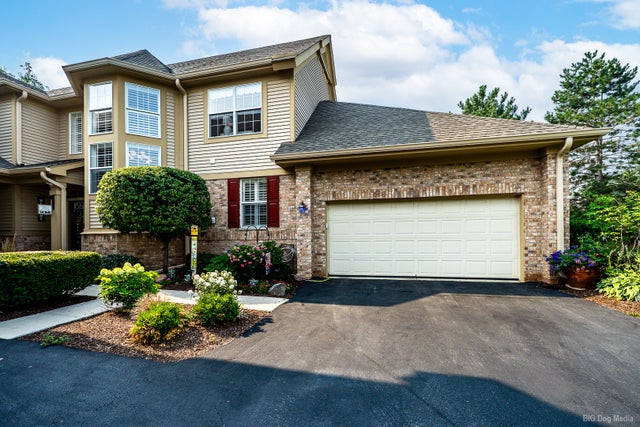
Similar Home Values
Comparable nearby listings and their asking prices.
| Address | Price | Beds | Baths | Sq Ft |
|---|---|---|---|---|
| 115 Bunkum Woods Drive, Fairview Heights, IL | $459,900 | 5 | 4 | 2,809 |
| 212 Bunkum Woods Drive, Fairview Heights, IL | $459,900 | 5 | 4 | 2,809 |
| 9145 Basswood Drive, Fairview Heights, IL | $459,900 | 5 | 4 | 2,809 |
| 114 N Lancaster Street, Mount Prospect, IL | $474,900 | 4 | 3 | 2,990 |
| 13060 S Cypress Lane, Palos Heights, IL | $489,900 | 4 | 3 | 1,428 |
| 1705 Spyglass Circle, Palos Heights, IL | $499,900 | 4 | 4 | 2,402 |
Moving Cost Estimate
EXIT Agents in Prospect Heights


Listing Courtesy: @properties Christie's International Real Estate - 8473810300
Last Updated: 2026-05-13