

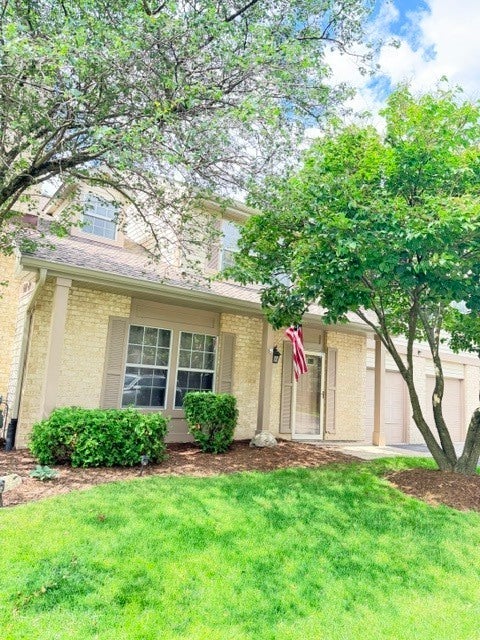
121 Cammeron Court 121, Aurora, IL 60504
Townes of Oakhurst · DuPage County
Key Facts
Description
Move-in ready end-unit townhome located on a quiet cul-de-sac in Oakhurst. This 1,833 sq. ft. home features an open floor plan, cathedral ceilings, and luxury vinyl flooring throughout. The main level offers a spacious living room with a gas fireplace, two-story ceilings, and a separate dining area. The updated kitchen includes white cabinets, granite countertops, a custom pantry, reverse osmosis system, and newer appliances: oven (2025), microwave (2025), dishwasher (2026), and updated lighting. The primary suite features vaulted ceilings, a custom walk-in closet, and a remodeled bathroom with marble flooring and a Jacuzzi tub. The second floor also includes a second bedroom, side-by-side laundry, and a third bedroom/flex space with movable barn doors, built-in desk, and shelving-ideal for a bedroom, loft, or home office. Additional features include a 2-car attached garage and updated flooring throughout. Located in highly rated Indian Prairie School District 204, with convenient access to Metra, I-88, shopping, dining, and everyday amenities.
Property Information
Property Type
Residential Lease
Year Built
1994
Stories
2
Living Area
1,840 sq ft
Lot Dimensions
1
Garage Spaces
2
Parking Spaces
2
Days on Market
27
MLS® Listing#
12681287
Property Features
Interior
Appliances
Cooling
Heating
Fireplace
Basement
Parking
Laundry
Lot Features
Construction
Security
Sewer
Rooms
- Bedroom 213X13Second
- Bedroom 311X15Second
- Bedroom 4
- Dining Room10X13Main
- Family Room
- Kitchen12X15Main
- Laundry8X6Second
- Living Room13X25Main
- Master Bedroom16X21Second
Schools
- Elementary:
- Mccarty Elementary School
- Middle:
- Fischer Middle School
- High:
- Waubonsie Valley High School
- District:
- Waubonsie Valley High School
Directions
RTE 59 S TO MCCOY(R)TO OAKHURST(L)ANTON(R)TO CAMMERON(R)
Affordability Calculator
$60,000
Estimated monthly payment
$1,597/mo
Principal $240,000 · Est. interest $334,821 over 30 yrs
Neighborhood Market Statistics
How this home compares to active listings in Aurora, IL
- $448,819
- Median Listing Price
- 23
- Median Days on Market
- 1,864
- Median Sq Ft
- $224
- Median Price / Sq Ft
- 283
- Active Listings
Market statistics compiled from active EXIT Realty® and MLS listings in Aurora, IL.
Location

Points of Interest in Aurora, IL
Showing the Aurora area map.
Nearby Schools
McCarty Elementary School
Elementary · 0.6 mi away
Indian Prairie School District
School · 0.6 mi away
Reba O Steck Elementary School
Elementary · 0.7 mi away
Unified Engineering
School · 0.8 mi away
Waubonsie Valley High School
Secondary · 1.0 mi away
Little Blossom Montessori School
Elementary · 1.0 mi away
Nancy Young Elementary School
Elementary · 1.0 mi away
Fischer Middle School
Secondary · 1.1 mi away
Indian Prairie School Dist
School · 1.1 mi away
Georgetown Elementary School
Elementary · 1.1 mi away
Prairie Children Preschool
School · 1.2 mi away
Still Middle School
Secondary · 1.3 mi away
Johnson Elementary School
Elementary · 1.6 mi away
Gombert Elementary School
Elementary · 1.6 mi away
Granger Middle School
Secondary · 1.8 mi away
Cosmic Montessori Community
Elementary · 1.9 mi away
The Goddard School
School · 1.9 mi away
Gwendolyn Brooks Elementary
Elementary · 1.9 mi away
Primrose Schools
Elementary · 2.0 mi away
Primrose School of East Aurora
School · 2.0 mi away
Commute Calculator
Nearby Homes
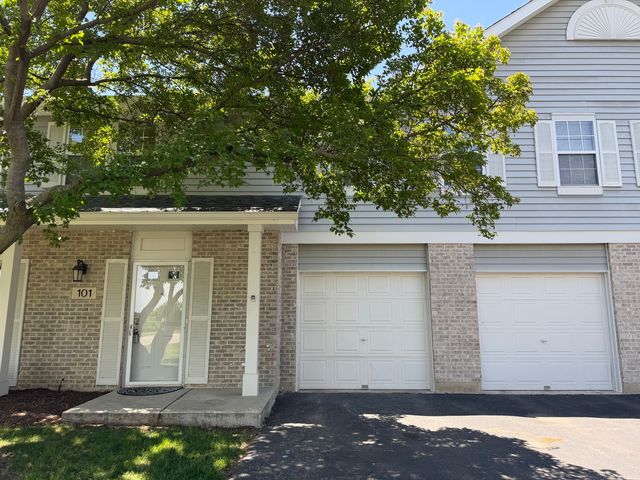
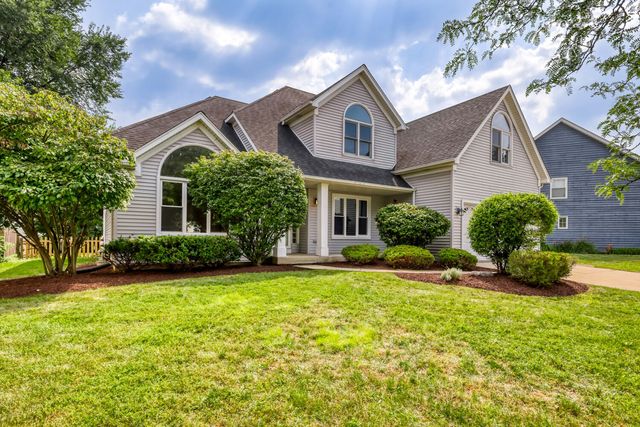


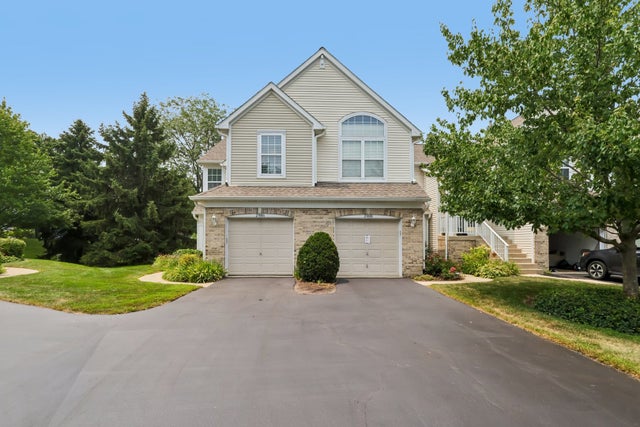
Similar Homes Nearby
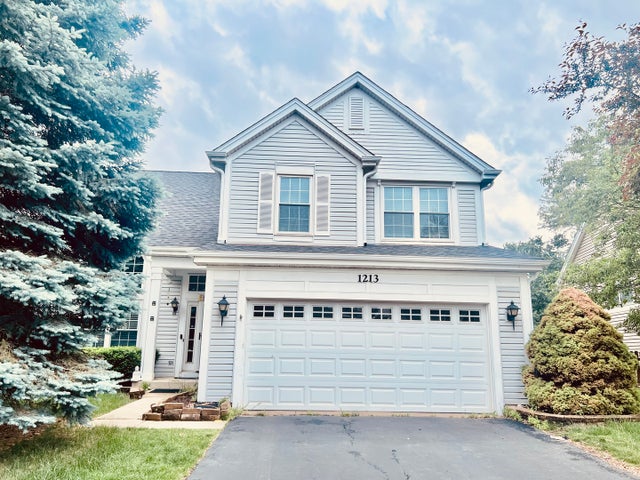
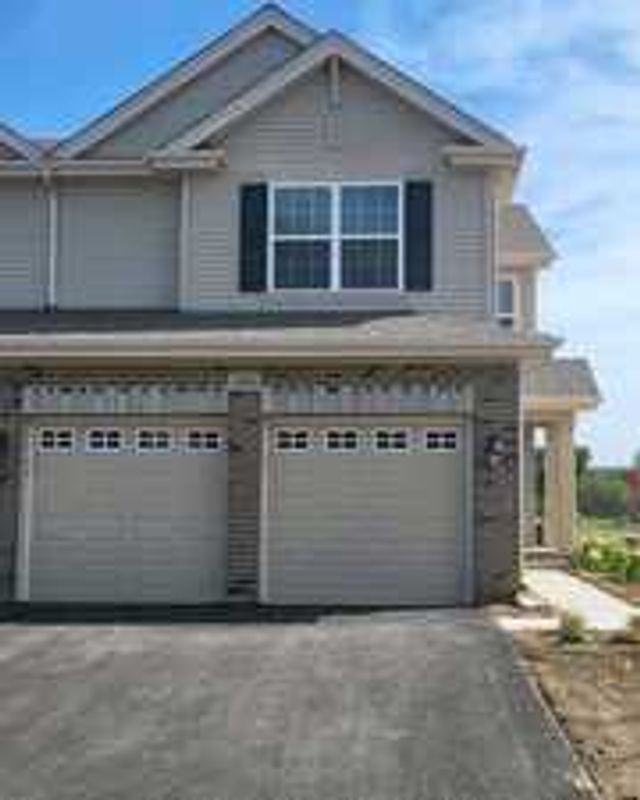



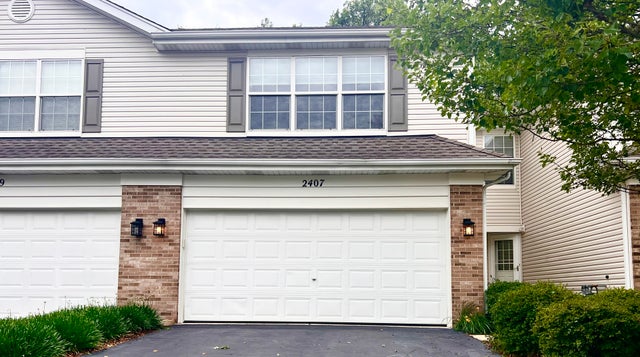
Similar Home Values
Comparable nearby listings and their asking prices.
| Address | Price | Beds | Baths | Sq Ft |
|---|---|---|---|---|
| 1213 Pennsbury Lane, Aurora, IL | $3,300/mo | 4 | 3 | 2,485 |
| 1801 Turtle Creek Drive, Aurora, IL | $3,300/mo | 3 | 3 | 1,794 |
| 2460 Georgetown Circle, Aurora, IL | $2,400/mo | 2 | 3 | 1,532 |
| 2021 Radcliffe Drive, Aurora, IL | Price on request | 4 | 3 | 1,968 |
| 979 Parkhill Circle 979, Aurora, IL | $2,700/mo | 3 | 3 | 1,649 |
| 2407 Stoughton Circle 2407, Aurora, IL | $2,525/mo | 3 | 3 | 1,668 |
Moving Cost Estimate
EXIT Agents in Aurora


Listing Courtesy: Coldwell Banker Realty - 6307898280
Last Updated: 2026-06-17