

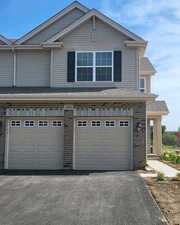
1801 Turtle Creek Drive, Aurora, IL 60503
Deerbrook Place · Kendall County
Key Facts
Description
End-unit in Deerbrook Place Community, Ashton model around 1800 SFT plus extra full unfinished basement (600 SFT). Open layout on the 1st floor with living/dining area, Family room and Kitchen with brand new kitchen features designer cabinetry, beautiful quartz countertops with large island that overhangs for stools, pantry, dual sink and the stainless-steel appliances. Plenty of room to entertain in this kitchen, eating area, and open family room while being just the right space for everyday living. The 2nd floor offers a nicely sized loft, ideal for a second family room, workspace or play area. The master bedroom is spacious and private, with a large walk in closet and separate wall closet! Private full bath with comfort height dual vanity and walk-in shower. Bedrooms 2 and 3 are down the hall with secondary bath offering privacy for all. The second-floor laundry room offers lot of convenience and no more carrying baskets of laundry downstairs, plus a linen closet in the hallway for extra storage. Home is equipped with Smart home technology. Enjoy the outdoor space with a fully landscaped homesite, patio and privacy screen between units. Deerbrook Place Community in Aurora with easy access to shopping, dining and the interstate.A very good credit score (680+), good rental background. An Application & Credit Check is required for each person 18 years old & above. No Evictions or Judgments. Valid Proofs of Income: W-2 & 2 most recent check stubs, 1099 & 2 months of bank statements. No Co-Signers. and income 3x the rental income is required. Deposit 1.5X Times of Rent. Minimum 12 months lease term. Tenant pays for utilities, trash and sewer.
Property Information
Property Type
Residential Lease
Sub-Type
Townhouse
Year Built
2022
Stories
2
Living Area
1,794 sq ft
Lot Dimensions
30X59
Garage Spaces
2
Parking Spaces
2
Days on Market
7
MLS® Listing#
12584456
Property Features
Interior
Appliances
Cooling
Heating
Basement
Parking
Laundry
Patio
Lot Features
Construction
Foundation
Roof
Sewer
Water Source
Rooms
- Bedroom 210X11Second
- Bedroom 310X11Second
- Bedroom 4
- Dining Room9X10Main
- Family Room
- Great Room12X19Main
- Kitchen10X17Main
- Laundry6X6Second
- Living Room
- Loft10X10Second
- Master Bedroom13X16Second
Schools
- Elementary:
- The Wheatlands Elementary School
- Middle:
- Bednarcik Junior High School
- High:
- Oswego East High School
- District:
- Oswego East High School
Directions
From Rt 34: Southeast on Hafenrichter Rd. to Canyon Creek Dr., turn right to model. OR From Eola Rd: Northwest on Hafenrichter to Canyon Creek Dr., turn left to model.
Affordability Calculator
$60,000
Estimated monthly payment
$1,597/mo
Principal $240,000 · Est. interest $334,821 over 30 yrs
Neighborhood Market Statistics
How this home compares to active listings in Aurora, IL
- $446,400
- Median Listing Price
- 20
- Median Days on Market
- 1,841
- Median Sq Ft
- $224
- Median Price / Sq Ft
- 283
- Active Listings
Market statistics compiled from active EXIT Realty® and MLS listings in Aurora, IL.
Location

Points of Interest in Aurora, IL
Showing the Aurora area map.
Nearby Schools
The Wheatlands Elementary School
Elementary · 0.5 mi away
Cosmic Montessori Community
Elementary · 1.0 mi away
Gombert Elementary School
Elementary · 1.3 mi away
The Goddard School
School · 1.3 mi away
Oswego East High School
Secondary · 1.4 mi away
Homestead Elementary School
Elementary · 1.4 mi away
Wolf's Crossing Elementary School
Elementary · 1.7 mi away
Indian Prairie School Dist
School · 1.7 mi away
Fischer Middle School
Secondary · 1.7 mi away
Olney C Allen Elementary School
Elementary · 1.7 mi away
Bednarcik Junior High School
Secondary · 1.8 mi away
Waubonsie Valley High School
Secondary · 1.8 mi away
Spring Education Group
School · 2.0 mi away
Georgetown Elementary School
Elementary · 2.0 mi away
Brokaw Early Learning Center
School · 2.0 mi away
Churchill Elementary School
Elementary · 2.2 mi away
Reba O Steck Elementary School
Elementary · 2.2 mi away
Plank Junior High
Secondary · 2.2 mi away
The LOTUS Montessori
Elementary · 2.3 mi away
John W Gates Elementary School
Elementary · 2.3 mi away
Commute Calculator
Nearby Homes
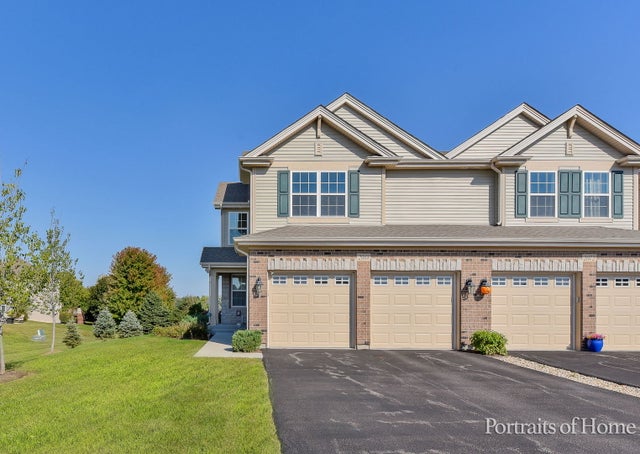


Similar Homes Nearby
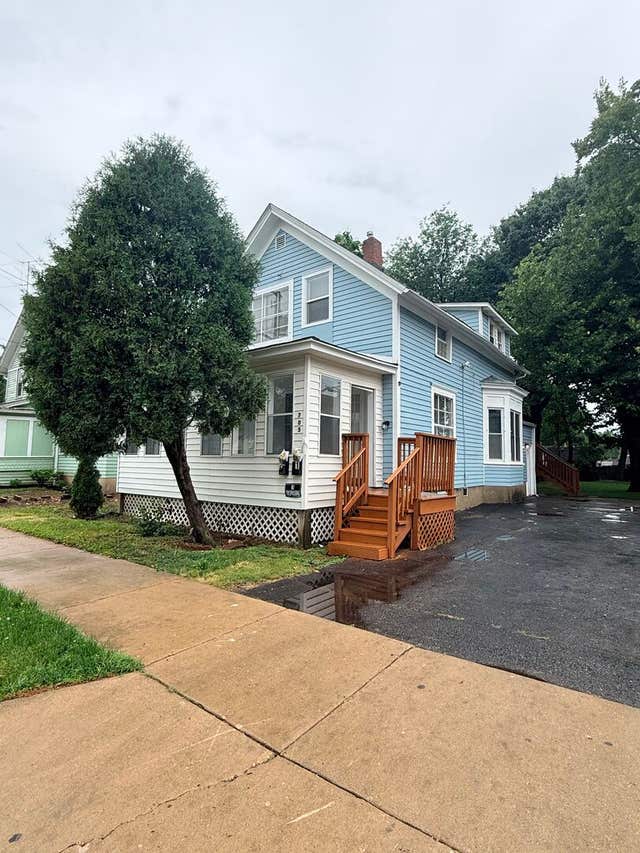
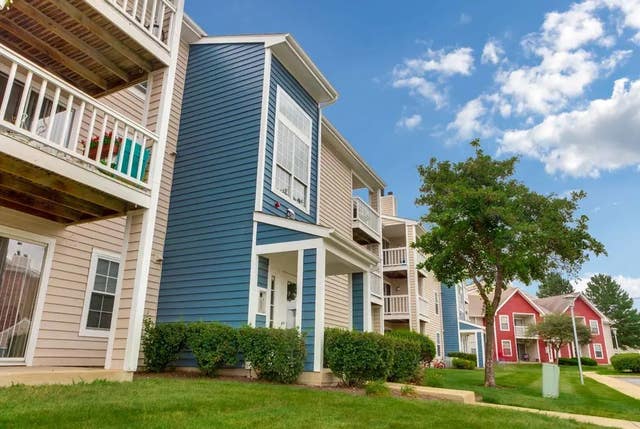

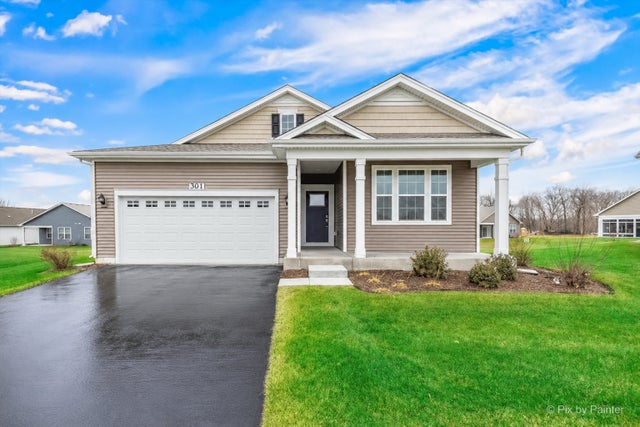
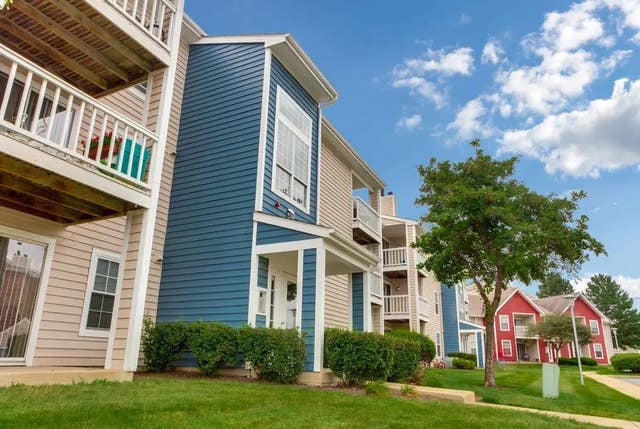

Similar Home Values
Comparable nearby listings and their asking prices.
| Address | Price | Beds | Baths | Sq Ft |
|---|---|---|---|---|
| 705 North Avenue Upper, Aurora, IL | $1,395/mo | 2 | 1 | 750 |
| 4131 Chesapeake Drive 2D, Aurora, IL | $2,579/mo | 2 | 2 | 848 |
| 4125 Chesapeake Drive 3D, Aurora, IL | $1,899/mo | 2 | 1 | 848 |
| 301 Westminster Court, North Aurora, IL | $3,795/mo | 2 | 2 | 1,863 |
| 4125 Chesapeake Drive 2D, Aurora, IL | $2,266/mo | 2 | 1 | 848 |
| 1464 Farington Lane, Aurora, IL | $3,200/mo | 4 | 3 | 1,836 |
Moving Cost Estimate
EXIT Agents in Aurora


Listing Courtesy: Keller Williams Infinity - (843) 513-3615
Last Updated: 2026-05-09