

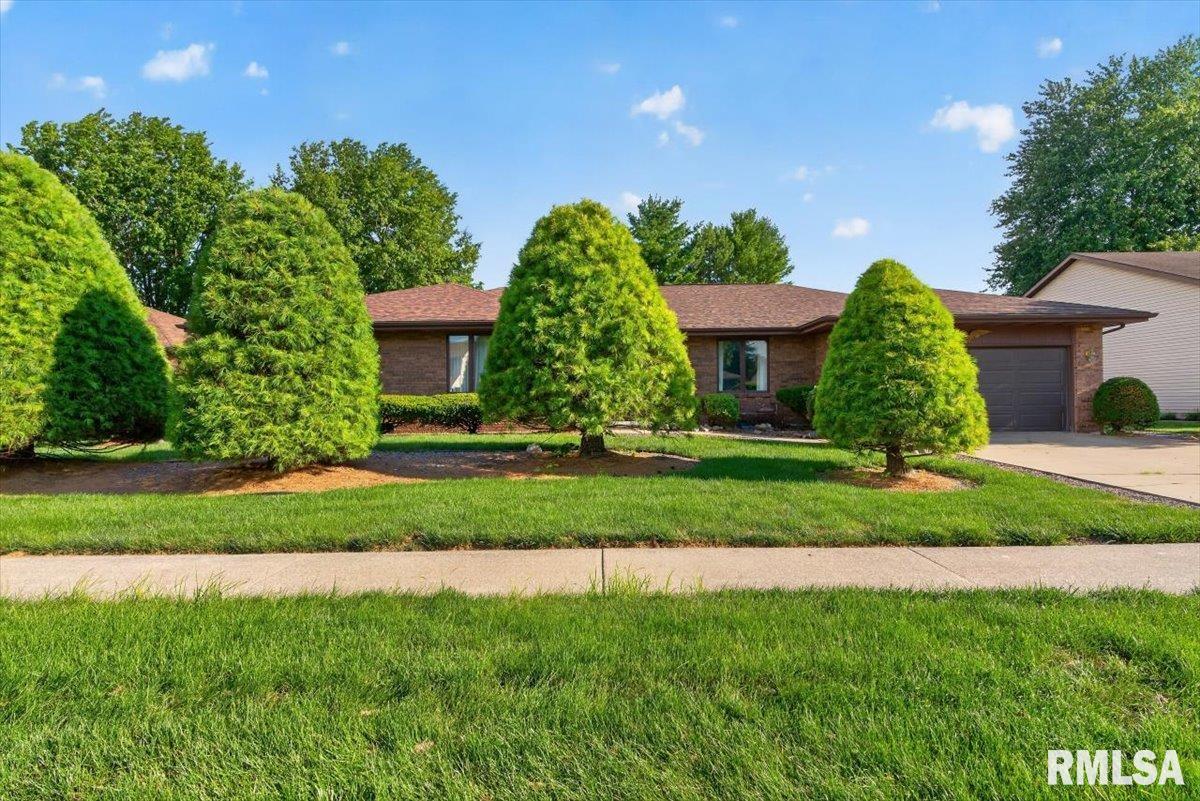
2908 Glenmere Court, Springfield, IL 62704
Koke Mill East · Sangamon County
Key Facts
Description
All brick, one owner home located on the westside of Springfield. The home offers 4 bedrooms, 2.5 bathrooms and a new roof in 2025. The primary bedroom has an en-suite bathroom and a 9'x9' walk-in closet. The kitchen has a large pantry and a breakfast nook overlooking the backyard. The unfinished basement is ready for the new owners to finish the space the way they would like. The home is situated close to shopping, restaurants and so many other wonderful amenities. Don't miss out on the opportunity to put your stamp on this great home!
Property Information
Property Type
Residential
Sub-Type
Single Family Residence
Style
Ranch
Year Built
1998
Living Area
2,170 sq ft
Lot Dimensions
85x140
Garage Spaces
2
Days on Market
2
MLS® Listing#
CA1045132
Property Features
Interior
Appliances
Cooling
Heating
Fireplace
Basement
Parking
Patio
Lot Features
Construction
Foundation
Roof
Windows
Utilities
Sewer
Water Source
Rooms
- Basement
- Bedroom 114.1x13.5Main
- Bedroom 213.6x11.1Main
- Bedroom 310.4x11.5Main
- Bedroom 412.5x10.6Main
- Dining Room8.6x10.8Main
- Dining Room13.5x10.8Main
- Family Room22x13Main
- Kitchen12.2x8.6Main
- Laundry6.8x7.9Main
- Living Room17.1x12.8Main
Schools
- High:
- Springfield District #186
Financial Details
HOA
Yes
Annual Taxes
$7,293
Tax year 2025
Parcel Number
21-01.0-276-013
Directions
WEST ON GREENBRIAR TO TURNING MILL, NORTH ON TURNING MILL TO GLENMERE CT.
Affordability Calculator
$46,980
Estimated monthly payment
$1,250/mo
Principal $187,920 · Est. interest $262,165 over 30 yrs
Neighborhood Market Statistics
How this home compares to active listings in Springfield, IL
- $224,000
- Median Listing Price
- 31
- Median Days on Market
- 1,889
- Median Sq Ft
- $121
- Median Price / Sq Ft
- 170
- Active Listings
- This home’s price is 5% above the area median.
- Its price per sq ft is 11% below the area median.
Market statistics compiled from active EXIT Realty® and MLS listings in Springfield, IL.
Location
- 2908 Glenmere Court, Springfield, IL 62704
Points of Interest in Springfield, IL
Showing the Springfield area map.
Nearby Schools
Our Saviors Lutheran School
School · 0.6 mi away
Montessori Schoolhouse
Elementary · 0.8 mi away
Owen Marsh Elementary
Elementary · 1.0 mi away
Lindsay Elementary School
Elementary · 1.2 mi away
Christ the King School
School · 1.2 mi away
Goddard School
School · 1.2 mi away
Sandburg Elementary School
Elementary · 1.4 mi away
St John's Lutheran Preschool
School · 1.6 mi away
Springfield Christian School
School · 1.8 mi away
Springfield Public Schools - District 186
Secondary · 1.9 mi away
U S Grant Middle School
Secondary · 1.9 mi away
Franklin Middle School
Secondary · 2.1 mi away
Butler Elementary School
Elementary · 2.1 mi away
Sacred Heart Griffin Gymnasium
School · 2.2 mi away
Silverleaf Childrens Academy
School · 2.2 mi away
St Agnes School
School · 2.3 mi away
Sacred Heart-Griffin High School
Secondary · 2.3 mi away
Blessed Sacrament School
School · 2.4 mi away
Dubois Elementary School
Elementary · 2.4 mi away
Trinity Lutheran School
Elementary · 2.4 mi away
Commute Calculator
Nearby Homes
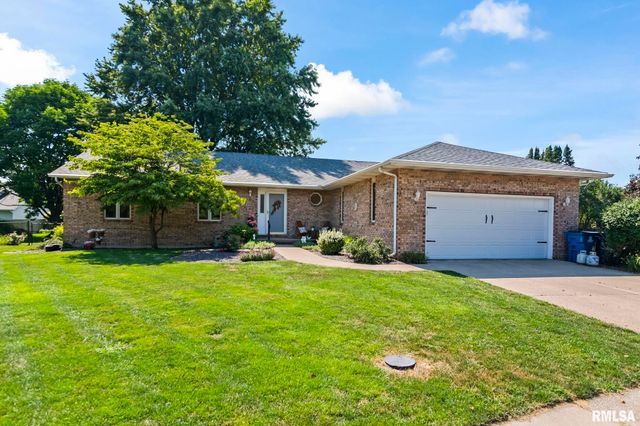


Similar Homes Nearby
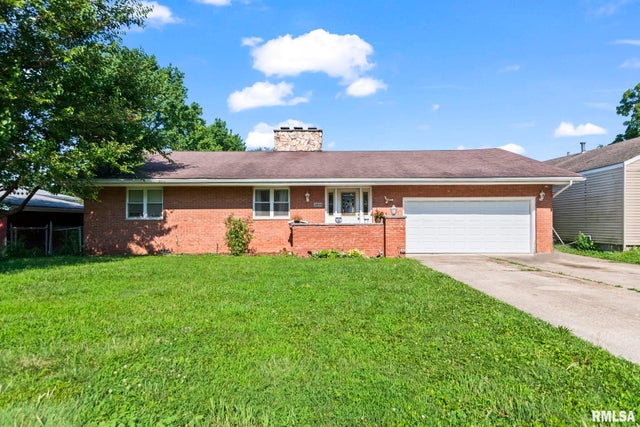
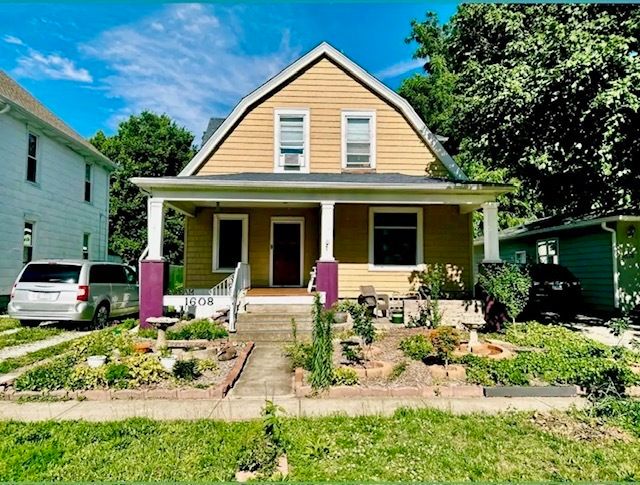

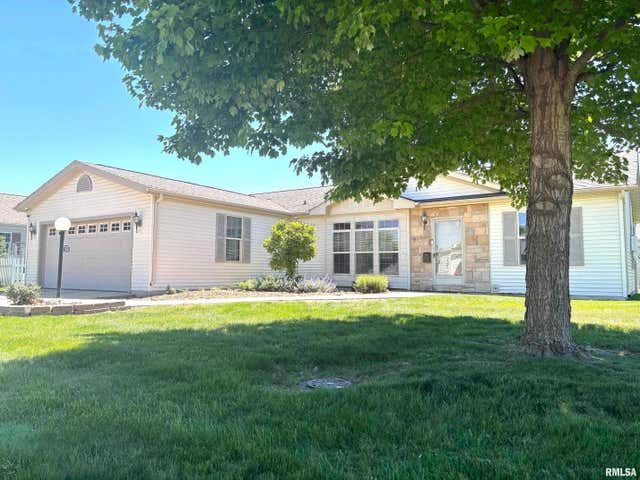
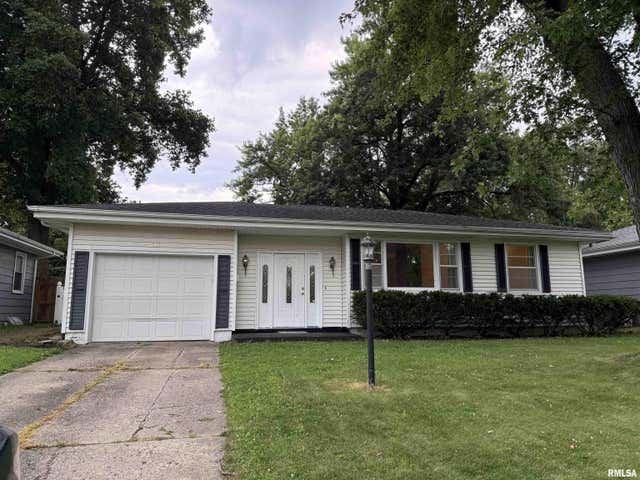
Similar Home Values
Comparable nearby listings and their asking prices.
| Address | Price | Beds | Baths | Sq Ft |
|---|---|---|---|---|
| 2824 S Lowell Avenue, Springfield, IL | $164,900 | 3 | 2 | 1,636 |
| 521 Herndon Street, Springfield, IL | $165,000 | 5 | 2 | 2,284 |
| 1608 S Pasfield Street, Springfield, IL | $165,000 | 4 | 1 | 1,620 |
| 3913 MCCORMICK Drive, Springfield, IL | $169,900 | 3 | 1 | 1,534 |
| 2800 Via Rosso Street 106, Springfield, IL | $169,950 | 3 | — | — |
| 12 Wenzel Lane, Springfield, IL | $170,000 | 3 | 2 | 1,714 |
Moving Cost Estimate
EXIT Agents in Springfield


Listing Courtesy: The Real Estate Group, Inc. - Mobl: 217-416-0993
Presented by: Diane Tinsley