

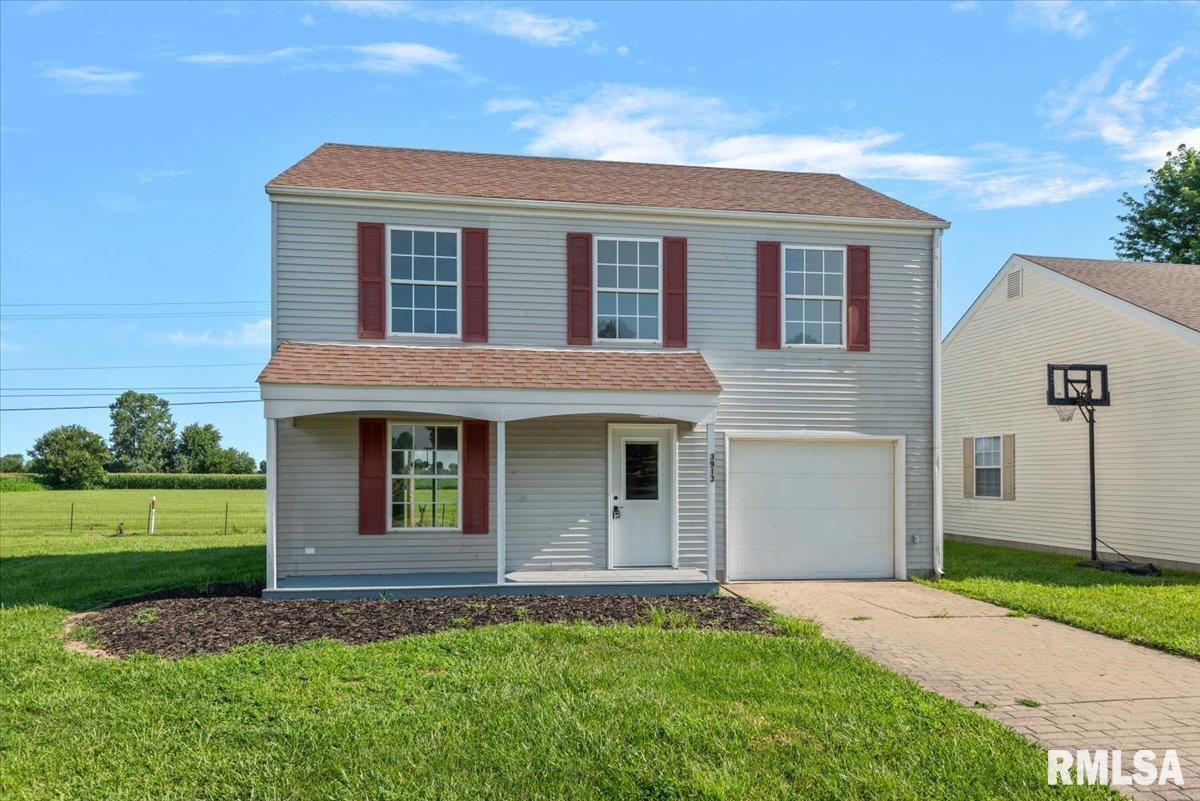
3913 MCCORMICK Drive, Springfield, IL 62707
Irisdale · Sangamon County
Key Facts
Description
Well maintained home with a Springfield address and Riverton Schools. The main level features a spacious living room and a completely renovated kitchen with new white cabinetry, countertops and stainless appliances. Upstairs, you'll find three bedrooms, a full bathroom that offers a new vanity, and laundry. 1-car attached garage with storage space. Nice backyard with no backyard neighbors. Updates also include, new flooring throughout, and light fixtures.
Property Information
Property Type
Residential
Sub-Type
Single Family Residence
Living Area
1,534 sq ft
Lot Dimensions
79x107.35
Garage Spaces
1
Days on Market
1
MLS® Listing#
CA1045172
Property Features
Appliances
Cooling
Heating
Basement
Parking
Patio
Lot Features
Construction
Foundation
Roof
Sewer
Water Source
Rooms
- Basement
- Bedroom 117.1x17.1Upper
- Bedroom 28.9x11.1Upper
- Bedroom 312.8x11.8Upper
- Dining Room9.4x12Main
- Kitchen8.6x12Main
- Laundry5.4x3.3Upper
- Living Room14.7x11.1Main
Schools
- High:
- Riverton District #14
Financial Details
HOA
$89 / Monthly
Annual Taxes
$2,501
Tax year 2025
Parcel Number
15170318005
Directions
Take I-55 Take exit #100A/Clinton onto E Sangamon Ave. Bear right on Camp Butler left on Laverna, left on Mccormick. home will be on the right side.
Affordability Calculator
$33,980
Estimated monthly payment
$904/mo
Principal $135,920 · Est. interest $189,620 over 30 yrs
Neighborhood Market Statistics
How this home compares to active listings in Springfield, IL
- $224,000
- Median Listing Price
- 31
- Median Days on Market
- 1,889
- Median Sq Ft
- $121
- Median Price / Sq Ft
- 170
- Active Listings
- This home’s price is 24% below the area median.
- Its price per sq ft is 8% below the area median.
Market statistics compiled from active EXIT Realty® and MLS listings in Springfield, IL.
Location
- 3913 MCCORMICK Drive, Springfield, IL 62707
Points of Interest in Springfield, IL
Showing the Springfield area map.
Nearby Schools
Riverton High School
Secondary · 1.9 mi away
Riverton Elementary School
Elementary · 2.0 mi away
Wilcox Elementary School
Elementary · 2.1 mi away
Riverton Middle School
Secondary · 2.4 mi away
St Cabrini School
School · 2.5 mi away
Riverton Cusd #14
School · 2.5 mi away
St Aloysius Catholic Church
School · 2.8 mi away
Fairview Elementary School
Elementary · 2.8 mi away
Pleasant Hill Elementary School
Elementary · 2.9 mi away
Wanless School
School · 3.0 mi away
Ridgely Elementary School
Elementary · 3.6 mi away
Lanphier High School
Secondary · 3.6 mi away
Washington Middle School
Secondary · 3.6 mi away
Sherman Elementary School
Elementary · 4.0 mi away
St Joseph Church
School · 4.0 mi away
Matheny Elementary School
Elementary · 4.1 mi away
McClernand Elementary School
Elementary · 4.2 mi away
Lincoln Magnet School
Secondary · 4.3 mi away
St. Patrick Catholic School
School · 4.5 mi away
Feitshans Elementary School
Elementary · 4.6 mi away
Commute Calculator
Nearby Homes



Similar Homes Nearby
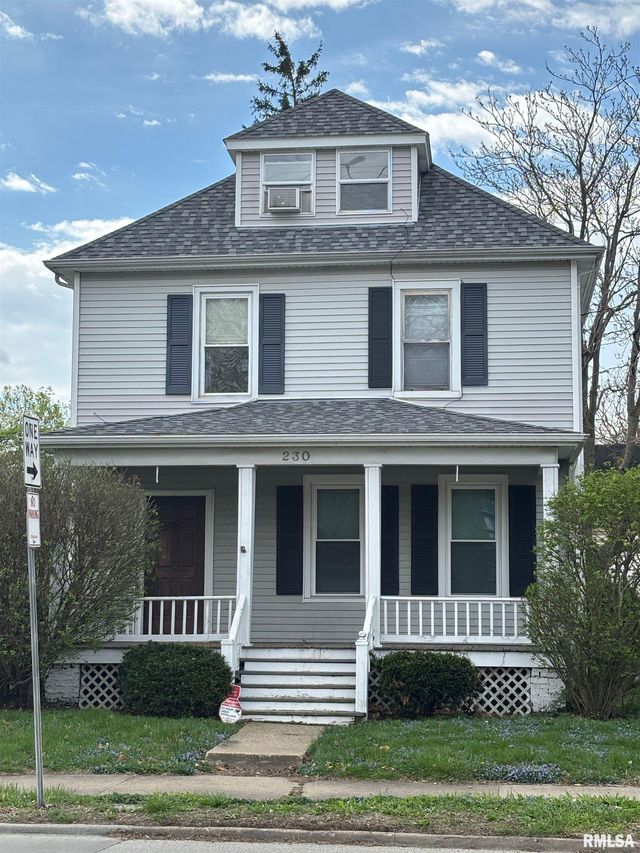
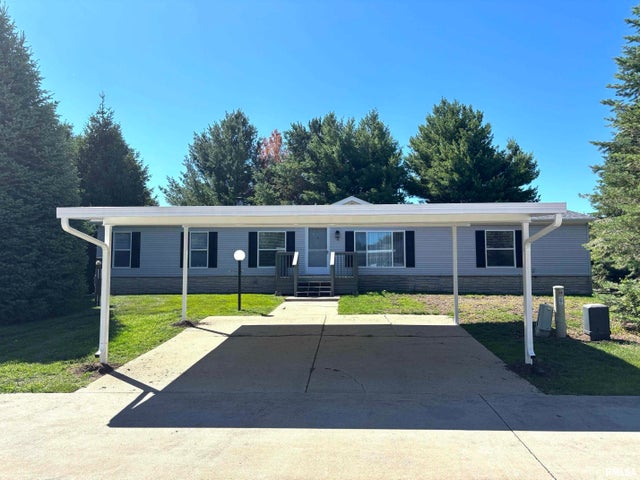
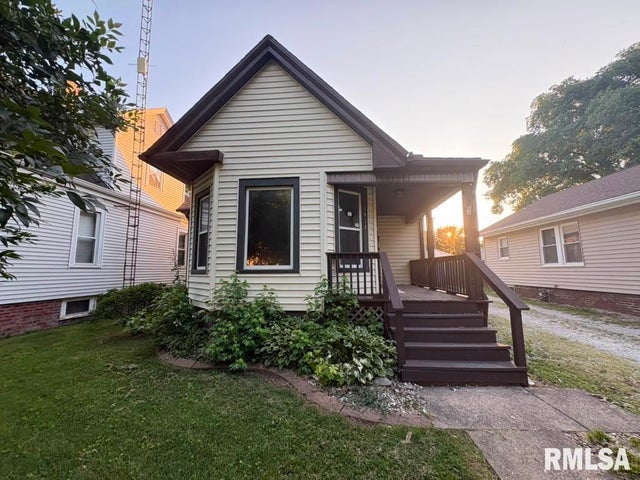


Similar Home Values
Comparable nearby listings and their asking prices.
| Address | Price | Beds | Baths | Sq Ft |
|---|---|---|---|---|
| 230 E LAWRENCE Avenue, Springfield, IL | $120,000 | 3 | 2 | 1,645 |
| 2800 Via Rosso Street 73, Springfield, IL | $124,900 | 3 | — | — |
| 1417 S STATE Street, Springfield, IL | $124,900 | 3 | 1 | 900 |
| 730 W ASH Street, Springfield, IL | $129,000 | 3 | 1 | 1,044 |
| 930 N 8TH Street, Springfield, IL | $129,900 | 3 | 2 | 1,596 |
| 3219 BUTLER Street, Springfield, IL | $129,900 | 3 | 1 | 1,587 |
Moving Cost Estimate
EXIT Agents in Springfield


Listing Courtesy: The Real Estate Group, Inc. - Mobl: 217-816-6818
Presented by: Nikki Machin