

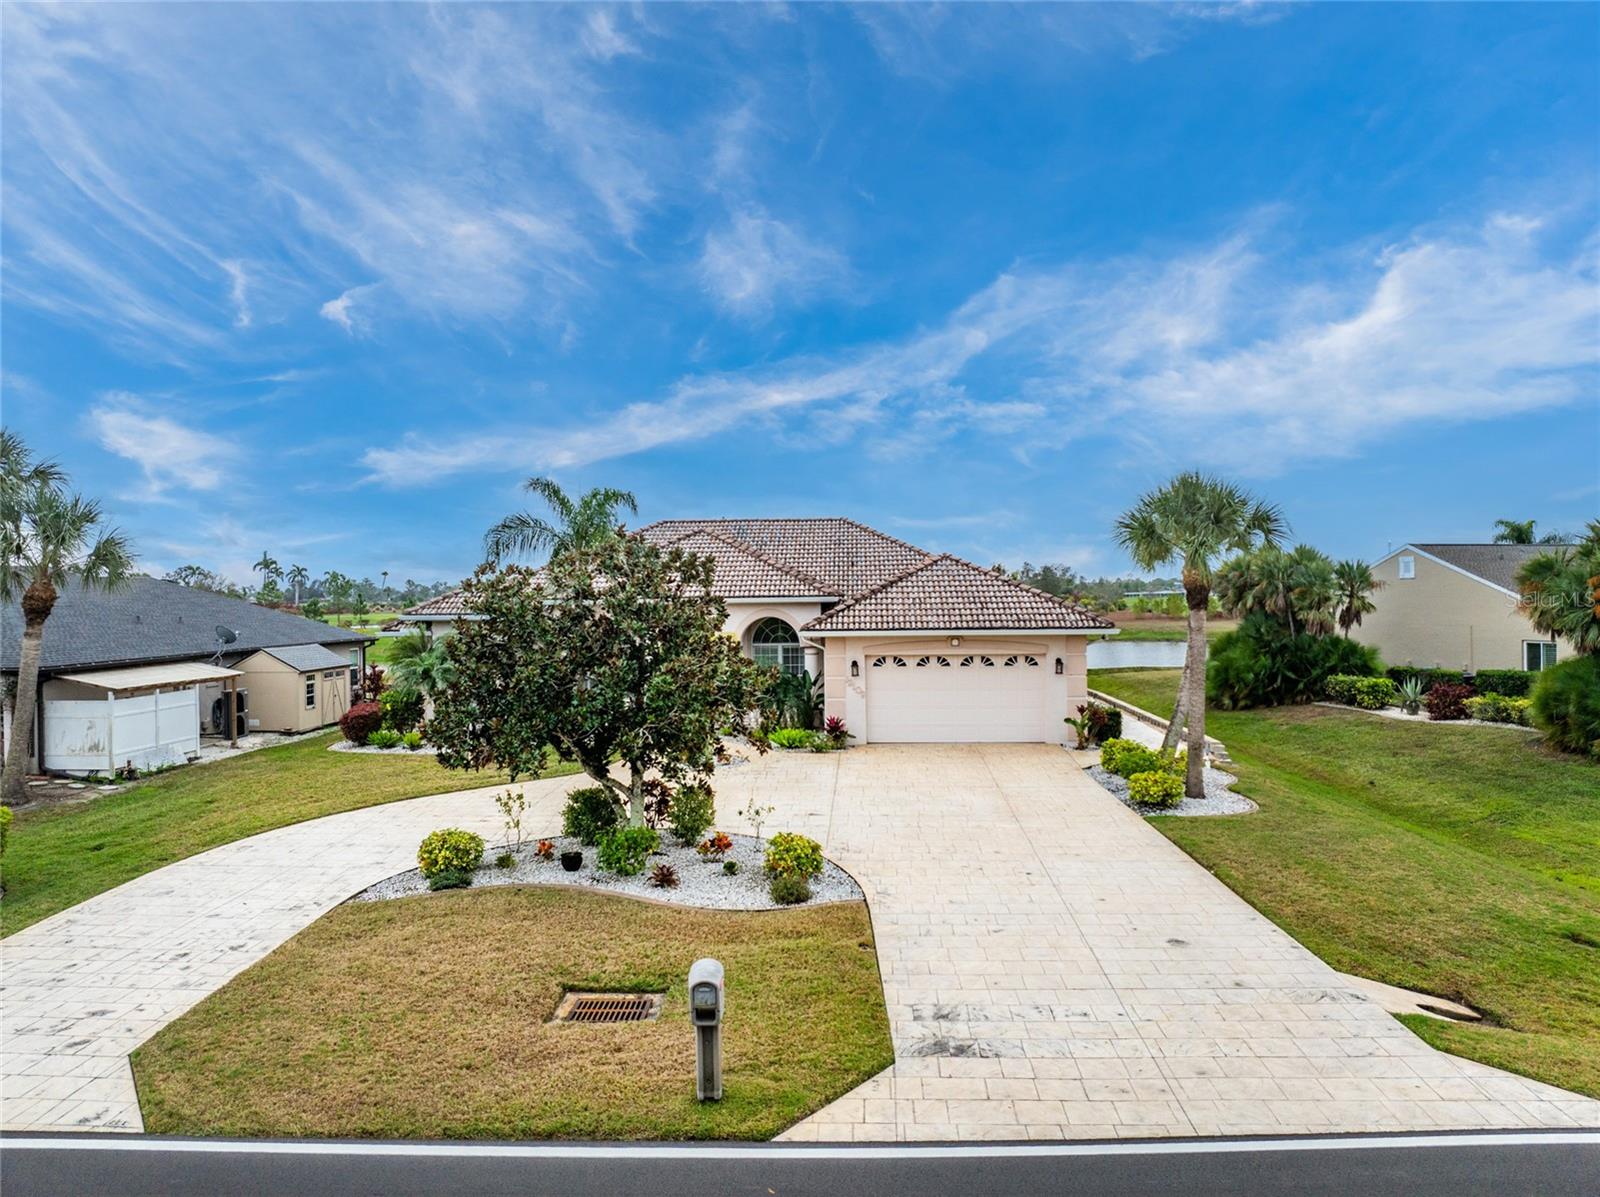
12109 SW KINGSWAY CIRCLE, LAKE SUZY, FL 34269
KINGS CROSSING · DeSoto County
Key Facts
Description
GOLF COURSE FRONTAGE. Spectacular spacious custom home with EXPANSIVE GOLF COURSE VIEW. Fabulous view of second tee box and pond/lake of Aileron Golf Club. Beautiful design features in this home built in 2003. This light and bright home offers an open and split bedroom floor plan with Great Room, separate Dining Room, well appointed Kitchen, Family Room, Office/Den, Inside Laundry. The Grand Foyer features tile flooring and high double tray ceiling. The Great Room offers tile flooring, cathedral ceiling, alcoves for your collectibles and sliding glass doors to the lanai. There is an office/den off the Great Room with large window and transom window. The separate Dining Room has tile floors, plant shelves, high tray ceiling and large window with transom window. The Family Room has a gas fireplace, built ins, high ceiling and sliding glass doors to the lanai. The Kitchen features wood cabinets, granite counters, island with additional storage, intercom system, built in desk, dry bar with wine refrigerator and cabinets, Appliances include built in oven and microwave, cooktop, dishwasher, garbage disposal. There is a breakfast bar and large dining area with aquarium glass with view of the pool, lake and golf course. The Inside Laundry has a washer, dryer, closet, sink and cabinets. The spacious Master BR suite offers TWO walk in closets, lanai access and private bathroom with his and hers sinks, garden tub, walk in shower. vanity. There are two additional generous sized bedrooms with double closets. The guest bathroom is a Pool Bath and has a walk in shower. The oversized 2 car garage has space and separate door/driveway for a golf cart. Your living space extends via sliding glass doors and French doors to the large screened lanai with inground pool and spa, large covered area and deck for sunbathing. Other features include: NEW A/C 2019, stamped circular driveway, hurricane shutters, alarm system, sprinkler system fed by separate well, tile flooring throughout,rain gutters, double entry front door with transom window, tray ceilings, sliding glass doors, central vac, hurricane shutters, manabloc plumbing, Aqualink pool control. This home is minutes from shopping, dining, entertainment and I-75.
Property Information
Property Type
Residential
Sub-Type
Single Family Residence
Style
Florida
Year Built
2003
Living Area
3,846 sq ft
Lot Size
0.31 acres
Lot Dimensions
90X153X80X170
Garage Spaces
2
Ownership
Fee Simple
Zoning
RSF-3
Days on Market
137
MLS® Listing#
C7520615
Property Features
- Interior:
- Built-in Features, Eat-in Kitchen, Open Floorplan, Stone Counters, Tray Ceiling(s), Walk-In Closet(s)
- Exterior:
- Lighting, Outdoor Shower, Rain Gutters
- Appliances:
- Cooktop, Dishwasher, Disposal, Dryer, Microwave, Refrigerator, Washer
- Cooling:
- Central Air, Humidity Control
- Heating:
- Central, Electric
- Flooring:
- Tile
- Fireplace:
- Family Room, Gas
- Pool:
- Gunite, In Ground, Screen Enclosure, Private
- Parking:
- Circular Driveway, Garage Door Opener, Oversized, Attached
- Laundry:
- Inside, Laundry Room
- Patio:
- Patio, Screened
- Lot Features:
- Landscaped, Near Golf Course, Paved
- Construction:
- Block, Stucco
- Foundation:
- Slab
- Roof:
- Tile
- Security:
- Security System
- Community:
- Golf
- Utilities:
- Electricity Connected, Sewer Connected, Water Connected
- Sewer:
- Public Sewer
- Water Source:
- Public
Rooms
- 11x10First
- 53x39First
- Bedroom 212x12First
- Bedroom 313x12First
- Dining Room12x11First
- Family Room19x15First
- Great Room17x13First
- Kitchen17x13First
- Master Bathroom10x8First
- Master Bedroom18x15First
- Office11x11First
- Utility Room13x6First
Schools
- Elementary:
- Nocatee Elementary School
- Middle:
- DeSoto Middle School
- High:
- DeSoto County High School
HOA & Tax
- HOA:
- None
- Annual Tax:
- $9,254 (2025)
- Parcel #:
- 31-39-23-0205-00A0-0150
Directions
US 41 NORTH ....RIGHT ON KINGS HIGHWAY....CONTINUE PAST SANDHILL BLVD AND I-75....LEFT ON SW KINGSWAY CIRCLE
Affordability Calculator
$110,000
Estimated monthly payment
$2,927/mo
Principal $440,000 · Est. interest $613,839 over 30 yrs
Neighborhood Market Statistics
How this home compares to active listings in LAKE SUZY, FL
- $339,704
- Median Listing Price
- 81
- Median Days on Market
- 1,620
- Median Sq Ft
- $202
- Median Price / Sq Ft
- 2,492
- Active Listings
- This home’s price is 62% above the area median.
- Its price per sq ft is 29% below the area median.
Market statistics compiled from active EXIT Realty® and MLS listings in LAKE SUZY, FL.
Location
- 12109 SW KINGSWAY CIRCLE, LAKE SUZY, FL 34269
Nearby Schools
Faith Preparatory School
School · 0.2 mi away
Charlotte Preparatory School
School · 2.3 mi away
Charlotte Academy
School · 2.3 mi away
Kingsway Elementary School
Elementary · 2.4 mi away
Port Charlotte Seventh Day Adventist Church
School · 2.8 mi away
Port Charlotte Middle School
Secondary · 3.3 mi away
Neil Armstrong Elementary School
Elementary · 3.7 mi away
Deep Creek Elementary School
Elementary · 4.1 mi away
Port Charlotte Christian School
School · 4.3 mi away
Atwater Elementary School
Elementary · 4.4 mi away
Liberty Elementary School
Elementary · 4.4 mi away
St. Charles Borromeo Catholic Church
School · 4.7 mi away
Community Christian School
School · 5.2 mi away
Charlotte Harbor School
School · 5.2 mi away
Peace River Elementary School
Elementary · 5.3 mi away
Woodland Middle School
Secondary · 5.6 mi away
Grace Community School
School · 5.6 mi away
Meadow Park Elementary School
Elementary · 6.3 mi away
Charlotte Virtual Instruction Program
School · 6.8 mi away
Toledo Blade Elementary School
Elementary · 6.8 mi away
Commute Calculator
Nearby Homes


Similar Homes Nearby



Moving Cost Estimate
EXIT Agents in LAKE SUZY


Listing Courtesy: RE/MAX ALLIANCE GROUP - 941-639-1376
Last Updated: 2026-01-20