

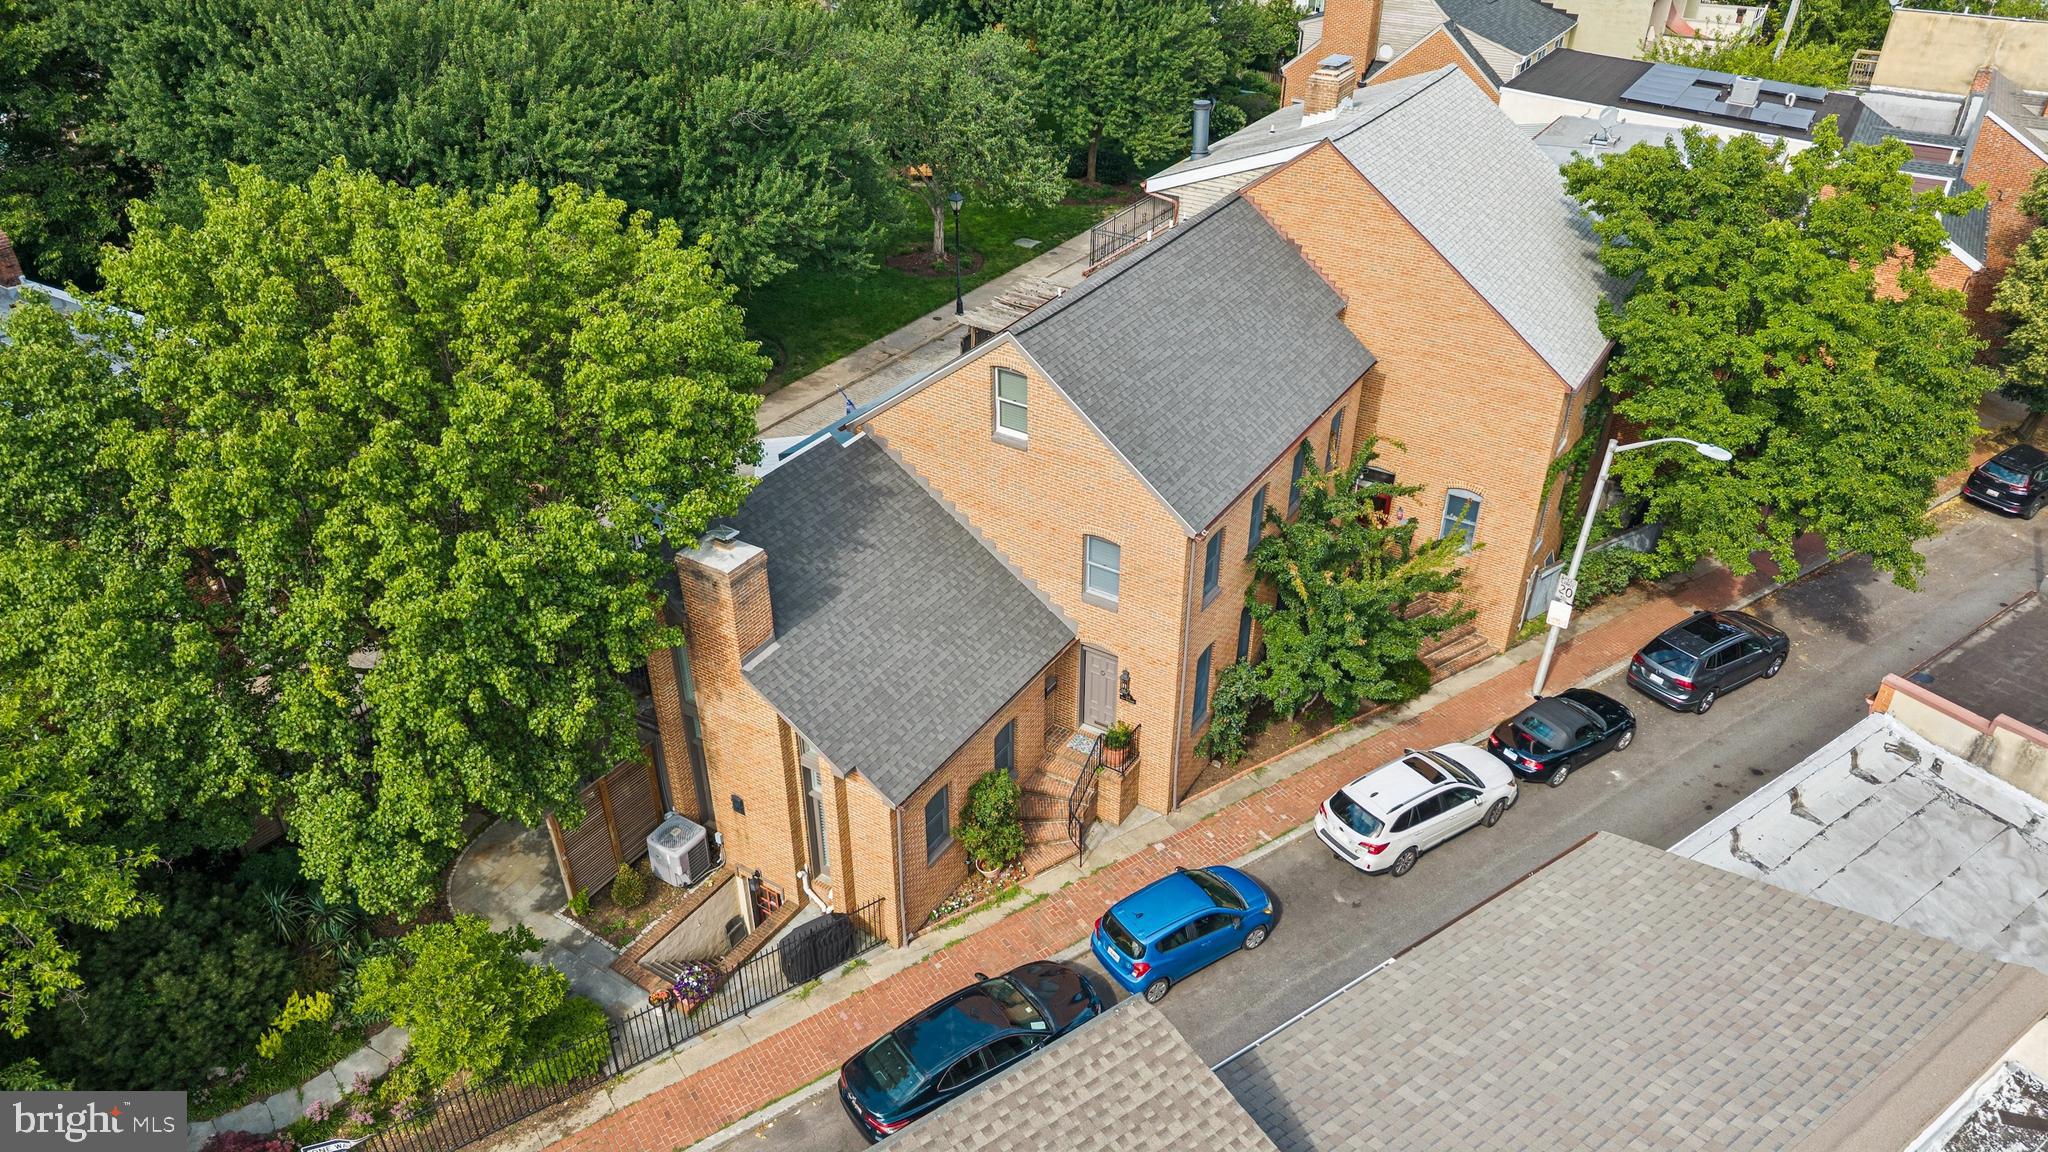
124 W MONTGOMERY STREET, BALTIMORE, MD 21230
OTTERBEIN · BALTIMORE CITY County
Key Facts
Description
Welcome to 124 W. Montgomery Street, a one of a kind beautifully reimagined residence in the heart of **historic Otterbein**, one of Baltimore’s most sought-after and architecturally rich neighborhoods. Perfectly positioned just steps from the Inner Harbor, Federal Hill, and downtown amenities, this wide-front brick townhome blends timeless character with elevated modern finishes. From the moment you enter, the home makes a lasting impression with its **grand proportions, rich hardwood flooring, and refined architectural details**. The main level offers an ideal balance of formal and casual living, anchored by a welcoming living space featuring high ceilings, abundant natural light, and a seamless flow designed for both entertaining and everyday comfort. The **chef’s kitchen** serves as the centerpiece of the home, thoughtfully designed with high-end finishes, premium appliances, and custom cabinetry that complements the historic charm while delivering modern performance. The adjacent dining and entertaining spaces create an open yet defined layout ideal for gatherings of any size. Upstairs, the residence continues to impress with generously sized bedrooms and a **primary suite retreat featuring spa-inspired finishes, ample closet space, and a serene, private atmosphere**. Bathrooms throughout the home have been upgraded with quality materials and clean, contemporary design elements that elevate daily living. The lower level provides flexible space perfect for a media room, home office, fitness area, or guest suite, along with additional storage and utility access. Enjoy the city with the complete ease & comfort of private THREE CAR SIDE BY SIDE PARKING PAD !!!! Out back, enjoy a **private urban outdoor escape**, ideal for entertaining, gardening, or quiet relaxation—an exceptional rarity in city living. This is an entire separate lot perfectly attached to the main property - you will not see anything like this anywhere else!! Simply gorgeous and exclusively used by the home's residents.
Property Information
Property Type
Residential
Sub-Type
Townhouse
Structure Type
Townhouse
Year Built
1987
Living Area
3,200 sq ft
Parking Spaces
3
Zoning
R-8
Days on Market
26
MLS® Listing#
MDBA2218086
Property Features
Interior
Exterior
Appliances
Cooling
Heating
Flooring
Fireplace
Basement
Pool
Parking
Patio
Construction
Foundation
Sewer
Water Source
Schools
- District:
- BALTIMORE CITY PUBLIC SCHOOLS
Financial Details
HOA
None
Annual Taxes
$11,640
Tax year 2025
Assessed Value
$493,200
Parcel Number
0322080894 059A
Directions
GPS
Affordability Calculator
$225,000
Estimated monthly payment
$5,988/mo
Principal $900,000 · Est. interest $1,255,580 over 30 yrs
Neighborhood Market Statistics
How this home compares to active listings in BALTIMORE, MD
- $227,560
- Median Listing Price
- 60
- Median Days on Market
- 1,496
- Median Sq Ft
- $159
- Median Price / Sq Ft
- 3,354
- Active Listings
- This home’s price is 394% above the area median.
- Its price per sq ft is 121% above the area median.
Market statistics compiled from active EXIT Realty® and MLS listings in BALTIMORE, MD.
Location
Map is currently unavailable for this location.
Points of Interest in BALTIMORE, MD
Showing the BALTIMORE area map.
Commute Calculator
Nearby Homes

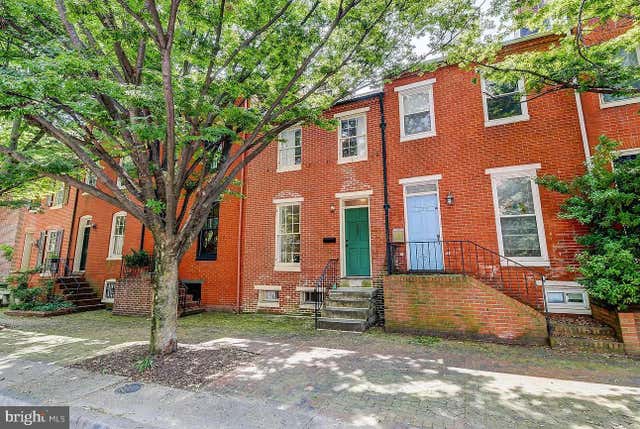
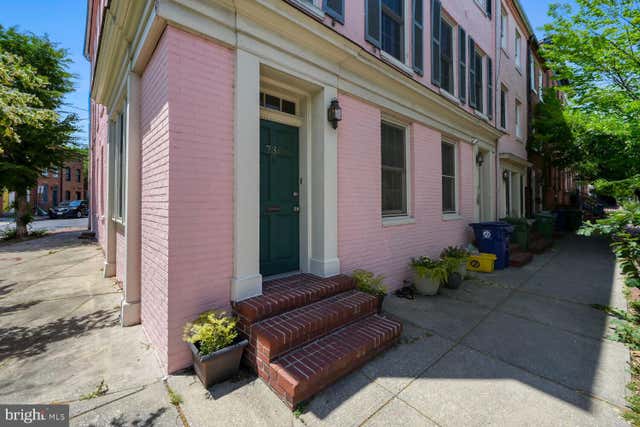
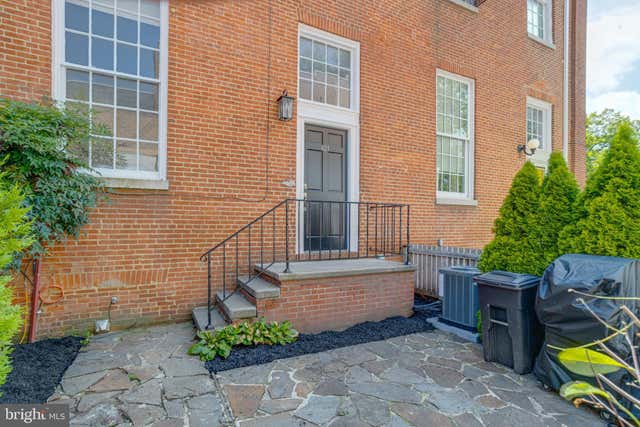


Similar Homes Nearby

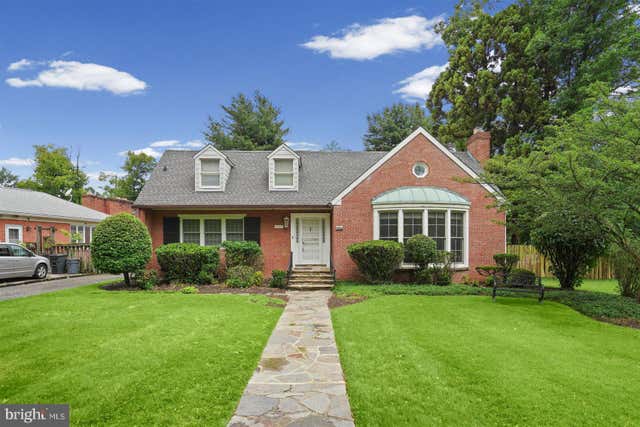


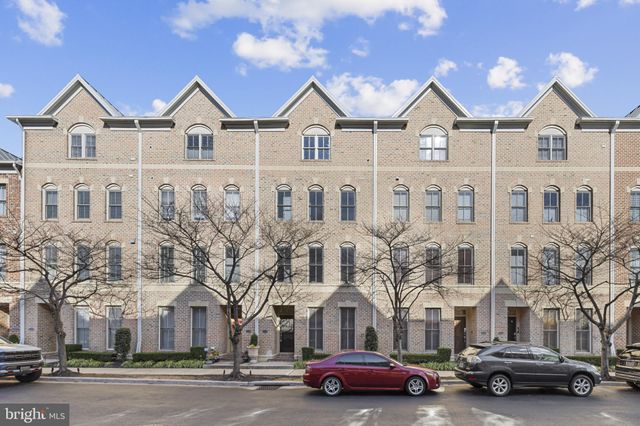

Similar Home Values
Comparable nearby listings and their asking prices.
| Address | Price | Beds | Baths | Sq Ft |
|---|---|---|---|---|
| 1205 BAYSIDE ROAD, BALTIMORE, MD | $799,000 | 3 | 3 | 2,650 |
| 6609 WESTERN RUN DRIVE, BALTIMORE, MD | $799,000 | 6 | 5 | 4,742 |
| 3410 PINKNEY ROAD, BALTIMORE, MD | $799,900 | 6 | 4 | 3,218 |
| 3500 GLENWOOD ROAD, BALTIMORE, MD | $799,999 | 4 | 3 | 3,372 |
| 1256 DOCKSIDE CIRCLE, BALTIMORE, MD | $800,000 | 3 | 4 | 2,880 |
| 2424 GOLUPSKI ROAD, BALTIMORE, MD | $824,900 | 4 | 3 | 2,743 |
Moving Cost Estimate
EXIT Agents in BALTIMORE


Listing Courtesy: Cummings & Co. Realtors - 4108230033