

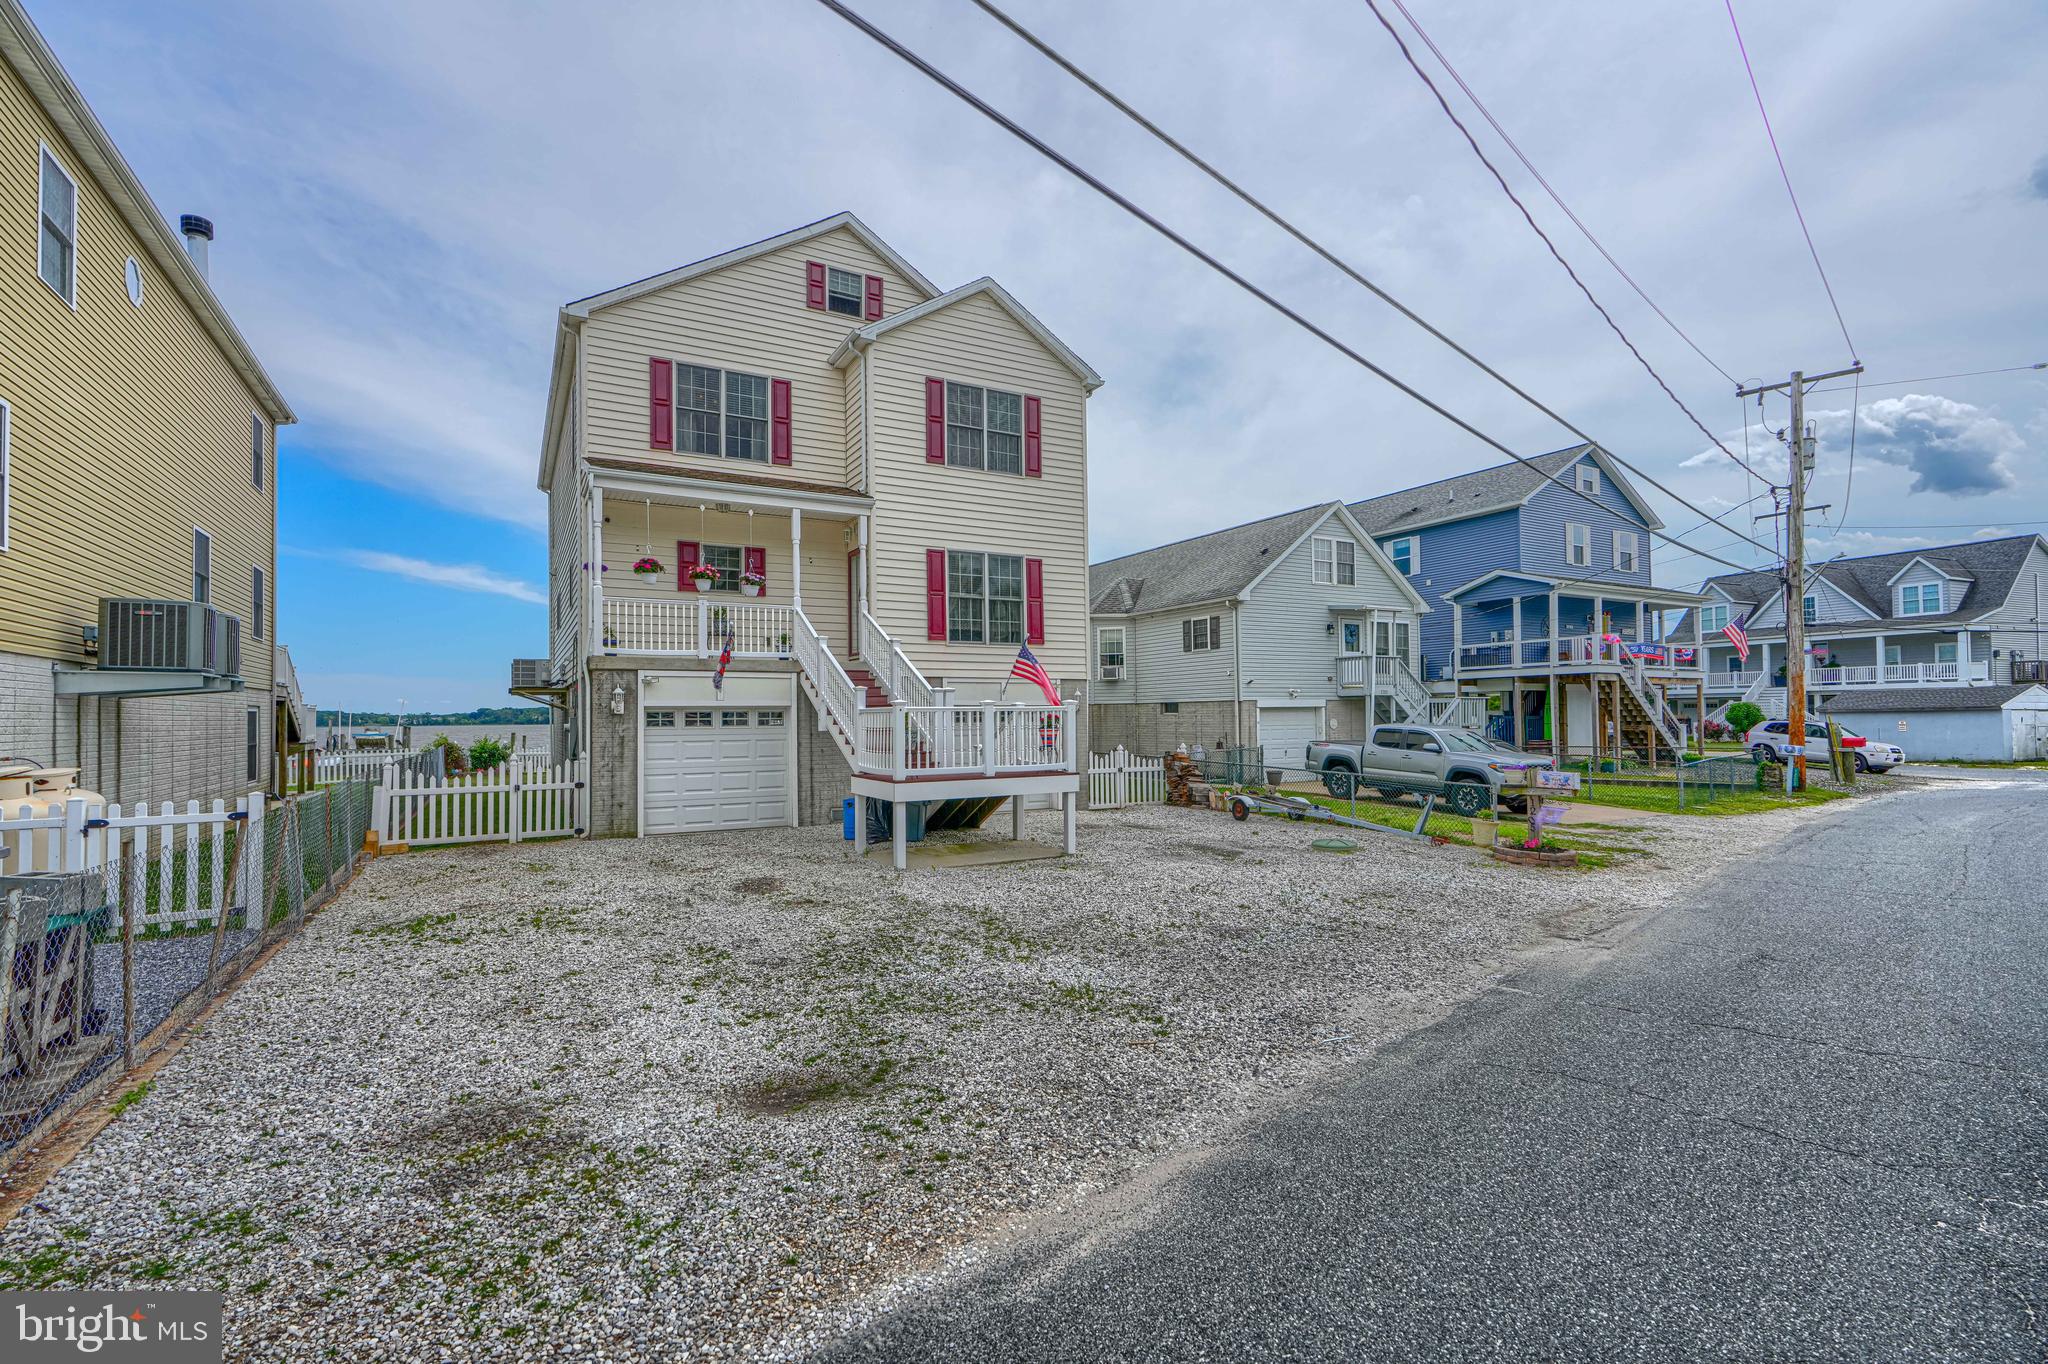
1205 BAYSIDE ROAD, BALTIMORE, MD 21221
EVERGREEN PARK · BALTIMORE County
Key Facts
Description
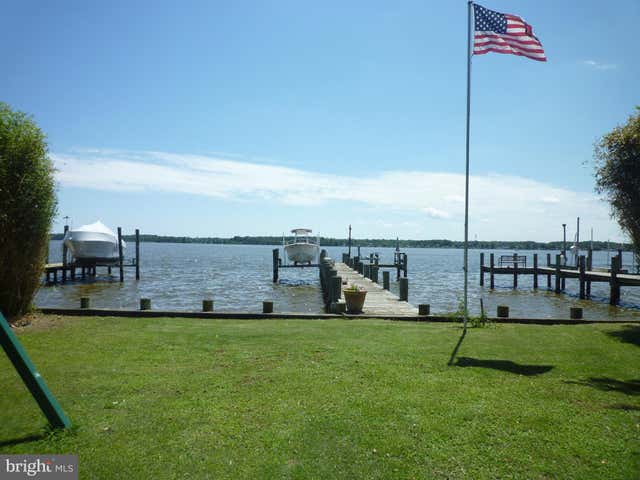
Experience the best of Chesapeake Bay waterfront living in this beautifully updated, move-in-ready 3-bedroom, 3-bath home offering approximately **50 feet of shoreline**, spectacular water views, and a private 120-foot pier. Designed for boating enthusiasts and anyone seeking the ultimate waterfront lifestyle, the marine-grade pier features **two boat slips**, a **10,000-pound boat lift**, and a separate lift for jet skis or other personal watercraft, providing direct access to the Chesapeake Bay for boating, fishing, crabbing, kayaking, and paddleboarding. Thoughtfully designed for everyday living and entertaining, the home features **three spacious bedrooms and two full baths on the upper level**, including a private primary suite with a convenient **laundry chute** that leads directly to the first-floor laundry room. A **main-level full bath with shower** offers added flexibility for guests, rinsing off after a day on the water, or potential main-level living. The updated kitchen is equipped with **GE Profile appliances**, including a modern **induction cooktop**, blending performance, efficiency, and style. Recent improvements include **two 3-ton HVAC systems (2023), GE Profile appliances (2023), a hybrid hot water heater (2025), new second-floor carpeting (2026), and beautifully refinished hardwood floors (2026)**, allowing buyers to move in with confidence. Step outside onto the expansive **12' x 30' Trex deck**, perfectly positioned to enjoy panoramic water views, outdoor dining, entertaining, or peaceful mornings overlooking the water. Additional premium features include **400-amp electrical service**, ideal for today's technology needs and future upgrades, along with a **rough-in for a future elevator**, providing long-term flexibility and accessibility. Whether you're searching for a **waterfront home**, **private dock**, **boat lift**, **deep-water access**, **Chesapeake Bay boating**, or a luxury waterfront retreat with modern updates and exceptional outdoor living, this remarkable property delivers an unmatched combination of comfort, convenience, and coastal lifestyle.
Property Information
Property Type
Residential
Sub-Type
Single Family Residence
Structure Type
House
Year Built
2006
Living Area
2,650 sq ft
Lot Size
0.20 acres
Garage Spaces
2
Parking Spaces
2
Zoning
R
Days on Market
2
MLS® Listing#
MDBC2167708
Property Features
Appliances
Cooling
Heating
Pool
Parking
Lot Features
Construction
Foundation
Sewer
Water Source
Schools
- Elementary:
- MIDDLEBOROUGH
- Middle:
- DEEP CREEK
- High:
- CHESAPEAKE
- District:
- BALTIMORE COUNTY PUBLIC SCHOOLS
Financial Details
HOA
None
Annual Taxes
$7,843
Tax year 2026
Assessed Value
$736,800
Parcel Number
04151513208700
Directions
695 to 702 to Back River Neck Road. Make right on Evergreen Lane. Left at Stop Sign on Beechwood Avenue. Left on Bayside Road 1205 Bayside Road, 3rd property on right.
Affordability Calculator
$159,800
Estimated monthly payment
$4,253/mo
Principal $639,200 · Est. interest $891,741 over 30 yrs
Neighborhood Market Statistics
How this home compares to active listings in BALTIMORE, MD
- $229,072
- Median Listing Price
- 57
- Median Days on Market
- 1,500
- Median Sq Ft
- $159
- Median Price / Sq Ft
- 3,306
- Active Listings
- This home’s price is 249% above the area median.
- Its price per sq ft is 90% above the area median.
Market statistics compiled from active EXIT Realty® and MLS listings in BALTIMORE, MD.
Location

Getting Around
Points of Interest in BALTIMORE, MD
Showing the BALTIMORE area map.
Nearby Schools
Edgemere Elementary School
Elementary · 1.1 mi away
Sparrows Point High School
Secondary · 1.2 mi away
Sparrows Point Middle School
Secondary · 1.2 mi away
Operating Engineers Local 37 Training School
School · 1.4 mi away
River's Edge Learning Center
School · 2.2 mi away
Battle Grove Elementary
Elementary · 2.3 mi away
Chesapeake Terrace Elementary
Elementary · 2.4 mi away
Bear Creek Elementary School
Elementary · 2.7 mi away
Sandy Plains Elementary School
Elementary · 2.7 mi away
Chesapeake High School
Secondary · 2.8 mi away
Deep Creek Middle School
Secondary · 2.9 mi away
Patapsco High School
Secondary · 2.9 mi away
Battle Monument School
School · 2.9 mi away
General John Stricker Middle School
Secondary · 3.0 mi away
Charlesmont Elementary School
Elementary · 3.0 mi away
Sandalwood Elementary
Elementary · 3.0 mi away
Our Lady of Hope / St Luke School
School · 3.2 mi away
Middleborough Elementary School
Elementary · 3.6 mi away
Grange Elementary School
Elementary · 3.6 mi away
Deep Creek Park
School · 3.6 mi away
Commute Calculator
Nearby Homes



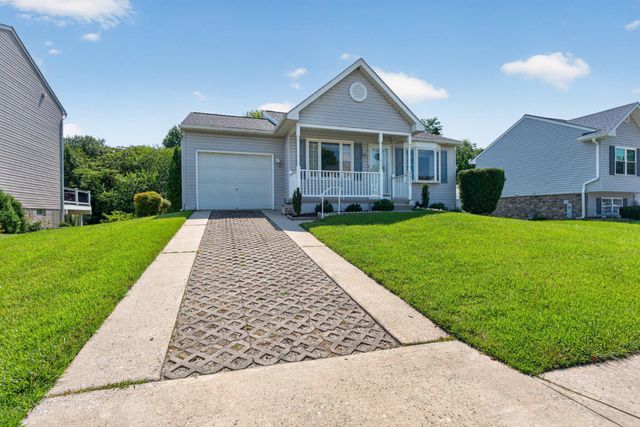

Similar Homes Nearby

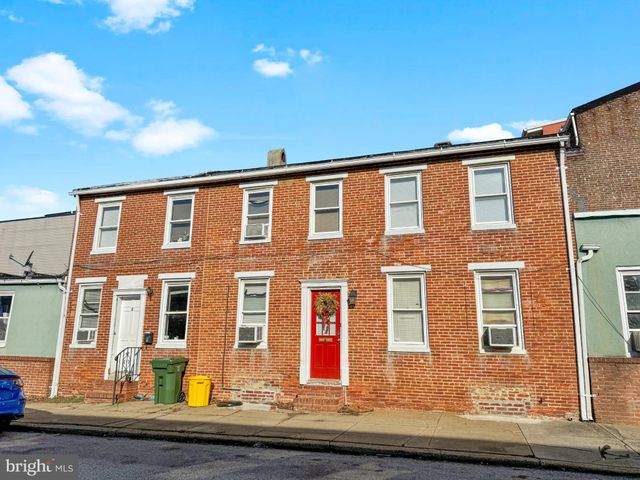


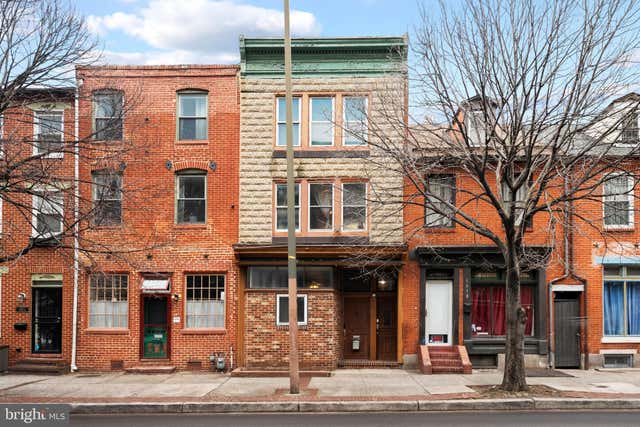
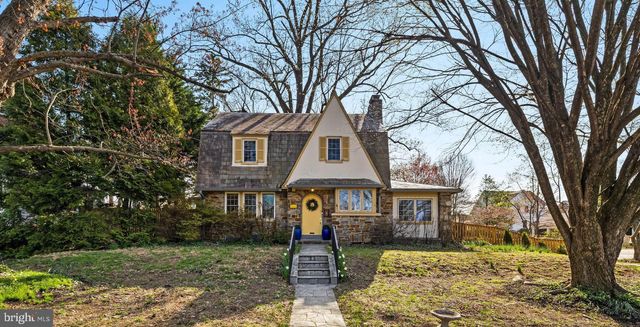
Similar Home Values
Comparable nearby listings and their asking prices.
| Address | Price | Beds | Baths | Sq Ft |
|---|---|---|---|---|
| 7617 7 MILE LANE, BALTIMORE, MD | $559,944 | 4 | 3 | 2,708 |
| 1436 LIGHT STREET, BALTIMORE, MD | $563,000 | 4 | — | 2,220 |
| 2719 LIGHT STREET, BALTIMORE, MD | $563,960 | 3 | 5 | 2,061 |
| 1616 EASTERN AVENUE, BALTIMORE, MD | $565,000 | 4 | 3 | 1,945 |
| 1616 EASTERN AVENUE, BALTIMORE, MD | $565,000 | 3 | — | 1,945 |
| 7101 YORK ROAD, BALTIMORE, MD | $565,000 | 3 | 2 | 2,237 |
Moving Cost Estimate
EXIT Agents in BALTIMORE


Listing Courtesy: Mr. Lister Realty - 4104864504