

3654 MACALPINE ROAD, ELLICOTT CITY, MD 21042
DUNLOGGIN · HOWARD County
Key Facts
Description
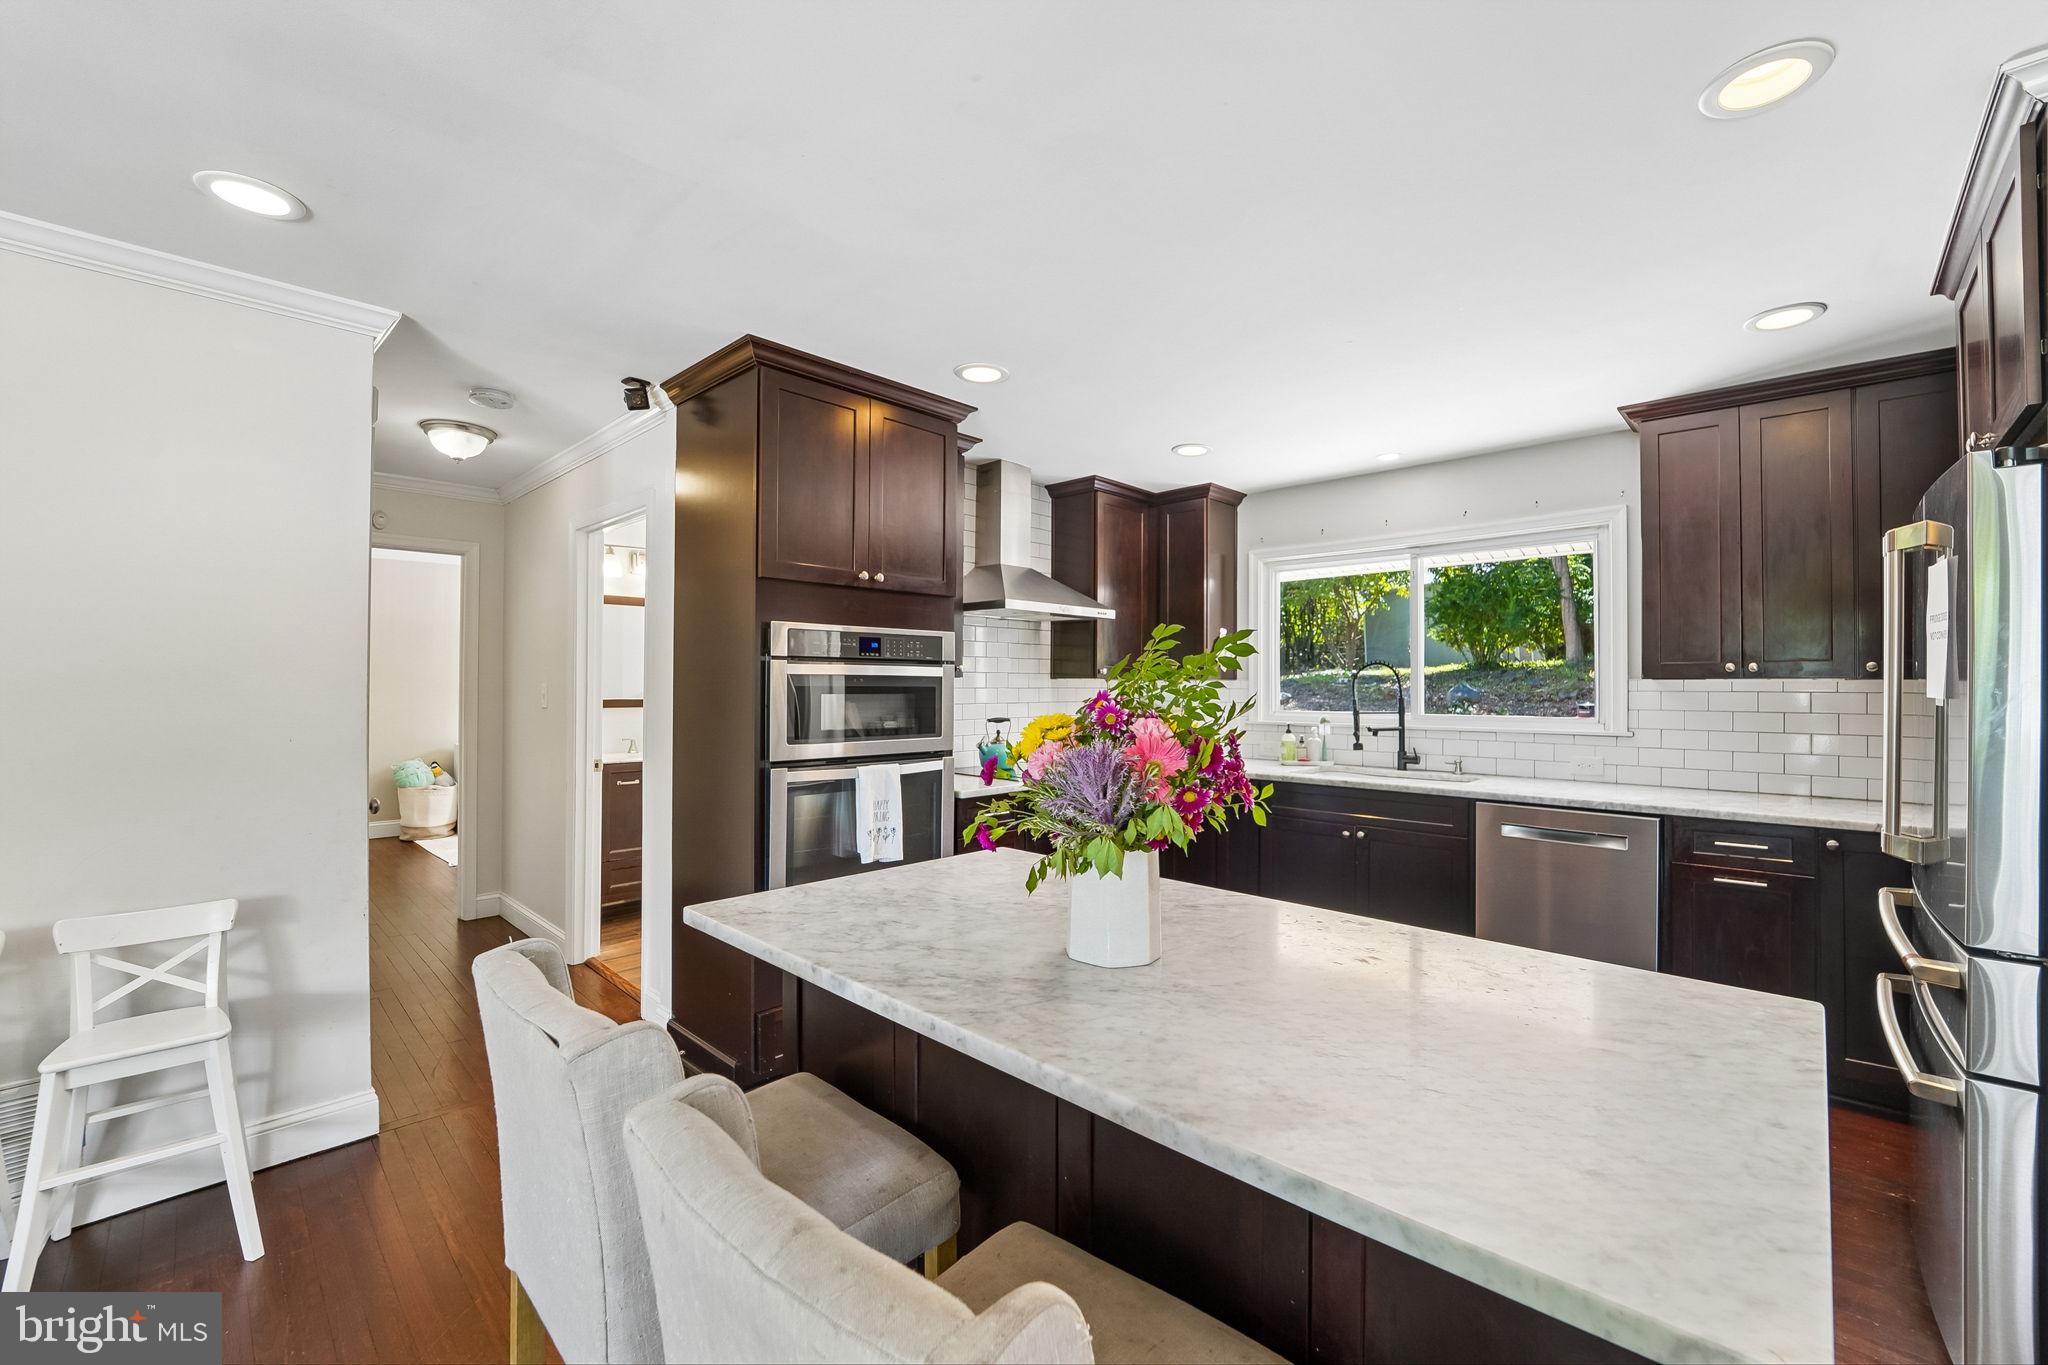
This beautifully remodeled home in classic Dunloggin offers an excellent location and Ellicott City community amenities. An open design provides great versatility with one level living. Attractive wood floors and luxury vinyl flooring throughout are enduring materials, where there is no future carpet cleaning and replacement needed. Updated lighting, as well as a cozy fireplace create comfortable living space. A lovely patio accessed from French doors in the dining area offers views of trees and opportunity to enjoy nature and abundant wildlife. The primary bedroom is a relaxing space with a beautiful ensuite spa-type bath and large walk-in closet with built-in closet system. The kitchen opens to the living and dining area, with marble countertops and island, making meal preparation and entertaining a pleasure. The secondary bedrooms are very spacious, with recently added custom built bunkbeds with storage in one bedroom and attractive new flooring in the other bedroom which presents split floor plan possibilities for the home, and the hallway bath is also nicely updated. There is a flex-area that will work well as an office/computer room, playroom, or other, as well as laundry room with newer washer and dryer. Also to be noted are the tankless hot water heater and Andersen replacement windows, energy efficient features of the home, as well as Lutron lighting and whole house Cat5 wiring. In addition to the modernization and renovations to the entire living space of the home, the sellers have recently re-hardscaped the patio area and walkway entry to the home, and added a large storage shed, with crawl space as well as other home system improvements. A rare opportunity for a transferable membership to the Forest Hill Swim and Tennis Club is offered. The property presents opportunity to live in this beautiful community at a more affordable price point, and is a workable footprint for future expansion.
Property Information
Property Type
Residential
Sub-Type
Single Family Residence
Structure Type
House
Year Built
1957
Living Area
1,796 sq ft
Lot Size
0.52 acres
Garage Spaces
1
Parking Spaces
1
Zoning
R20
Days on Market
4
MLS® Listing#
MDHW2071454
Property Features
Interior
Appliances
Cooling
Heating
Flooring
Basement
Pool
Parking
Laundry
Construction
Sewer
Water Source
Schools
- District:
- HOWARD COUNTY PUBLIC SCHOOLS
Financial Details
HOA
None
Annual Taxes
$7,786
Tax year 2025
Assessed Value
$530,000
Parcel Number
1402237229
Directions
Frederick Road to Macalpine Road
Affordability Calculator
$133,500
Estimated monthly payment
$3,553/mo
Principal $534,000 · Est. interest $744,978 over 30 yrs
Neighborhood Market Statistics
How this home compares to active listings in ELLICOTT CITY, MD
- $467,251
- Median Listing Price
- 80
- Median Days on Market
- 1,178
- Median Sq Ft
- $398
- Median Price / Sq Ft
- 723
- Active Listings
- This home’s price is 43% above the area median.
- Its price per sq ft is 7% below the area median.
Market statistics compiled from active EXIT Realty® and MLS listings in ELLICOTT CITY, MD.
Location
- 3654 MACALPINE ROAD, ELLICOTT CITY, MD 21042
Points of Interest in ELLICOTT CITY, MD
Showing the ELLICOTT CITY area map.
Nearby Schools
St. John's Parish Day School
Elementary · 0.4 mi away
Dunloggin Middle School
Secondary · 0.9 mi away
General Conference of Seventh-Day Adventists
School · 0.9 mi away
Resurrection St Paul School
School · 0.9 mi away
Northfield Elementary School
Elementary · 0.9 mi away
Ellicott City Colored School
School · 1.1 mi away
St Johns Lane Elementary School
Elementary · 1.5 mi away
Veterans Elementary School
Elementary · 1.5 mi away
Centennial Lane Elementary School
Elementary · 1.7 mi away
Ellicott Mills Middle School
Secondary · 1.7 mi away
Children's Manor Montessori School
Elementary · 1.8 mi away
Primrose Schools
Elementary · 2.0 mi away
Mt Hebron High School
Secondary · 2.1 mi away
Patapsco Middle School
Secondary · 2.1 mi away
Burleigh Manor Middle School
Secondary · 2.2 mi away
Centennial High School
Secondary · 2.3 mi away
Hollifield Station Elementary School
Elementary · 2.4 mi away
Worthington Elementary School
Elementary · 2.5 mi away
Global Children Montessori School
Elementary · 2.6 mi away
Thunder Hill Elementary School
Elementary · 2.8 mi away
Commute Calculator
Nearby Homes


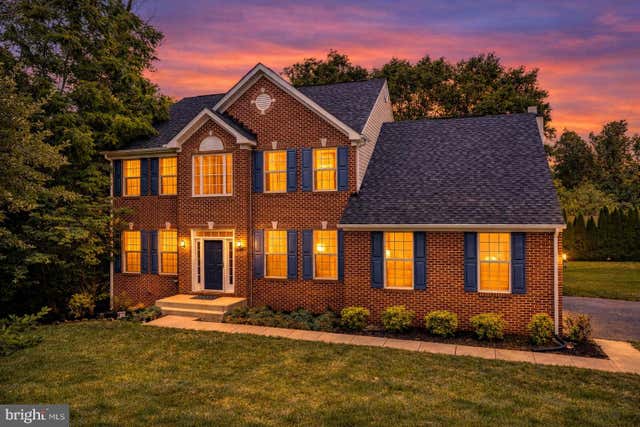
Similar Homes Nearby


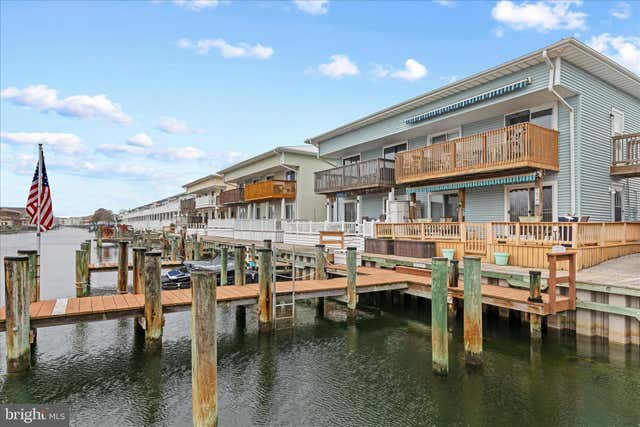


Similar Home Values
Comparable nearby listings and their asking prices.
| Address | Price | Beds | Baths | Sq Ft |
|---|---|---|---|---|
| 4500 COASTAL HIGHWAY 305, OCEAN CITY, MD | $469,000 | 2 | 2 | 1,171 |
| 10700 COASTAL HIGHWAY 1804, OCEAN CITY, MD | $469,900 | 2 | 2 | 1,131 |
| 181 JAMESTOWN ROAD 5, OCEAN CITY, MD | $469,900 | 2 | 2 | 936 |
| 107 NEWPORT BAY DRIVE A02, OCEAN CITY, MD | $469,990 | 3 | 2 | 936 |
| 11500 COASTAL HIGHWAY 209, OCEAN CITY, MD | $474,999 | 2 | 2 | 888 |
| 104 125TH STREET 202, OCEAN CITY, MD | $475,000 | 2 | 2 | 1,256 |
Moving Cost Estimate
EXIT Agents in ELLICOTT CITY


Listing Courtesy: Monument Sotheby's International Realty - 4437462090