

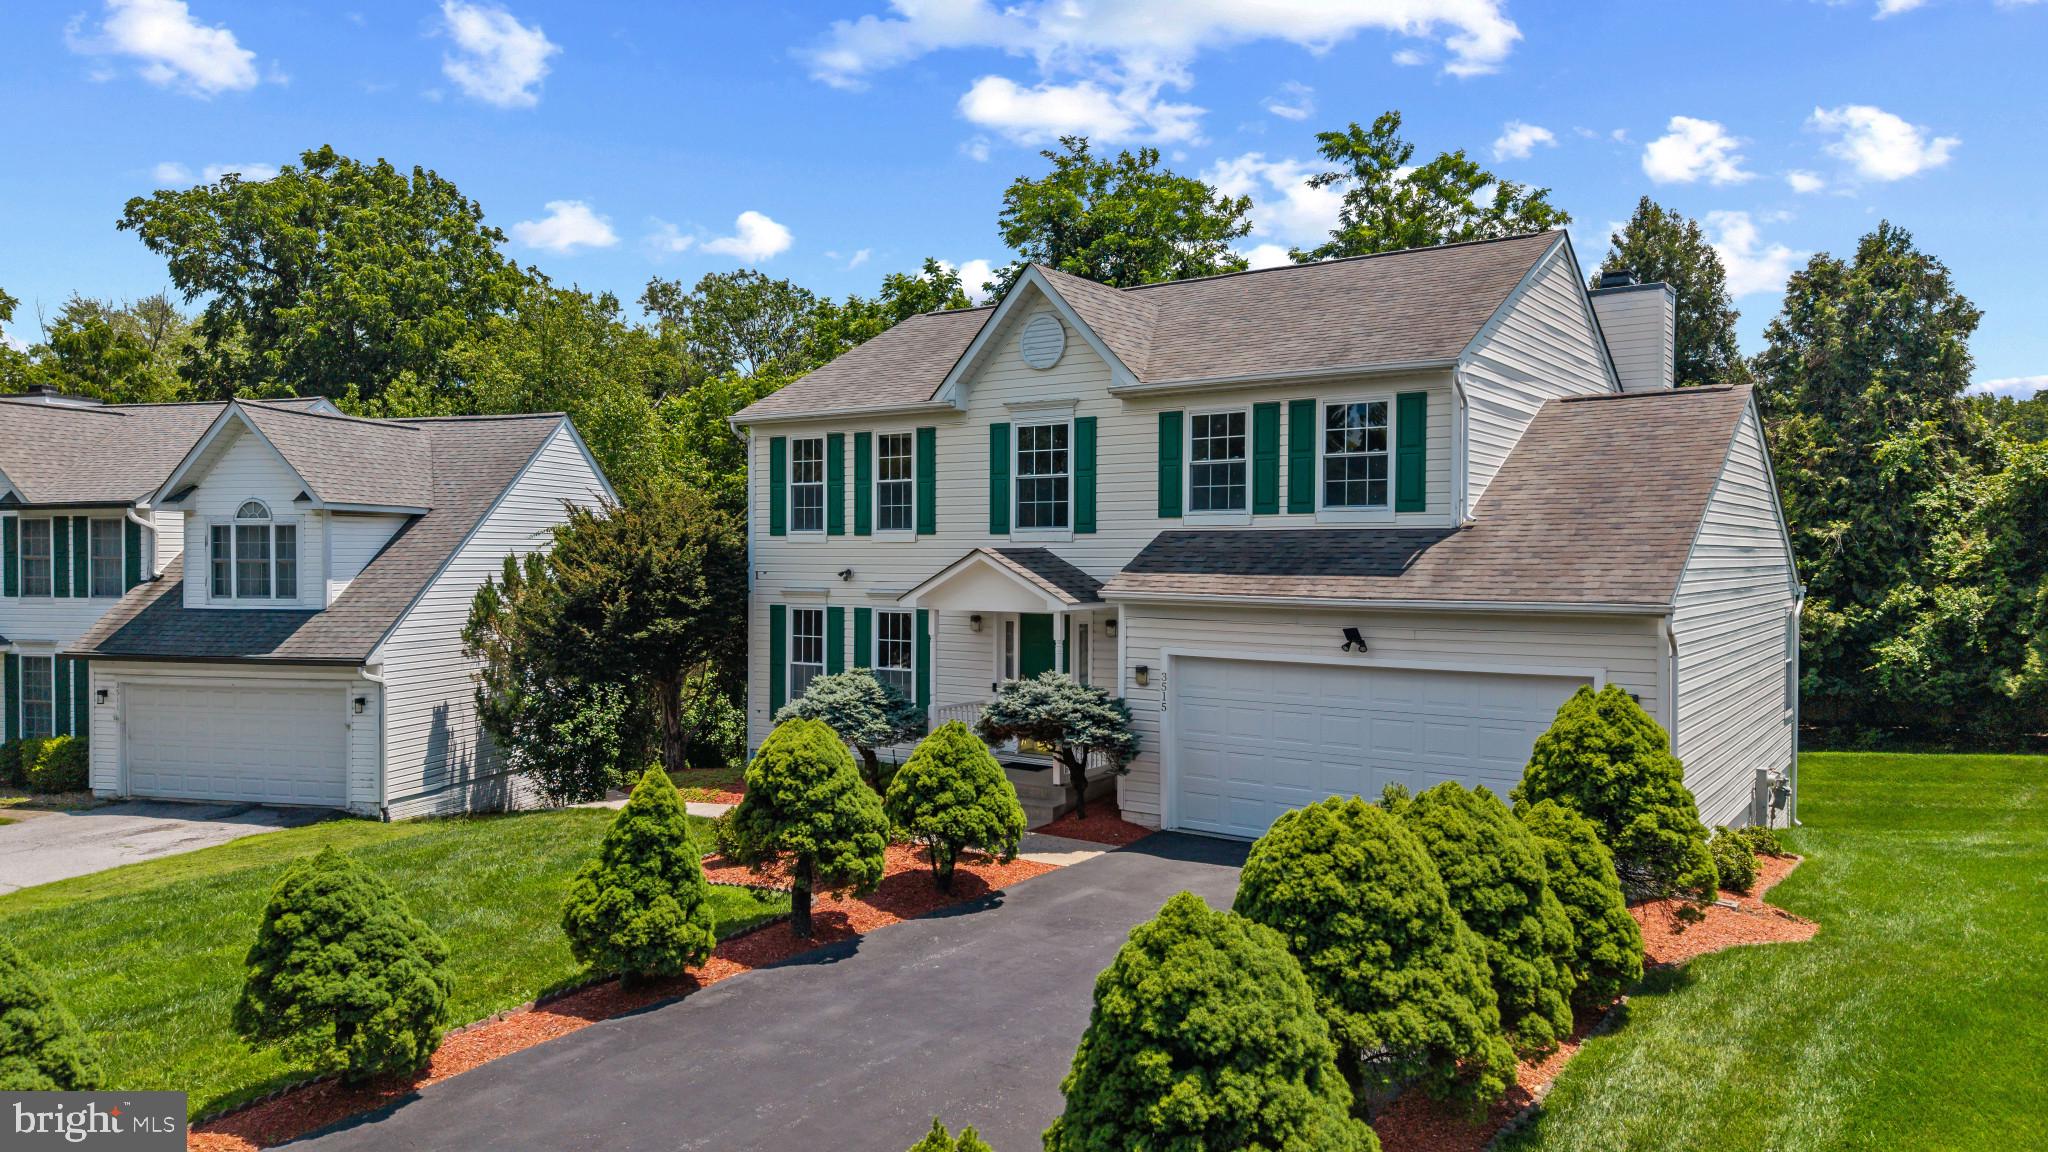
3515 WOODGATE COURT, ELLICOTT CITY, MD 21042
WESTGATE · HOWARD County
Key Facts
Description
Beautifully maintained Colonial residence offering 4 bedrooms, 3 full bathrooms, 1 half bathroom, 3,032 finished square feet, and a 2-car garage, nestled at the end of a tree-lined driveway on a cul-de-sac in desirable Westgate. // Step inside the inviting traditional floor plan where hardwood floors span the main level, beginning in the welcoming foyer with a convenient powder room and laundry room. To the left, the sun-filled formal living room is framed by oversized windows and flows seamlessly into the elegant formal dining room, enhanced by a chair railing and a classic chandelier for effortless entertaining. // The beautifully updated eat-in kitchen, features quartz countertops, stainless steel appliances, ceramic tile flooring, a pantry, decorative tile backsplash, and abundant cabinetry. An inviting breakfast room is complemented by custom built-ins with additional cabinetry and open shelving, along with sliding glass door access to the deck. Open to the breakfast area, the spacious family room is centered around a cozy wood-burning fireplace, creating the perfect gathering place. // Hardwood floors continue throughout the upper level, where the expansive owner's suite offers soaring cathedral ceilings, a walk-in closet with a custom organization system, and a beautifully renovated ensuite bath featuring a quartz-topped dual-sink vanity, air-jetted soaking tub, frameless glass shower with designer tile and a rainfall showerhead, and a private water closet. Three additional bedrooms and a full bathroom updated with modern finishes complete the upper level. // The walk-out lower level provides exceptional flexibility with a spacious recreation room featuring engineered hardwood flooring, built-in shelving, and a dry breakfast bar area with mirrored wall accents. A versatile bonus room offers the perfect space for a home office, guest room, fitness area, or hobby room. An updated full bathroom and a workshop or storage room complete this level. // Outdoor living is equally inviting with a spacious deck featuring a retractable awning, perfect for relaxing or entertaining while overlooking the large backyard that backs to mature woods for added privacy. A storage shed beneath the deck provides additional storage, while a concrete pathway conveniently connects the walk-out lower level to the front yard. // Select photos have been virtually staged for illustrative purposes only.
Property Information
Property Type
Residential
Sub-Type
Single Family Residence
Structure Type
House
Year Built
1993
Living Area
3,032 sq ft
Lot Size
0.32 acres
Garage Spaces
2
Parking Spaces
2
Zoning
R20
Days on Market
15
MLS® Listing#
MDHW2067150
Property Features
Interior
Appliances
Cooling
Heating
Flooring
Fireplace
Basement
Pool
Parking
Laundry
Patio
Lot Features
Construction
Foundation
Roof
Security
Sewer
Water Source
Rooms
- Main
- Main
- Main
- 12 X 17
- Basement
- Bedroom 211 X 12
- Bedroom 311 X 12
- Bedroom 410 X 11
- Bonus Room
- Dining Room10 X 13Main
- Family Room12 X 17Main
- Kitchen15 X 17Main
- LaundryMain
- LaundryMain
- Living Room12 X 13Main
Schools
- Elementary:
- NORTHFIELD
- Middle:
- DUNLOGGIN
- High:
- CENTENNIAL
- District:
- HOWARD COUNTY PUBLIC SCHOOL SYSTEM
Financial Details
HOA
None
Annual Taxes
$8,733
Tax year 2025
Assessed Value
$599,433
Parcel Number
1402354330
Directions
Us-40/ Baltimore National Pike to St Johns Lane and Woodgate Court
Affordability Calculator
$152,000
Estimated monthly payment
$4,045/mo
Principal $608,000 · Est. interest $848,214 over 30 yrs
Neighborhood Market Statistics
How this home compares to active listings in ELLICOTT CITY, MD
- $466,071
- Median Listing Price
- 81
- Median Days on Market
- 1,171
- Median Sq Ft
- $398
- Median Price / Sq Ft
- 715
- Active Listings
- This home’s price is 63% above the area median.
- Its price per sq ft is 37% below the area median.
Market statistics compiled from active EXIT Realty® and MLS listings in ELLICOTT CITY, MD.
Location

Points of Interest in ELLICOTT CITY, MD
Showing the ELLICOTT CITY area map.
Nearby Schools
St. John's Parish Day School
Elementary · 0.2 mi away
General Conference of Seventh-Day Adventists
School · 0.5 mi away
Resurrection St Paul School
School · 0.6 mi away
Ellicott City Colored School
School · 0.8 mi away
St Johns Lane Elementary School
Elementary · 1.2 mi away
Dunloggin Middle School
Secondary · 1.2 mi away
Northfield Elementary School
Elementary · 1.3 mi away
Veterans Elementary School
Elementary · 1.6 mi away
Patapsco Middle School
Secondary · 1.7 mi away
Ellicott Mills Middle School
Secondary · 1.8 mi away
Children's Manor Montessori School
Elementary · 1.9 mi away
Mt Hebron High School
Secondary · 1.9 mi away
Centennial Lane Elementary School
Elementary · 2.0 mi away
Hollifield Station Elementary School
Elementary · 2.0 mi away
Primrose Schools
Elementary · 2.1 mi away
Worthington Elementary School
Elementary · 2.5 mi away
Trinity United Methodist Church
School · 2.6 mi away
Burleigh Manor Middle School
Secondary · 2.6 mi away
Global Children Montessori School
Elementary · 2.7 mi away
Centennial High School
Secondary · 2.7 mi away
Commute Calculator
Nearby Homes



Similar Homes Nearby


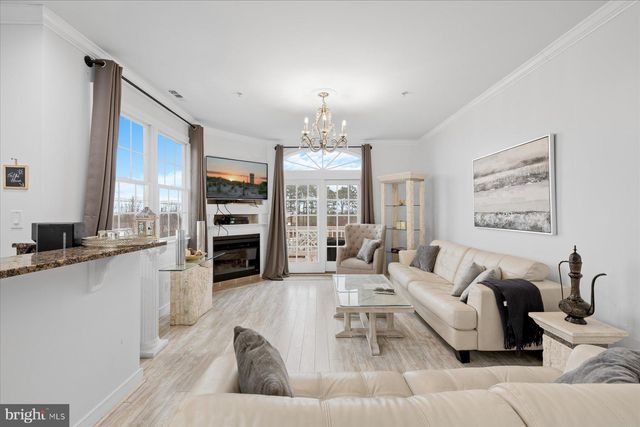
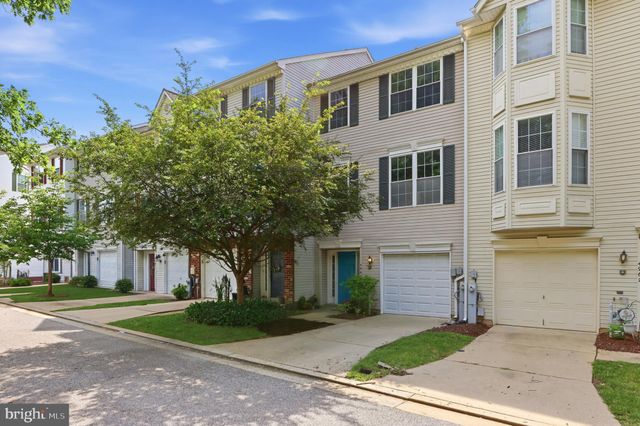


Similar Home Values
Comparable nearby listings and their asking prices.
| Address | Price | Beds | Baths | Sq Ft |
|---|---|---|---|---|
| 8545 HARVEST VIEW COURT, ELLICOTT CITY, MD | $538,900 | 3 | 4 | 1,807 |
| 4619 CROSSING COURT A, ELLICOTT CITY, MD | $539,000 | 3 | 3 | 1,545 |
| 9823 GOLF COURSE ROAD 10, OCEAN CITY, MD | $539,500 | 3 | 4 | 2,175 |
| 4965 LEE FARM COURT 87, ELLICOTT CITY, MD | $539,800 | 3 | 4 | 1,931 |
| 4918 EVENING SKY COURT 18, ELLICOTT CITY, MD | $539,900 | 3 | 4 | 3,126 |
| 4523 KINGSCUP COURT, ELLICOTT CITY, MD | $539,900 | 4 | 4 | 2,168 |
Moving Cost Estimate
EXIT Agents in ELLICOTT CITY


Listing Courtesy: Keller Williams Lucido Agency - 4104656900