

142 Deer Run, Green Brook Twp., NJ 07069
Somerset County
Key Facts
Description
Perched majestically atop the Watchung Hills in a remarkably quiet and serene neighborhood, this California-inspired masterpiece offers a rare fusion of architectural brilliance and breathtaking, panoramic vistas. Floor-to-ceiling glass and soaring cathedral ceilings invite the Manhattan skyline and the rolling New Jersey landscape into every room, creating an ever-changing gallery of light and color. The home's versatile layout features a luxurious first-floor master bedroom suite alongside a sophisticated second-floor suite, both thoughtfully refined with a master bath shower and powder room newly renovated in 2024. From the chef's kitchen and dramatic open-concept living spaces to the walk-out lower level with its entertainment space and sauna, every inch is designed for an elevated lifestyle. Outside, a stately circular driveway lined with cherry blossoms leads to a 3-car garage and a wraparound deck that feels suspended above the world all just 45 minutes from Manhattan and moments from top-rated schools.
Property Information
Property Type
Residential
Sub-Type
Single Family Residence
Style
Contemporary
Year Built
1983
Living Area
4,966 sq ft
Lot Size
1.94 acres
Garage Spaces
3
Ownership
Fee Simple
Days on Market
50
MLS® Listing#
4023452
Property Features
Interior
Appliances
Cooling
Heating
Flooring
Fireplace
Basement
Parking
Patio
Construction
Roof
Windows
Security
Utilities
Sewer
Water Source
Rooms
- 6x7
- Bedroom16x14Second
- Bedroom24x25
- Bedroom 116x20First
- Bedroom 212x13First
- Bedroom 314x16Second
- Bedroom 416x14Second
- Den
- Dining Room15x25First
- Exercise Room30x24
- Family Room17x35First
- KitchenFirst
- Living Room22x30First
- Master Bedroom
Schools
- Elementary:
- GREENBROOK
- Middle:
- GREENBROOK
- High:
- WATCHUNG
Financial Details
Annual Taxes
$35,617
Tax year 2025
Assessed Value
$2,085,300
Parcel Number
2709-00158-0000-00068-0000-
Directions
OFF OF MOUNTAIN BOULEVARD.
Affordability Calculator
$419,800
Estimated monthly payment
$11,172/mo
Principal $1,679,200 · Est. interest $2,342,633 over 30 yrs
Neighborhood Market Statistics
How this home compares to active listings in Green Brook Twp., NJ
- $663,417
- Median Listing Price
- 40
- Median Days on Market
- 2,269
- Median Sq Ft
- $322
- Median Price / Sq Ft
- 3,815
- Active Listings
- This home’s price is 216% above the area median.
- Its price per sq ft is 31% above the area median.
Market statistics compiled from active EXIT Realty® and MLS listings in Green Brook Twp., NJ.
Location
Map is currently unavailable for this location.
Points of Interest in Green Brook Twp., NJ
Showing the Green Brook Twp. area map.
Commute Calculator
Nearby Homes
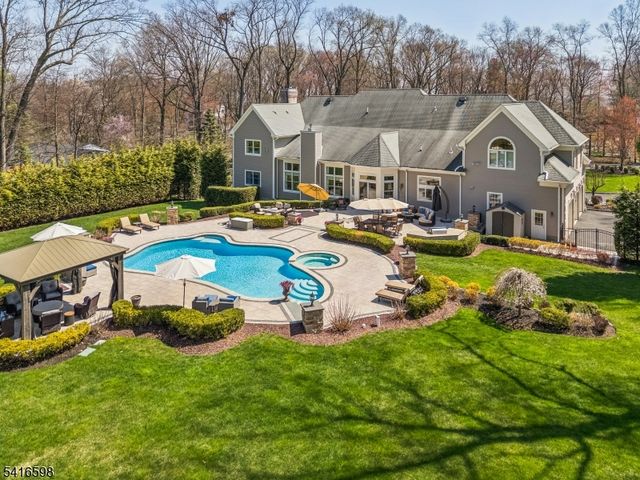


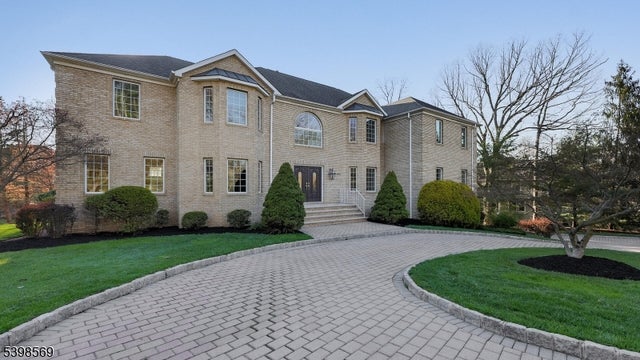
Similar Homes Nearby


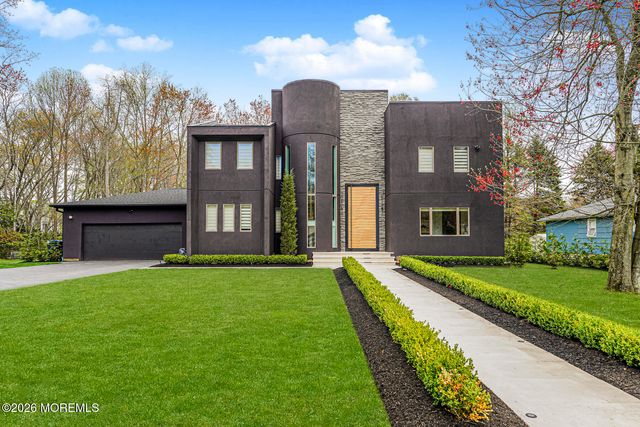


Similar Home Values
Comparable nearby listings and their asking prices.
| Address | Price | Beds | Baths | Sq Ft |
|---|---|---|---|---|
| 93 Hills Dr, Montgomery Twp., NJ | $1,469,900 | 4 | 4 | 3,737 |
| 1 Mckay Dr, Bridgewater Twp., NJ | $1,475,000 | 5 | 4 | — |
| 23 Middlebrook Drive, Ocean Twp, NJ | $1,475,000 | 7 | 5 | 4,100 |
| 211 Mountainside Rd, Mendham Twp., NJ | $1,475,000 | 6 | 4 | 4,752 |
| 13 Hunters Trl, Chester Twp., NJ | $1,478,000 | 4 | 4 | — |
| 30 Dogwood Dr, Readington Twp., NJ | $1,490,000 | 5 | 6 | 5,107 |
Moving Cost Estimate
EXIT Agents in Green Brook Twp.


Listing Courtesy: COMPASS NEW JERSEY, LLC - 9733106816