

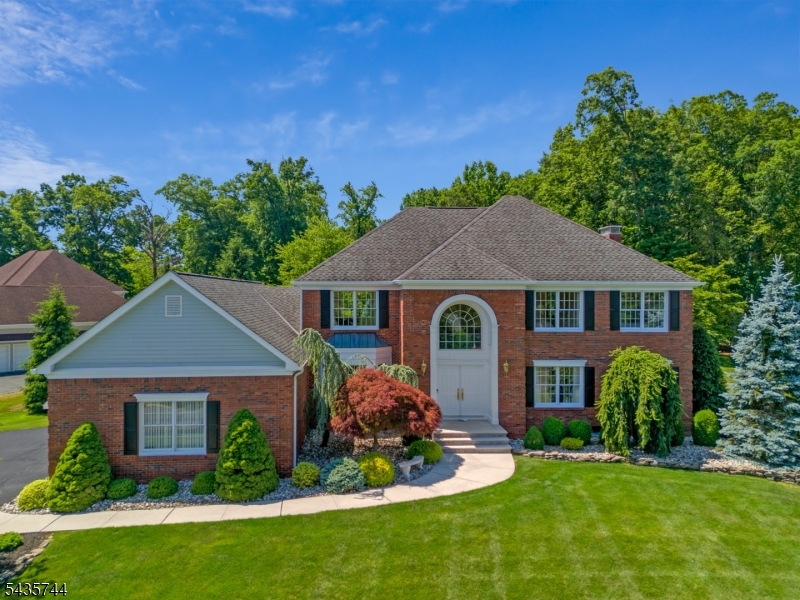
1 Mckay Dr, Bridgewater Twp., NJ 08807
Stoney Hill · Somerset County
Key Facts
Description
Tucked high atop a coveted cul-de-sac in the prestigious Stoney Hill development, this custom brick-front colonial is the epitome of timeless luxury, exceptional craftsmanship, and pride of ownership. Positioned on a corner lot backing to preserved land, this home commands attention with impeccably manicured grounds, lush custom landscaping, and undeniable curb appeal. A dramatic 2-story entry welcomes you into an elegant interior featuring gleaming Porcelain and hardwood flooring, recessed lighting, and formal living and dining rooms. Designed for entertaining, the fully renovated chef's kitchen showcases state-of-the-art appliances, quartz countertops, and access to the expansive patio and serene private backyard retreat. The open layout flows into the spectacular step-down family room highlighted by a travertine and stone gas fireplace flanked by custom built-ins. A first-floor en suite with a full bath is ideal for your guests; an updated powder room and laundry room complete the main level. Upstairs, the primary suite is your private sanctuary featuring double-door entry, hardwood floors beneath the carpet, 2 wardrobe closets, and a spa-inspired bath with skylight, jetted tub, stall shower, and double vanity. 3 additional bedrooms with hardwood flooring share an elegant updated bath. A pergola-covered patio, 3-car garage, gas-line generator, elevate this extraordinary offering.
Property Information
Property Type
Residential
Sub-Type
Single Family Residence
Style
Colonial
Year Built
1991
Lot Size
0.72 acres
Garage Spaces
3
Ownership
Fee Simple
Days on Market
5
MLS® Listing#
4034551
Property Features
Interior
Appliances
Cooling
Heating
Flooring
Fireplace
Basement
Parking
Patio
Lot Features
Construction
Roof
Windows
Security
Utilities
Sewer
Water Source
Rooms
- Bedroom16x11First
- Bedroom 130x15Second
- Bedroom 218x12Second
- Bedroom 317x11Second
- Bedroom 415x11Second
- Dining Room18x15First
- Family Room24x18First
- KitchenFirst
- Living Room23x17First
- Master Bedroom
Schools
- Elementary:
- CRIM
- Middle:
- HILLSIDE
- High:
- BRIDG-RAR
Financial Details
Annual Taxes
$21,540
Tax year 2026
Assessed Value
$1,222,000
Parcel Number
2706-00721-0000-00077-0000-
Directions
Moiuntaintop Rd to Totten Rd to Mckay
Affordability Calculator
$295,000
Estimated monthly payment
$7,851/mo
Principal $1,180,000 · Est. interest $1,646,205 over 30 yrs
Neighborhood Market Statistics
How this home compares to active listings in Bridgewater Twp., NJ
- $661,734
- Median Listing Price
- 39
- Median Days on Market
- 2,268
- Median Sq Ft
- $321
- Median Price / Sq Ft
- 3,772
- Active Listings
- This home’s price is 123% above the area median.
Market statistics compiled from active EXIT Realty® and MLS listings in Bridgewater Twp., NJ.
Location

Points of Interest in Bridgewater Twp., NJ
Showing the Bridgewater Twp. area map.
Nearby Schools
Crim Primary School
Elementary · 0.8 mi away
Preschool Place & Kindergarten
School · 0.9 mi away
Somerset County Vocational & Technical Schools
Secondary · 1.2 mi away
Bridgewater-Raritan Middle School
Secondary · 1.4 mi away
Little Friends of Jesus Nursery School Parents Page
School · 1.4 mi away
The Pingry School
Secondary · 1.8 mi away
Somerville High School
Secondary · 1.9 mi away
St Martin's School
School · 1.9 mi away
Van Derveer Elementary School
Elementary · 2.0 mi away
Immaculata High School
Secondary · 2.0 mi away
PEP Club
School · 2.0 mi away
Camp Ruach
Elementary · 2.1 mi away
Bridgewater Raritan High School
Secondary · 2.3 mi away
Adamsville School
Elementary · 2.3 mi away
Somerville Middle School
Secondary · 2.3 mi away
Somerville Public Schools
School · 2.3 mi away
Raritan Valley Montessori
Elementary · 2.4 mi away
Immaculate Conception School
Elementary · 2.5 mi away
Hillside Intermediate School
Secondary · 2.7 mi away
Children's Corner at Bridgewater UMC
Elementary · 2.7 mi away
Commute Calculator
Nearby Homes



Similar Homes Nearby
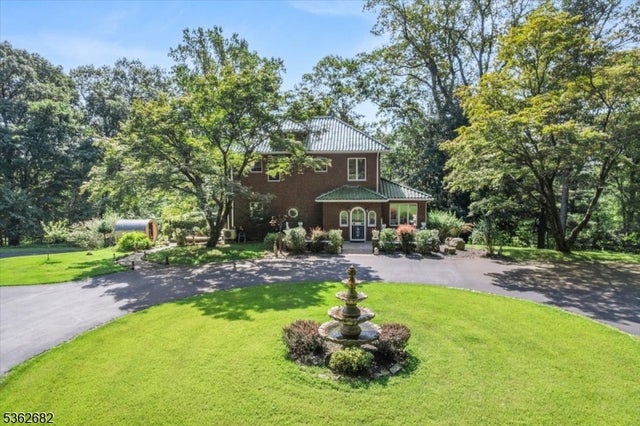
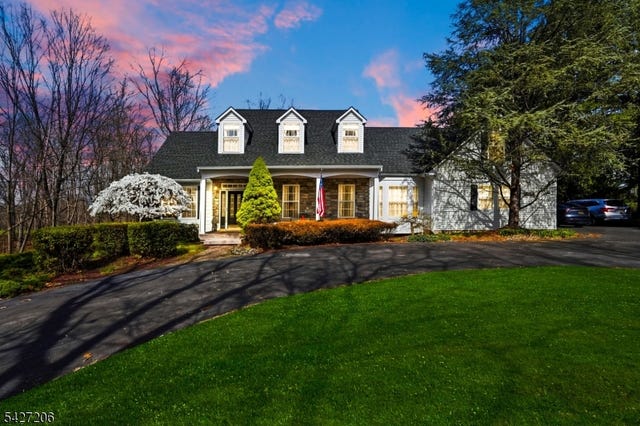

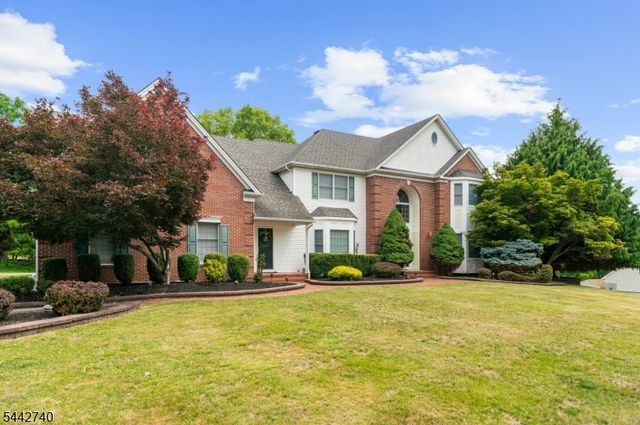


Similar Home Values
Comparable nearby listings and their asking prices.
| Address | Price | Beds | Baths | Sq Ft |
|---|---|---|---|---|
| 761 Backhus Estate Rd, Lebanon Twp., NJ | $1,039,999 | 4 | 4 | — |
| 140 Bunker Hill Rd, Franklin Twp., NJ | $1,049,000 | 4 | 4 | 3,912 |
| 957 Cherry Hill Rd, Montgomery Twp., NJ | $1,049,000 | 5 | 5 | — |
| 3 Regal Way, Raritan Twp., NJ | $1,049,000 | 4 | 6 | 4,964 |
| 1625 Route206, Chester Twp., NJ | $1,049,000 | 4 | 3 | — |
| 62 Gerhard Pl, Morris Twp., NJ | $1,049,910 | 4 | 4 | 2,840 |
Moving Cost Estimate
EXIT Agents in Bridgewater Twp.


Listing Courtesy: KELLER WILLIAMS TOWNE SQUARE REAL - 9087660085