

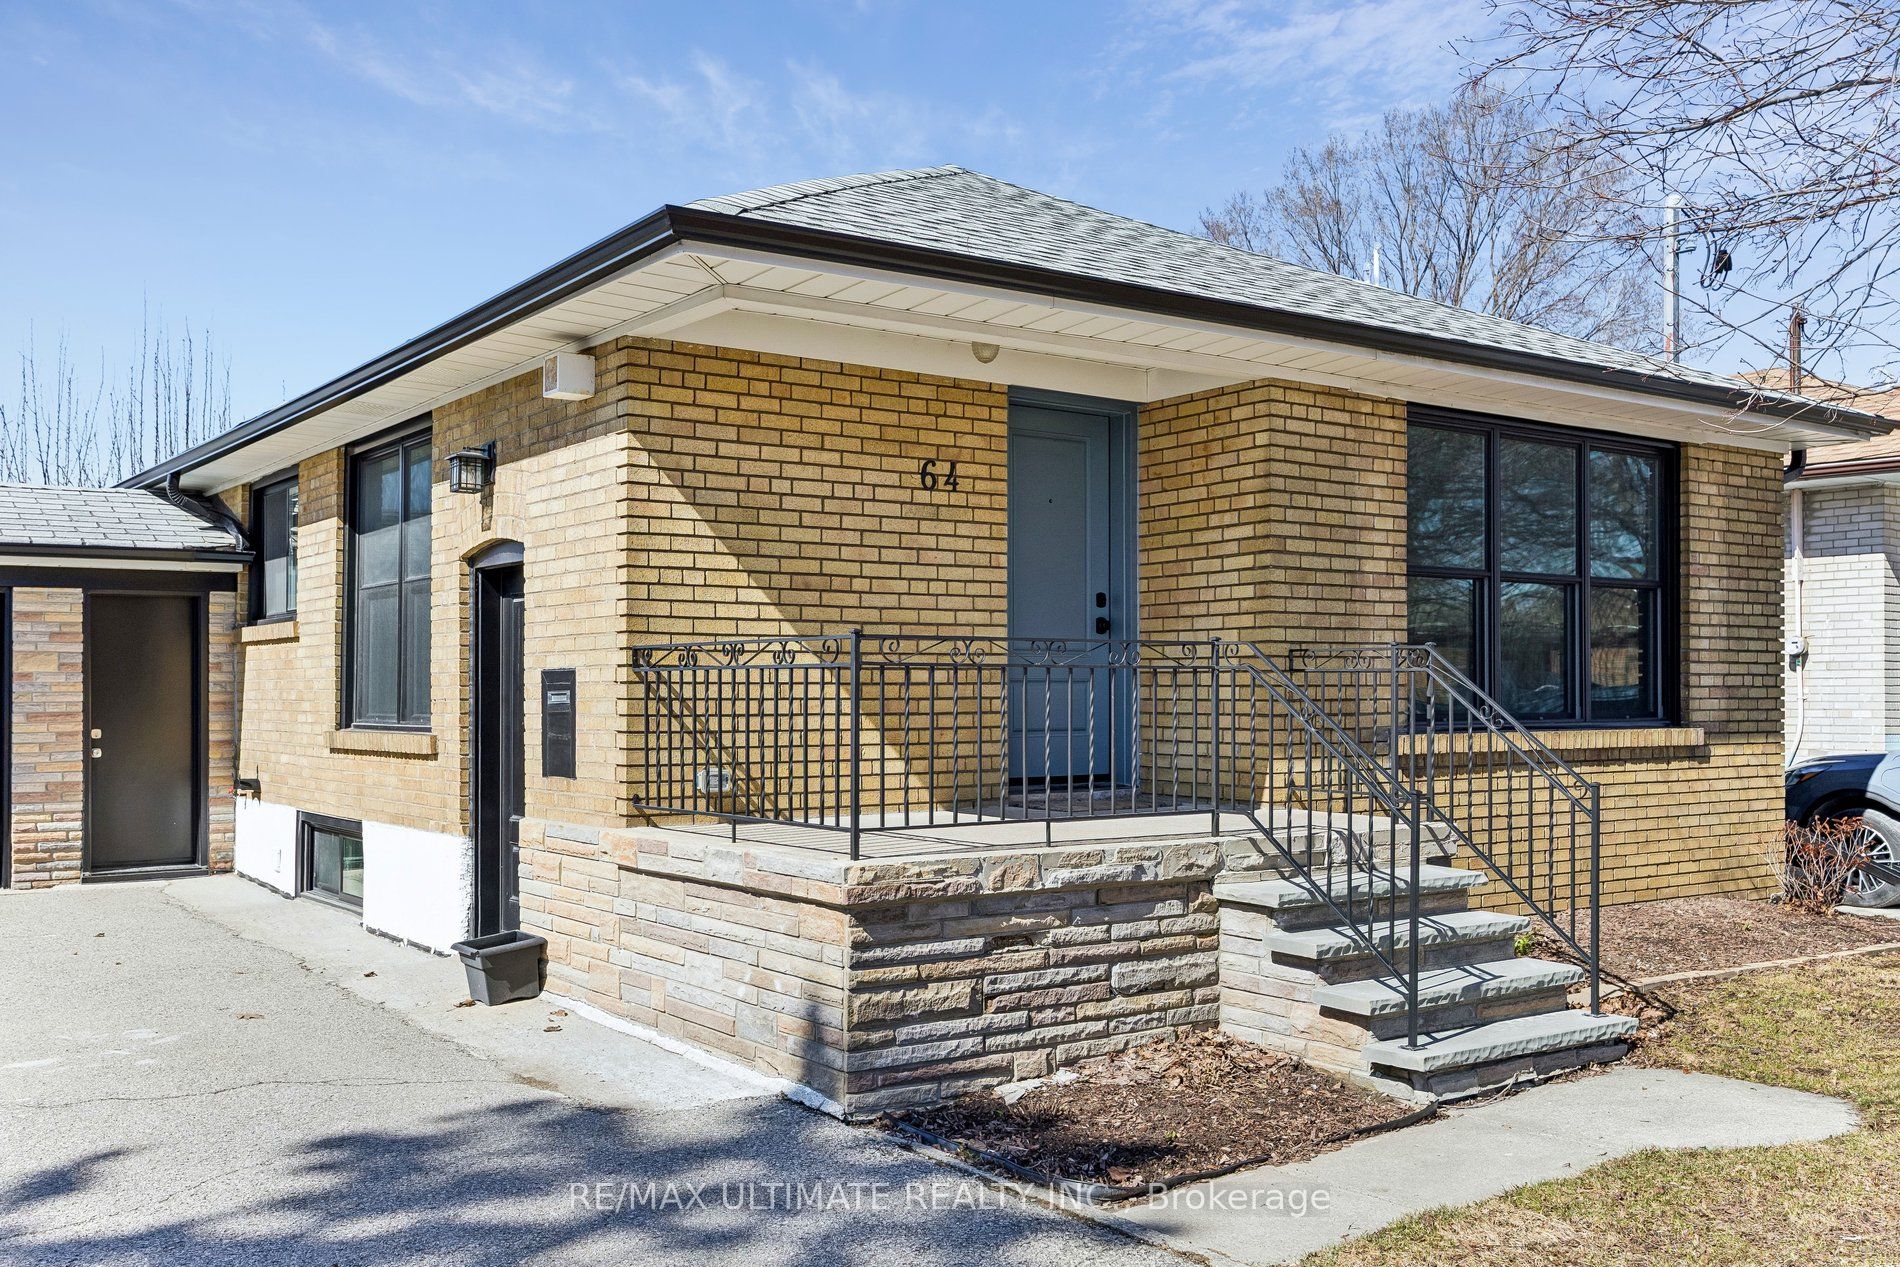
64 Hart Avenue, Toronto, ON M1K 3H4
Toronto County
Key Facts
Description
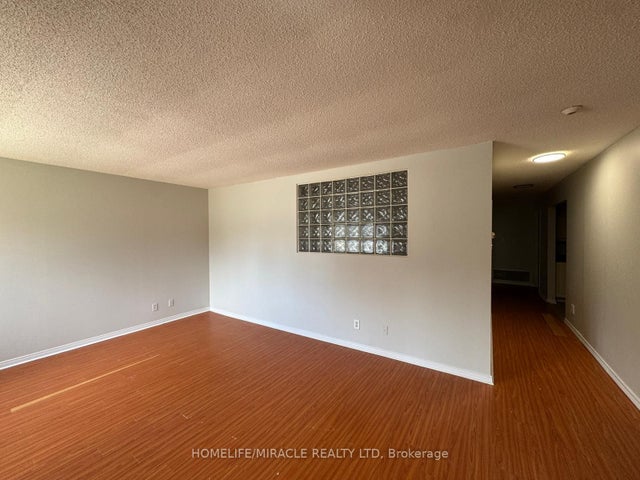
Welcome to this charming brick bungalow nestled on a quiet street in the highly sought-after Kennedy Park family neighbourhood. Situated on a generous lot with a six-car driveway plus a one-car garage, this home is perfect for first-time buyers, investors, or multi-generational living.Step inside to a beautifully maintained home featuring a modern, upgraded kitchen, and bright, functional living spaces. A separate side entrance leads to a fully renovated basement in-law suite-ideal for rental income or extended family.Enjoy a private, well-kept yard with a concrete patio, perfect for relaxing or entertaining. Conveniently located just steps to transit (15-minute walk to Kennedy subway/LRT station and 7-minute walk to Scarborough GO), great schools, parks, and all essential amenities.Extensive upgrades in the last six years include waterproofing, furnace and A/C, tankless hot water heater, updated electrical throughout the house with 200 amp service, plumbing, washer and dryer, attic insulation, sump pump, windows and exterior doors, gutters and eaves, fence/gate, sewer pipe, and appliances (main floor: dishwasher, fridge and gas stove; basement: electric stove, fridge and dishwasher)-offering true peace of mind. The main roof and garage roof were also updated in 2018 and 2019, respectively. Complete with a cozy gas fireplace on the main floor, this home is move-in ready.
Property Information
Property Type
Residential
Sub-Type
Single Family Residence
Style
Bungalow
Lot Dimensions
49.0x103.0
Parking Spaces
7
MLS® Listing#
E12935498
Property Features
- Interior:
- In-Law Floorplan
- Cooling:
- Central Air
- Heating:
- Natural Gas, Forced Air
- Basement:
- Finished
- Pool:
- None
- Parking:
- Private, Attached
- Construction:
- Brick
- Foundation:
- Block
- Roof:
- Asphalt
Rooms
- Bathroom1.47 x 2.18Main
- Bathroom2.31 x 2.46Basement
- Bedroom3.23 x 3.25Main
- Bedroom3.51 x 3.35Basement
- Bedroom 22.95 x 3.23Main
- Bedroom 33.23 x 3.23Main
- Kitchen2.95 x 2.92Main
- Kitchen3.51 x 2.31Basement
- Living Room4.32 x 4.04Main
HOA & Tax
- Annual Tax:
- CA$3,023 (2025)
Directions
Kennedy / St Clair Ave
Affordability Calculator
$199,980
Estimated monthly payment
$5,322/mo
Principal $799,920 · Est. interest $1,115,960 over 30 yrs
Neighborhood Market Statistics
How this home compares to active listings in Toronto, ON
- CA$786,362
- Median Listing Price
- 48
- Median Days on Market
- 950
- Median Sq Ft
- CA$821
- Median Price / Sq Ft
- 19,842
- Active Listings
- This home’s price is 27% above the area median.
Market statistics compiled from active EXIT Realty® and MLS listings in Toronto, ON.
Location
- 64 Hart Avenue, Toronto, ON M1K 3H4
Nearby Schools
Kennedy Road Kiddy Kare
School · 0.4 km away
CORVETTE Junior Public School
Secondary · 0.4 km away
Norman Cook Jr PS
Elementary · 0.5 km away
Caring and Safe Schools Lc3
Secondary · 0.7 km away
South East Year Round Alternative Centre
Secondary · 0.7 km away
St Maria Goretti Church
School · 0.8 km away
Florida Used Car Sales
Secondary · 0.9 km away
Hilltop Daycare Centre
School · 0.9 km away
A+ Academy of Advancement
School · 1.1 km away
General Brock Public School
School · 1.2 km away
John A Leslie Public School
School · 1.4 km away
Walter Perry Junior Public School
Elementary · 1.4 km away
St Joachim Catholic School
School · 1.6 km away
Anson Park Public School
Secondary · 1.7 km away
Jean Vanier Catholic Secondary School
Secondary · 1.7 km away
Danforth Gardens Public School
School · 1.8 km away
J G Workman Public School
School · 1.8 km away
Glen Ravine Junior PS
Elementary · 1.8 km away
Institute of Technical Trades
Secondary · 1.8 km away
Khairul Ummah School
School · 1.9 km away
Commute Calculator
Nearby Homes

Moving Cost Estimate
EXIT Agents in Toronto


Listing Courtesy: RE/MAX ULTIMATE REALTY INC. - 4165301080
Presented by: JASON JOHN CASTIGLIONE