

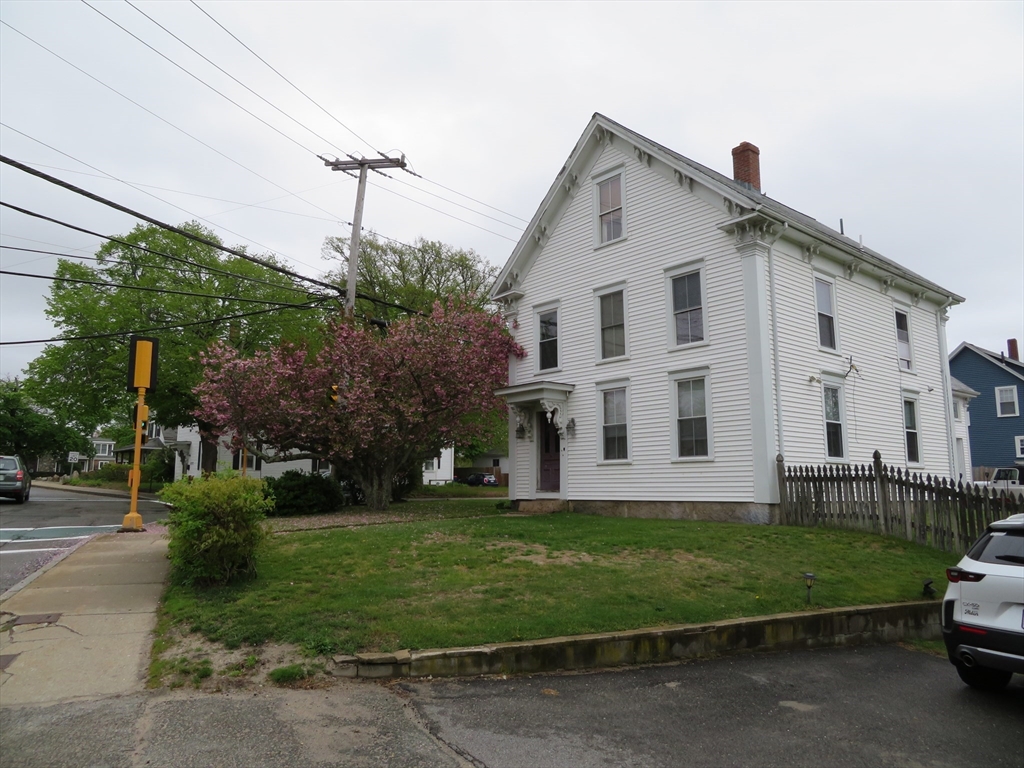
160 High Street 3, Wareham, MA 02539
Plymouth County
Key Facts
Description
Just listed 1-bedroom 1-bath apartment. This unit is a townhouse set-up, Kitchen and bath on the first level and bedroom on the second level. No smoking, no pets. Applicants are subject to a credit and eviction check prior to final approval by the landlord. Unit is available on August 15, 2026.
Property Information
Property Type
Residential Lease
Sub-Type
Apartment
Year Built
1900
Living Area
800 sq ft
Lot Size
0.45 sq ft
Parking Spaces
1
Days on Market
7
MLS® Listing#
73519211
Property Features
- Appliances:
- Range, Refrigerator
- Cooling:
- None
- Heating:
- Natural Gas
Financial Details
HOA
None
Parcel Number
1180270
Directions
Route 6 east. House is on the corner of and High Street
Affordability Calculator
$400
Estimated monthly payment
$11/mo
Principal $1,600 · Est. interest $2,232 over 30 yrs
Neighborhood Market Statistics
How this home compares to active listings in Wareham, MA
- $546,154
- Median Listing Price
- 40
- Median Days on Market
- 1,374
- Median Sq Ft
- $389
- Median Price / Sq Ft
- 90
- Active Listings
- This home’s price is 100% below the area median.
- Its price per sq ft is 99% below the area median.
Market statistics compiled from active EXIT Realty® and MLS listings in Wareham, MA.
Location
- 160 High Street 3, Wareham, MA 02539
Points of Interest in Wareham, MA
Showing the Wareham area map.
Nearby Schools
Wareham Cooperative Alternative School
Secondary · 0.2 mi away
Wareham Middle School
Secondary · 0.2 mi away
Wareham High School
Secondary · 0.3 mi away
Minot Forest
School · 1.8 mi away
Ethel E. Hammond School
School · 3.4 mi away
Christopher Donovan Day School and Donovan Center for Child Development
School · 3.4 mi away
Tabor Academy
School · 4.5 mi away
Loft School
School · 4.6 mi away
Sippican Elementary School
Elementary · 4.6 mi away
St Margaret School
School · 5.7 mi away
Massachusetts Maritime Academy
School · 6.5 mi away
Old Rochester Regional High School
Secondary · 6.8 mi away
Old Rochester Regional School District
School · 6.8 mi away
Champions at Bourne Intermediate School
School · 6.8 mi away
Peebles Elementary School
Elementary · 6.8 mi away
Bourne Intermediate School
Elementary · 6.8 mi away
Bourne High School
Secondary · 6.8 mi away
Bourne Middle School
Secondary · 6.9 mi away
Bournedale Elementary School
Elementary · 7.3 mi away
Champions at Bournedale Elementary School
Elementary · 7.3 mi away
Commute Calculator
Nearby Homes




Similar Homes Nearby



Similar Home Values
Comparable nearby listings and their asking prices.
| Address | Price | Beds | Baths | Sq Ft |
|---|---|---|---|---|
| 4 Atlantic Avenue, Wareham, MA | $1,550/mo | 3 | 1 | 583 |
| 10 Glendale Rd 1, Wareham, MA | $2,000/mo | 2 | 2 | 823 |
| 8 Myrtle St 1, Wareham, MA | $2,000/mo | 4 | 2 | 1,724 |
| 9 Blueberry Rd 1, Wareham, MA | $2,000/mo | 2 | 1 | 720 |
| 21 12th St 1, Wareham, MA | $2,200/mo | 3 | 1 | 1,016 |
| 21 12 Street 1, Wareham, MA | $2,200/mo | 3 | 1 | 1,016 |
Moving Cost Estimate
EXIT Agents in Wareham


Listing Courtesy: Conway - Dartmouth - 5089932700
Presented by: David Brodeur