

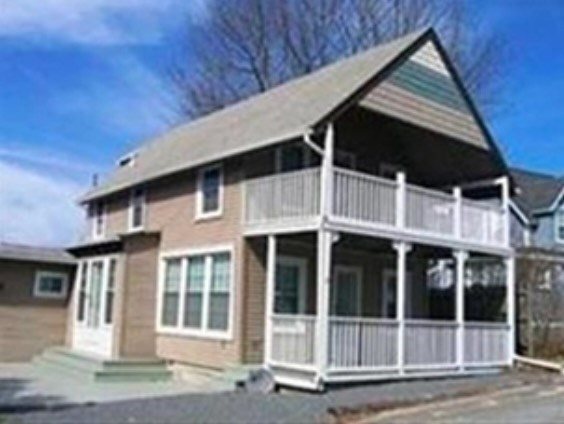
8 Myrtle St 1, Wareham, MA 02558
Plymouth County
Key Facts
Description
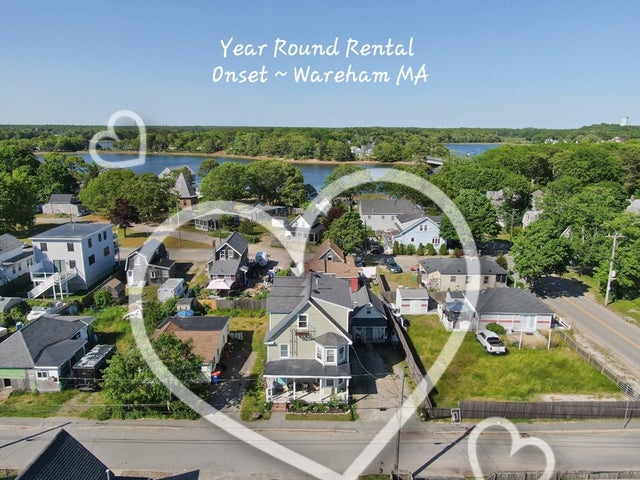
****WINTER RENTAL**** ONSET. Available September 7, 2026 - June 15, 2027. Lovely home, furnished, 1 block from thebeach, 4 bedrooms, kitchen, living room and 2 baths. Parking for 2 cars. Central air. Upper and lower porches. Laundry onthe first floor. Walk to beaches, restaurants, and shopping. Golf courses nearby. Tenant responsible for all utilities (60%of electricity) cable/internet $150 to owner, trash removal $30 to owner and snow removal, and $350 cleaning fee due at signing. First & last months rent requiredat signing of lease. No security deposit. No smoking. RENTAL APPLICATION AND CREDIT SCORE REQUIRED BEFORE SHOWING. Text list agent for more information.
Property Information
Property Type
Residential Lease
Sub-Type
Single Family Residence
Year Built
1925
Living Area
1,724 sq ft
Lot Size
0.1 sq ft
Parking Spaces
2
Days on Market
5
MLS® Listing#
73550092
Property Features
Interior
Appliances
Heating
Patio
Community
Rooms
- Bathroom 1First
- Bathroom 2Second
- Bedroom 2Second
- Bedroom 3Second
- Bedroom 4Second
- Dining RoomFirst
- KitchenFirst
- Living RoomFirst
- Master BedroomFirst
Financial Details
HOA
None
Parcel Number
1175818
Directions
Onset Ave to S. Water to Myrtle
Affordability Calculator
$400
Estimated monthly payment
$11/mo
Principal $1,600 · Est. interest $2,232 over 30 yrs
Neighborhood Market Statistics
How this home compares to active listings in Wareham, MA
- $552,000
- Median Listing Price
- 40
- Median Days on Market
- 1,375
- Median Sq Ft
- $398
- Median Price / Sq Ft
- 92
- Active Listings
- This home’s price is 100% below the area median.
- Its price per sq ft is 100% below the area median.
Market statistics compiled from active EXIT Realty® and MLS listings in Wareham, MA.
Location

Points of Interest in Wareham, MA
Showing the Wareham area map.
Nearby Schools
Christopher Donovan Day School and Donovan Center for Child Development
School · 0.4 mi away
Ethel E. Hammond School
School · 0.4 mi away
St Margaret School
School · 2.1 mi away
Minot Forest
School · 2.1 mi away
Massachusetts Maritime Academy
School · 2.9 mi away
Champions at Bourne Intermediate School
School · 3.1 mi away
Peebles Elementary School
Elementary · 3.1 mi away
Bourne Intermediate School
Elementary · 3.1 mi away
Bourne High School
Secondary · 3.1 mi away
Bourne Middle School
Secondary · 3.2 mi away
Wareham High School
Secondary · 3.6 mi away
Upper Cape Cod Regional Technical School
Secondary · 3.7 mi away
Wareham Middle School
Secondary · 3.9 mi away
Bournedale Elementary School
Elementary · 3.9 mi away
Champions at Bournedale Elementary School
Elementary · 3.9 mi away
Wareham Cooperative Alternative School
Secondary · 3.9 mi away
Children's Workshop
School · 4.3 mi away
Bridgeview Montessori School
Elementary · 6.2 mi away
Loft School
School · 6.4 mi away
Tabor Academy
School · 6.5 mi away
Commute Calculator
Nearby Homes


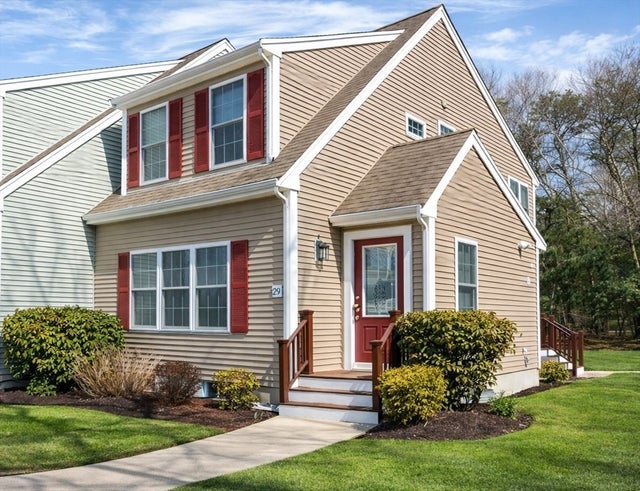
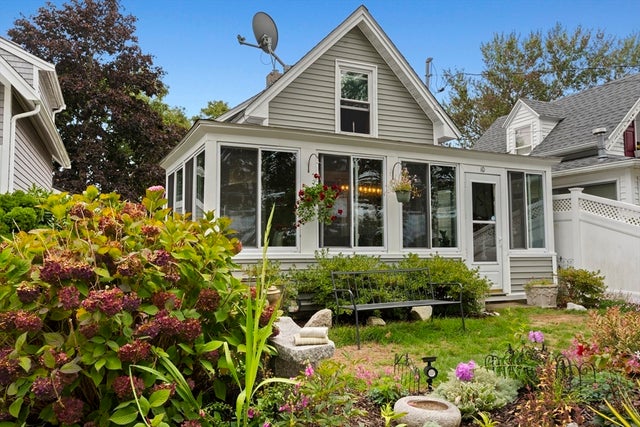
Similar Homes Nearby


Similar Home Values
Comparable nearby listings and their asking prices.
| Address | Price | Beds | Baths | Sq Ft |
|---|---|---|---|---|
| 4 Atlantic Avenue, Wareham, MA | $1,550/mo | 3 | 1 | 583 |
| 21 12th St 1, Wareham, MA | $2,200/mo | 3 | 1 | 1,016 |
| 21 12 Street 1, Wareham, MA | $2,200/mo | 3 | 1 | 1,016 |
| 188 Swifts Beach Road, Wareham, MA | $2,500/mo | 3 | 2 | 1,750 |
Moving Cost Estimate
EXIT Agents in Wareham


Listing Courtesy: Conway - Wareham - 5082956560
Presented by: Jeffrey Monast