

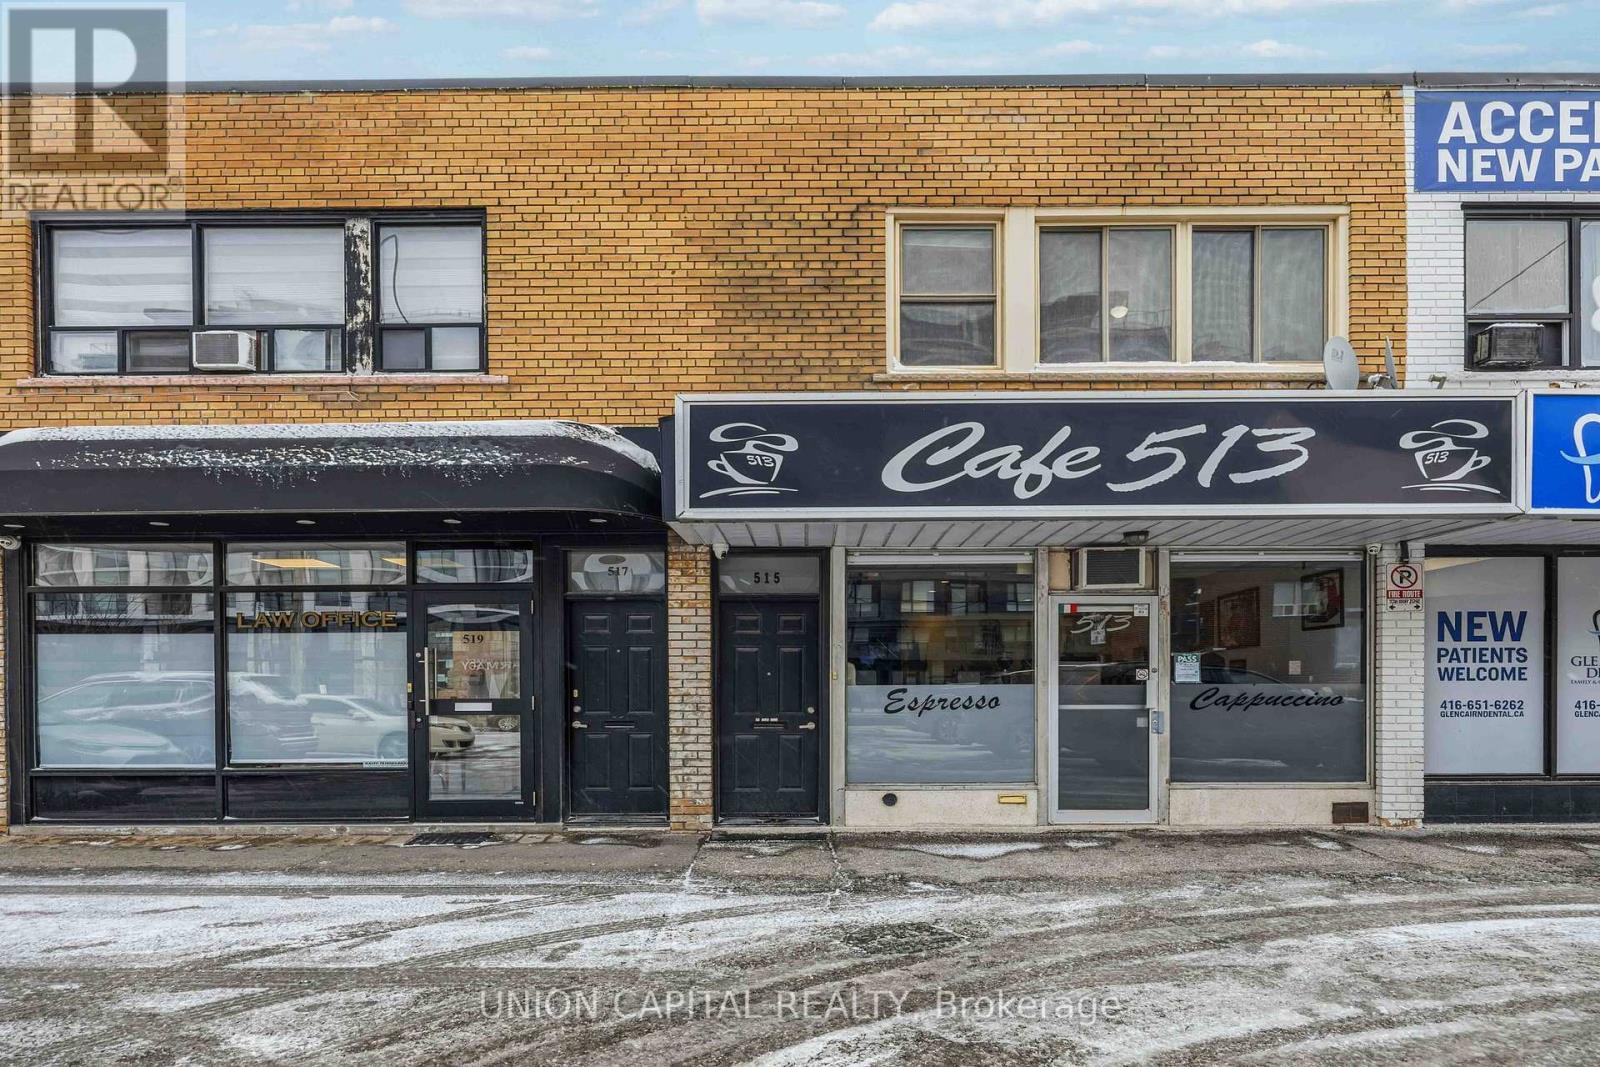
UPPER - 515 MARLEE AVENUE Unit Upper, Toronto (Briar Hill-Belgravia), ON M6B3J3
Briar Hill-Belgravia
Key Facts
Description
Welcome to this bright and spacious 3-bedroom, 1-bathroom apartment offering comfortable living in a highly convenient location. Laminate flooring throughout and an abundance of windows create a warm, airy feel. The functional kitchen features generous pantry space and flows seamlessly into a large living and dining area perfect for everyday living and entertaining. Enjoy being steps from everyday conveniences, including shops, parks, restaurants, and Yorkdale Mall. Commuters will appreciate being less than 300 metres from Glencairn Subway Station, making downtown access quick and easy. Coin-operated laundry is conveniently located downstairs in the plaza, and designated parking is included with lease price. A fantastic opportunity to live in a well-connected neighbourhood. (id:31684)
Property Information
Property Type
Residential Lease
Sub-Type
Single Family Residence
Listing #
W13136818
Property Features
Cooling
Heating
Flooring
Rooms
- Bedroom 22.51 m X 2.45 mSecond
- Bedroom 33.28 m X 2.37 mSecond
- Dining Room5.42 m X 3.05 mSecond
- Kitchen4.29 m X 2.4 mSecond
- Living Room5.42 m X 3.05 mSecond
- Master Bedroom3.56 m X 2.84 mSecond
Affordability Calculator
$60,000
Estimated monthly payment
$1,597/mo
Principal $240,000 · Est. interest $334,821 over 30 yrs
Neighborhood Market Statistics
How this home compares to active listings in Toronto, ON
- CA$784,870
- Median Listing Price
- 41
- Median Days on Market
- 950
- Median Sq Ft
- CA$818
- Median Price / Sq Ft
- 20,012
- Active Listings
Market statistics compiled from active EXIT Realty® and MLS listings in Toronto, ON.
Location
- UPPER - 515 MARLEE AVENUE Unit Upper, Toronto (Briar Hill-Belgravia), ON M6B3J3
Getting Around
Points of Interest in Toronto (Briar Hill-Belgravia), ON
Showing the Toronto (Briar Hill-Belgravia) area map.
Nearby Schools
Saint Cosmas & Damian School
School · 0.2 km away
Glen Park Public School
Elementary · 0.8 km away
St Charles Catholic School
School · 0.8 km away
Briar Hill Junior Public School
Elementary · 0.8 km away
Canadian School of Private Investigation & Security
Secondary · 0.8 km away
Fieldstone Day School
Secondary · 0.9 km away
The Career Foundation
Secondary · 1.0 km away
Toronto School of Traditional Chinese Medicine
Secondary · 1.0 km away
Medix College
School · 1.0 km away
West Preparatory Public School
Elementary · 1.1 km away
John Polanyi Collegiate Institute
Secondary · 1.1 km away
Eitz Chaim Schools
School · 1.2 km away
Dante Alighieri Academy
School · 1.2 km away
Bialik Hebrew Day School
School · 1.2 km away
Our Lady of the Assumption Catholic School
School · 1.3 km away
Flemington Public School
Elementary · 1.3 km away
Regina Mundi Catholic School
School · 1.3 km away
Torah High
Secondary · 1.3 km away
Netivot Hatorah Day School
School · 1.4 km away
St Thomas Aquinas Elementary School
Elementary · 1.4 km away
Commute Calculator
Nearby Homes
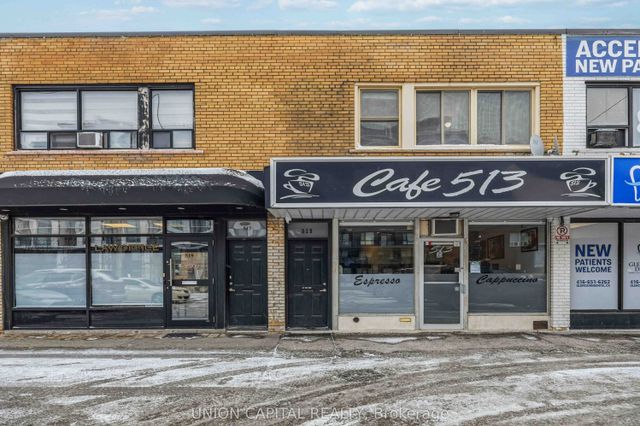

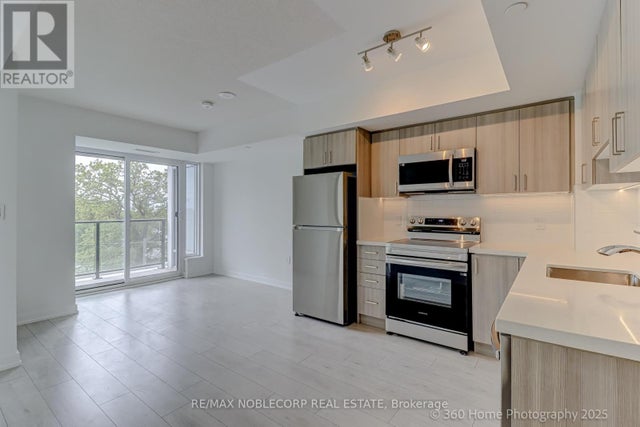

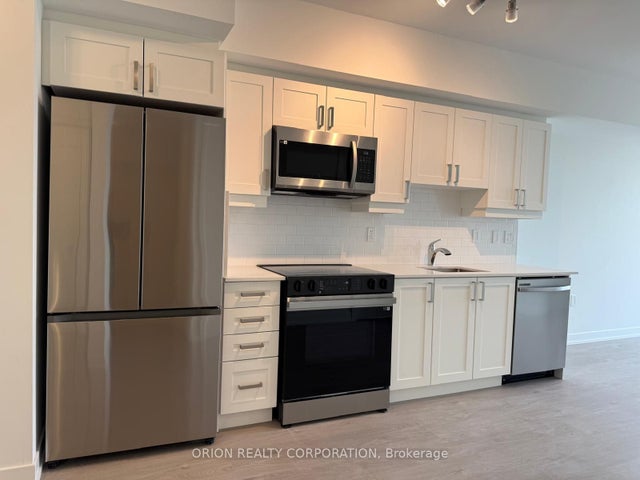

Similar Homes Nearby


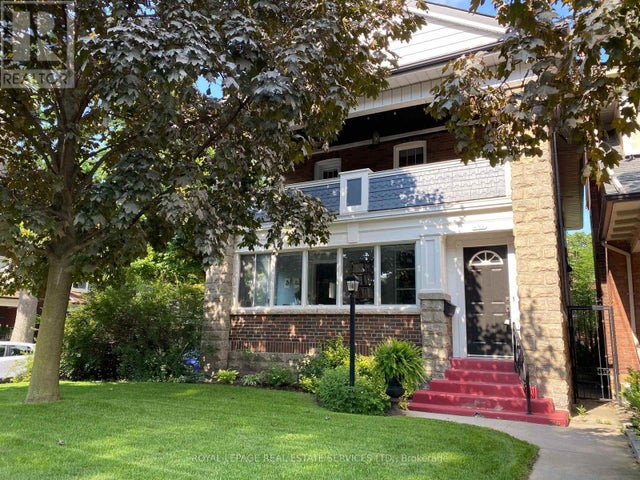

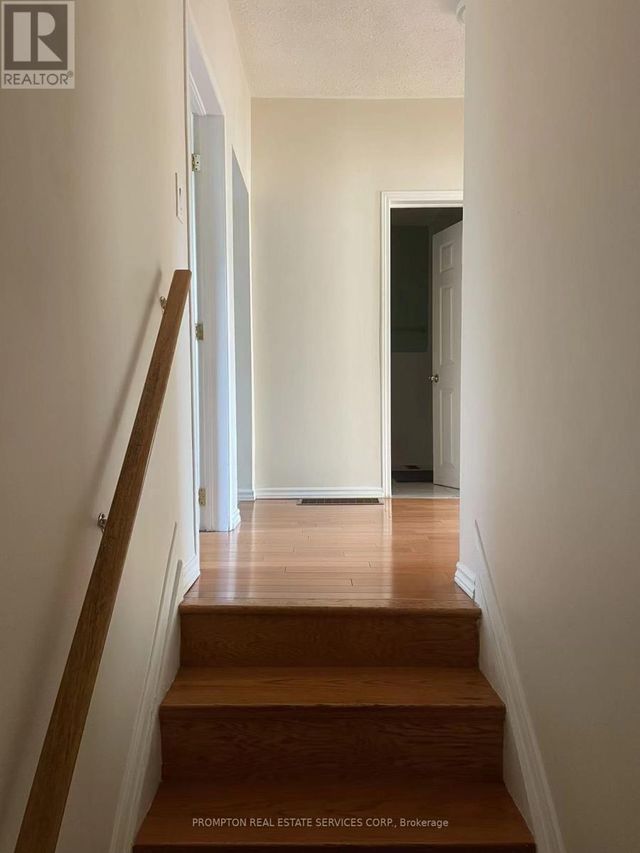
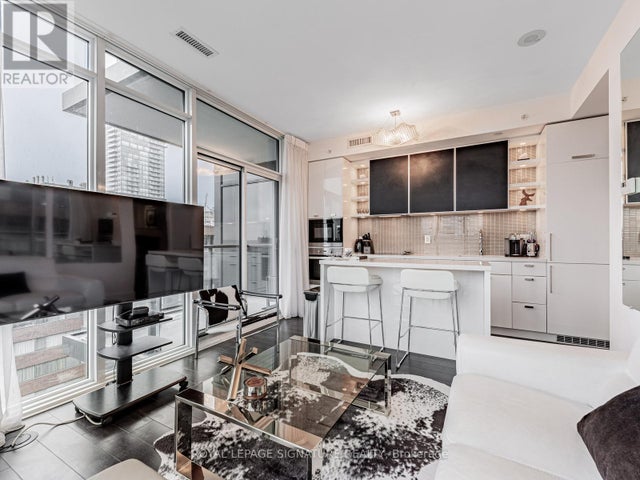
Similar Home Values
Comparable nearby listings and their asking prices.
| Address | Price | Beds | Baths | Sq Ft |
|---|---|---|---|---|
| 1009 - 110 BLOOR STREET W, Toronto (Annex), ON | CA$9,000/mo | 2 | 2 | — |
| A- MAIN FLOOR - 812 ELLESMERE ROAD, Toronto (Dorset Park), ON | CA$2,250 | 3 | 1 | — |
| 433 WILLARD AVENUE, Toronto (Runnymede-Bloor West Village), ON | CA$3,300 | 2 | 1 | — |
| 1701 - 7 LORRAINE DRIVE, Toronto (Willowdale West), ON | CA$2,900/mo | 3 | 2 | — |
| 763 DUNDAS STREET W, Toronto (Kensington-Chinatown), ON | CA$1,250/mo | 3 | 1 | — |
| 1303 - 32 DAVENPORT ROAD, Toronto (Annex), ON | CA$4,200/mo | 3 | 2 | — |
Moving Cost Estimate
EXIT Agents in Toronto (Briar Hill-Belgravia)



Listing Courtesy: UNION CAPITAL REALTY
Data Terms of Use
This website is operated by UNION CAPITAL REALTY, a brokerage who is a member of The Canadian Real Estate Association (CREA). The content on this website is owned or controlled by CREA. By accessing this website, the user agrees to be bound by these terms of use as amended from time to time, and agrees that these terms of use constitute a binding contract between the user, UNION CAPITAL REALTY, and CREA.
Copyright
The content on this website is protected by copyright and other laws, and is intended solely for the private, non-commercial use by individuals. Any other reproduction, distribution or use of the content, in whole or in part, is specifically prohibited. Prohibited uses include commercial use, “screen scraping”, “database scraping”, and any other activity intended to collect, store, reorganize or manipulate the content of this website.
Trademarks
REALTOR®, REALTORS®, and the REALTOR® logo are certification marks that are owned by REALTOR® Canada Inc. and licensed exclusively to The Canadian Real Estate Association (CREA). These certification marks identify real estate professionals who are members of CREA and who must abide by CREA’s By-Laws, Rules, and the REALTOR® Code. The MLS® trademark and the MLS® logo are owned by CREA and identify the professional real estate services provided by members of CREA.
Liability and Warranty Disclaimer
The information contained on this website is based in whole or in part on information that is provided by members of CREA, who are responsible for its accuracy. CREA reproduces and distributes this information as a service for its members, and assumes no responsibility for its completeness or accuracy.
Amendments
UNION CAPITAL REALTY may at any time amend these Terms of Use by updating this posting. All users of this site are bound by these amendments should they wish to continue accessing the website, and should therefore periodically visit this page to review any and all such amendments.