

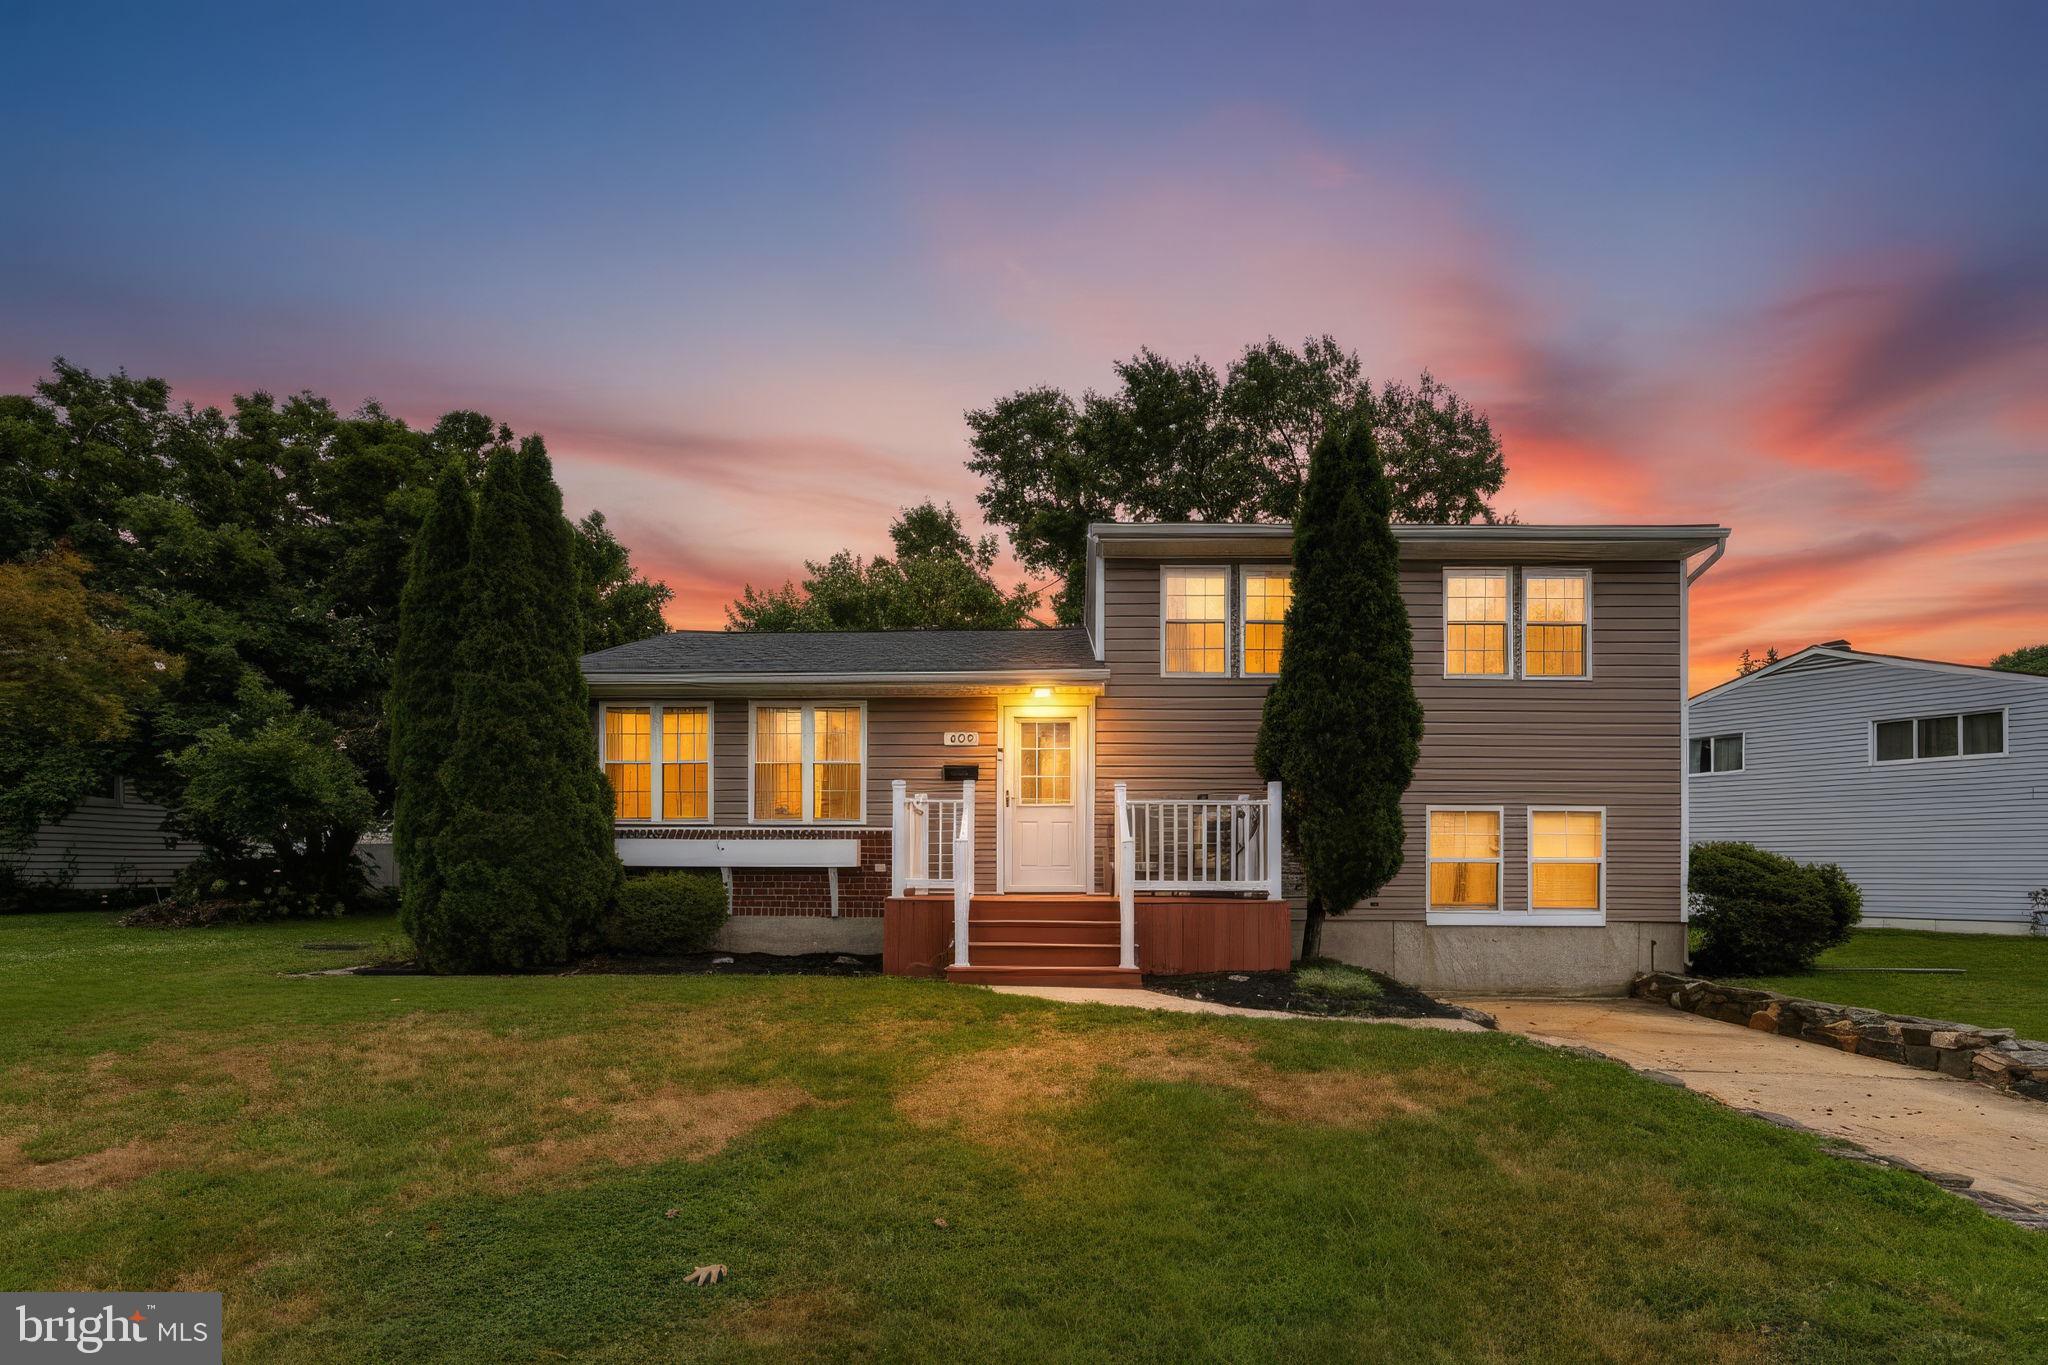
645 WALKER STREET, ABERDEEN, MD 21001
ABERDEEN HILLS · HARFORD County
Key Facts
Description
Welcome home to this beautifully updated split-level in the heart of Aberdeen. From the moment you step inside, you'll appreciate the bright, inviting foyer, fresh neutral paint, luxury vinyl plank flooring, and the move-in ready condition throughout. The spacious living room flows seamlessly into the remodeled kitchen featuring white cabinetry, granite countertops, stainless steel appliances, abundant workspace, and an adjoining dining area with direct access to the rear deck, making everyday living and entertaining effortless. Upstairs you'll find three generously sized bedrooms and a beautifully updated full bath highlighted by a custom tiled walk-in shower. The finished lower level offers a spacious family room filled with natural light, a second full bath, laundry/utility area, and additional storage, creating flexible living space for relaxing, working from home, or hosting guests. Outside, enjoy the large fenced backyard with plenty of room for play, pets, gardening, or summer gatherings, plus a sizable storage shed. Additional updates include professionally waterproofed crawl space with vapor barrier, providing added peace of mind. Conveniently located near shopping, restaurants, schools, parks, and commuter routes, this home offers the perfect combination of modern updates, functional living space, and everyday convenience. Simply unpack and start enjoying everything this exceptional home has to offer.
Property Information
Property Type
Residential
Sub-Type
Single Family Residence
Structure Type
House
Year Built
1960
Stories
3
Living Area
2,088 sq ft
Lot Size
0.19 acres
Zoning
R2
Days on Market
1
MLS® Listing#
MDHR2057534
Property Features
Interior
Appliances
Cooling
Heating
Flooring
Basement
Pool
Parking
Laundry
Patio
Fencing
Lot Features
Construction
Foundation
Roof
Windows
Other Structures
Community
Utilities
Sewer
Water Source
Rooms
- Bathroom 1
- Bathroom 2
- Bedroom 1
- Bedroom 2
- Bedroom 3
- Family Room
- KitchenMain
- Laundry
- Living RoomMain
- Utility Room
Schools
- Elementary:
- G. LISBY ELEMENTARY AT HILLSDALE
- Middle:
- ABERDEEN
- High:
- ABERDEEN
- District:
- HARFORD COUNTY PUBLIC SCHOOLS
Financial Details
HOA
None
Annual Taxes
$4,429
Tax year 2026
Assessed Value
$298,700
Parcel Number
1302014394
Directions
Pulaski Hwy to Carol, Left on Walker
Affordability Calculator
$74,980
Estimated monthly payment
$1,995/mo
Principal $299,920 · Est. interest $418,415 over 30 yrs
Neighborhood Market Statistics
How this home compares to active listings in ABERDEEN, MD
- $375,758
- Median Listing Price
- 50
- Median Days on Market
- 1,958
- Median Sq Ft
- $193
- Median Price / Sq Ft
- 80
- Active Listings
- This home’s price is right around the area median.
- Its price per sq ft is 7% below the area median.
Market statistics compiled from active EXIT Realty® and MLS listings in ABERDEEN, MD.
Location
- 645 WALKER STREET, ABERDEEN, MD 21001
Points of Interest in ABERDEEN, MD
Showing the ABERDEEN area map.
Nearby Schools
George D. Lisby Elementary School
Elementary · 0.3 mi away
St Joan of Arc School
School · 0.5 mi away
Bakerfield Elementary
Elementary · 0.9 mi away
Center for Educational Opportunity
Secondary · 1.0 mi away
Aberdeen High School
Secondary · 1.0 mi away
Aberdeen Middle School
Secondary · 1.1 mi away
Halls Cross Roads Elementary
Elementary · 1.1 mi away
Swan Creek School
School · 1.2 mi away
Roye-Williams Elementary
Elementary · 2.6 mi away
Childtime
School · 4.3 mi away
Church Creek Elementary School
Elementary · 4.3 mi away
The Highlands School
School · 4.7 mi away
Havre de Grace Middle
Secondary · 5.0 mi away
Havre de Grace High School
Secondary · 5.0 mi away
Havre de Grace Elementary
Elementary · 5.0 mi away
Churchville Christian School
School · 5.5 mi away
Churchville Elementary
Elementary · 5.5 mi away
Meadowvale Elementary School
Elementary · 5.6 mi away
Monarch Montessori School
Elementary · 6.2 mi away
High Road School of Perryville
School · 6.8 mi away
Commute Calculator
Nearby Homes


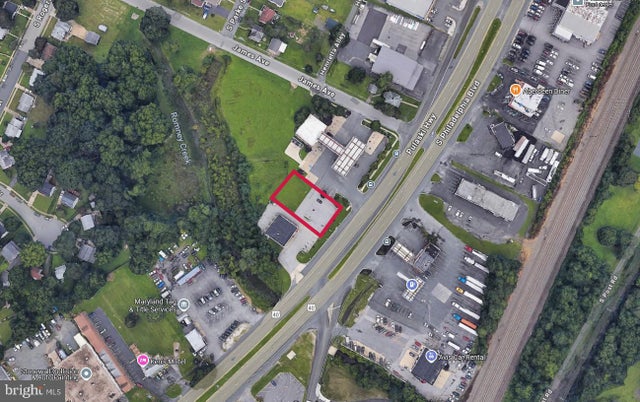
Similar Homes Nearby

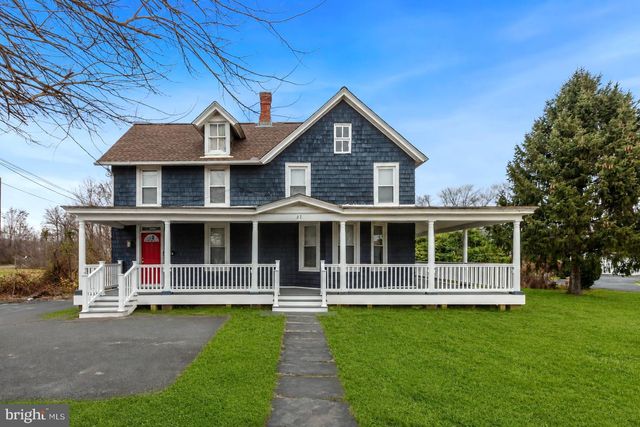
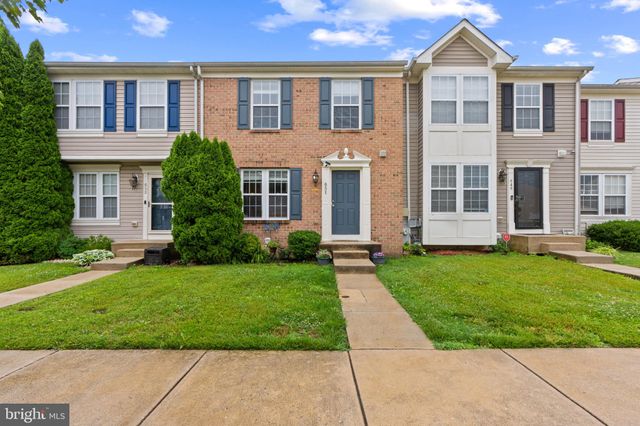

Similar Home Values
Comparable nearby listings and their asking prices.
| Address | Price | Beds | Baths | Sq Ft |
|---|---|---|---|---|
| 1950 PERRYMAN ROAD, ABERDEEN, MD | $275,000 | 3 | 3 | 1,524 |
| 812 LONG DRIVE F, ABERDEEN, MD | $309,333 | 2 | 2 | 1,692 |
| 27 E BEL AIR AVENUE, ABERDEEN, MD | $310,000 | 6 | 2 | 2,109 |
| 651 POSSUM TROT WAY, ABERDEEN, MD | $310,000 | 4 | 3 | 1,945 |
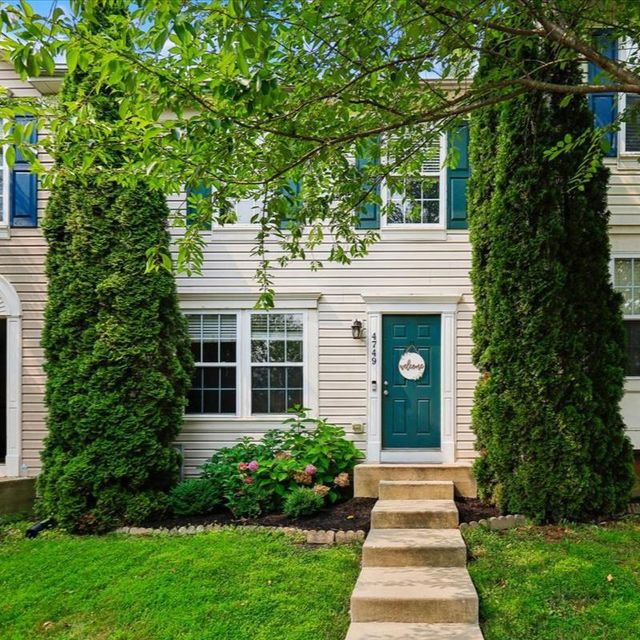
| 4749 CORALBERRY COURT, ABERDEEN, MD | $313,555 | 3 | 4 | 1,460 |
| 812 LONG DRIVE 812-A, ABERDEEN, MD | $319,900 | 2 | 2 | 1,682 |
Moving Cost Estimate
EXIT Agents in ABERDEEN


Listing Courtesy: Cummings & Co. Realtors - 4108230033